Description
Accommodation
Features
BER Details
Viewing Details
Show more...

| Beds | 4 beds |
| Price | POA |
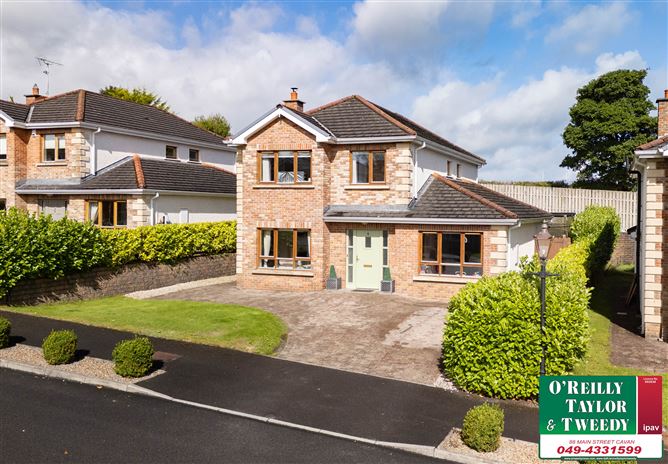
| Property Type | Detached House |
| Size | 169 meters2 |
| Energy Rating | BER-C2 |
| Refreshed on | Sep 16, 2026 |
| Eircode | H12RK66 |
| Group Name | O'Reilly Taylor & Tweedy |
| Sales License Number | 002838 |
Description

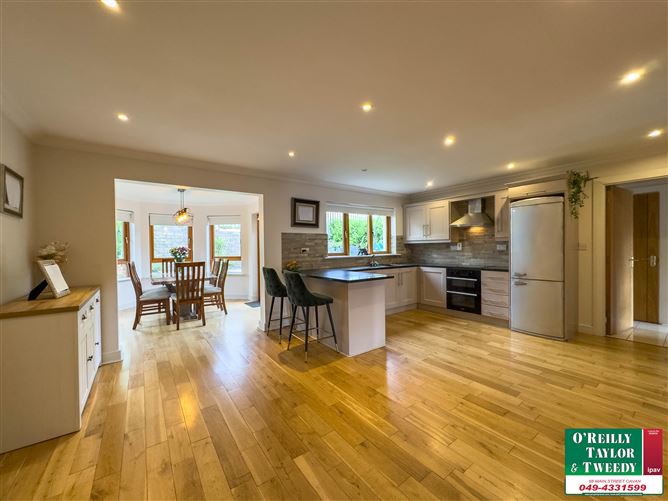
A superb family residence extending to 169.1m² located in one of Cavan Town’s most sought after residential developments. Constructed in 2005 and boasting an impressive C2 energy rating, this home combines stylish design and generous living accommodation making it an ideal choice for modern family living.
Accommodation
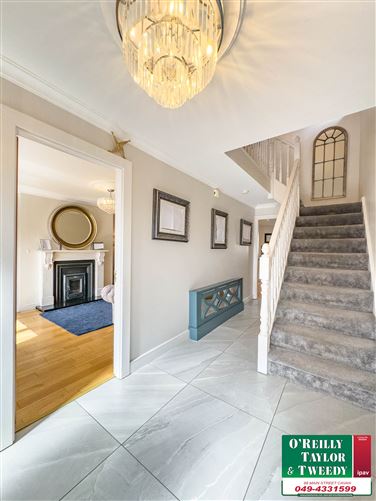
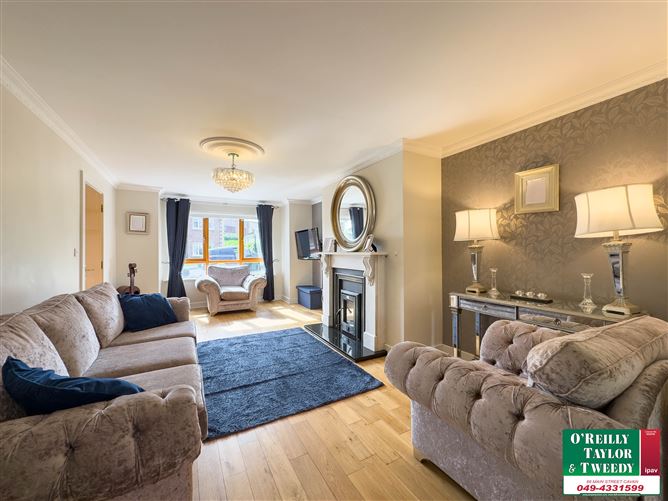
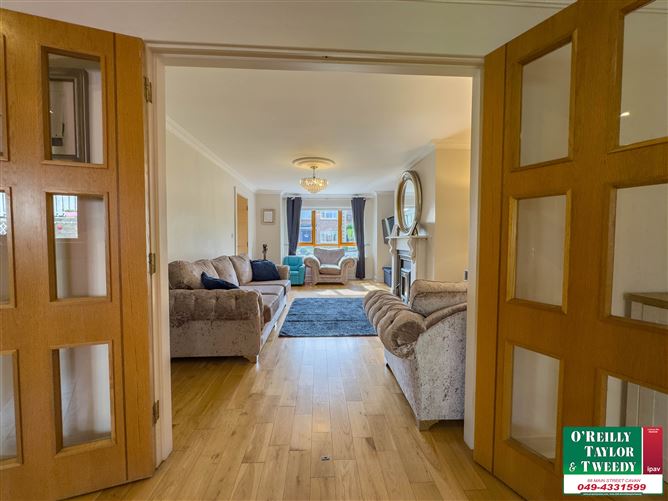
Ent hall 5.7m x 2.3m tiled floor Living room, 6.2m x 3.7m solid wood flooring with double doors to Kitchen/Dining room 36 sq.mtrs Utility 4.3 m x 2.9 m plumbed and fitted WC part tiled Bedroom, 6.3m x 2.9m laminate floor First floor contains 3 bedrooms and bathroom Master Bedroom 2.7m x 2.8m laminated floor,slider robes, plus en -suite 4.4 m x 2.6m Bedroom 4.2m x 2.8m laminate floor Bedroom 3.1m x 2 .8m laminate floor Bathroom 2.0m x 1.9m fully tiled Services - All mains services
Features
C3 Energy Rating qualifies for green mortgage and lower running costs Nestled within Cavan’s only gated estate Beside Cavan Rugby Club and all amenities Within walking distance of Cavan Town Centre O.F.C.H. Throughout
BER Details
BER: C2
Viewing Details
By appointment with the auctioneer


Date created: 16 Sept 2026Updated on: 18 Sept 2026
