Description
Description
Description
Description
Description
Description
Description
Description
Rooms
Features
Features
Features
Features
Features
Features
Features
BER Details
Show more...

| Beds | 4 beds |
| Price | €895,000 |
| Property Type | Detached House |
| Size | 249 meters2 |
| Energy Rating | BER-B3 |
| Refreshed on | Aug 7, 2026 |
| Eircode | T12F6NH |
| Group Name | Barry Auctioneers & Valuers |
| Sales License Number | 002172 |
Description

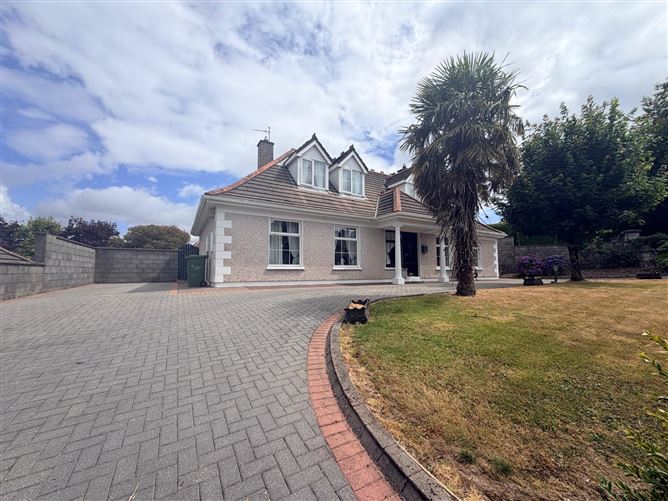
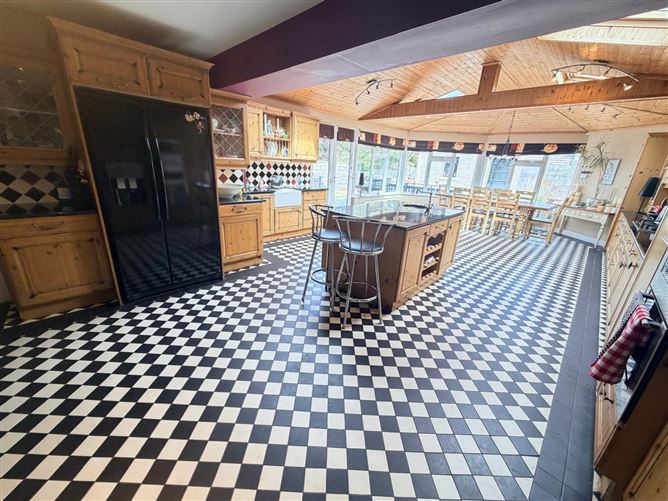
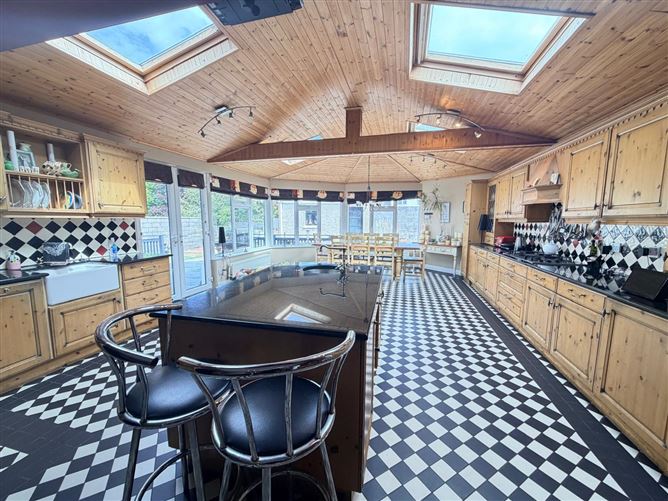
****FIRST OFFER OF €895,000 SECURES*** subject to certain criteria. Nestled in the highly sought-after Lansborough Close, Moneygurney, Rochestown, this outstanding four-bedroom detached residence offers an exceptional blend of space, style and modern family living. Extending to approximately 250 sq.m. (2,690 sq.ft.), this beautifully presented home has been thoughtfully extended and meticulously maintained, resulting in a turnkey property of exceptional quality. From the moment you arrive, the home impresses with its attractive façade and generous proportions. Inside, the accommodation is spacious and finished to an excellent standard throughout. The carefully designed home has created superb living and entertaining spaces, perfectly suited to the needs of contemporary family life while retaining a warm and welcoming atmosphere. The generous layout provides an ideal balance of reception rooms and bedroom accommodation, with four well-proportioned bedrooms complemented by spacious living areas that offer flexibility for growing families, remote working or entertaining guests. Energy efficiency is another key feature of this impressive home, boasting a B3 BER rating, providing enhanced comfort and lower running costs while qualifying for favourable green mortgage rates from many lenders. Located in the mature and highly desirable Lansborough development, the property enjoys a peaceful residential setting just minutes from Rochestown Village, Douglas, Passage West and Cork City Centre. A wide range of excellent primary and secondary schools, sporting facilities, restaurants, cafés and shopping amenities are all within easy reach, while convenient access to the South Ring Road and Jack Lynch Tunnel makes commuting effortless. Combining generous accommodation, a substantial extension, excellent energy performance and an unrivalled location, this is a rare opportunity to acquire a truly exceptional family home in one of Cork's most desirable residential addresses. JOINT AGENTS: CASEY KINGSTON AUCTIONEERS
Description
****FIRST OFFER OF €895,000 SECURES*** subject to certain criteria.
Description
Nestled in the highly sought-after Lansborough Close, Moneygurney, Rochestown, this outstanding four-bedroom detached residence offers an exceptional blend of space, style and modern family living. Extending to approximately 250 sq.m. (2,690 sq.ft.), this beautifully presented home has been thoughtfully extended and meticulously maintained, resulting in a turnkey property of exceptional quality.
Description
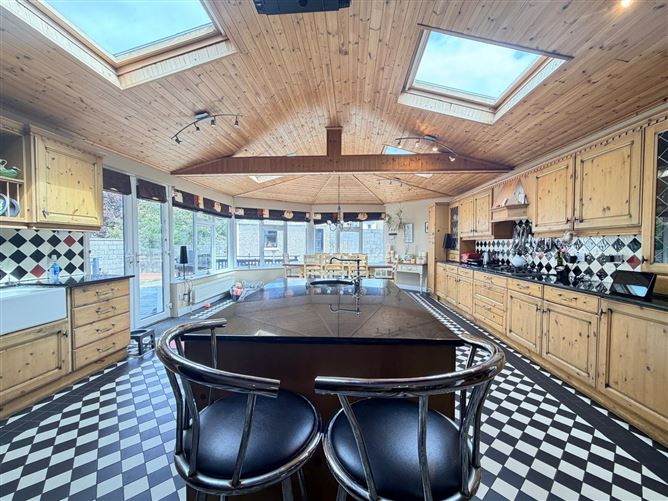
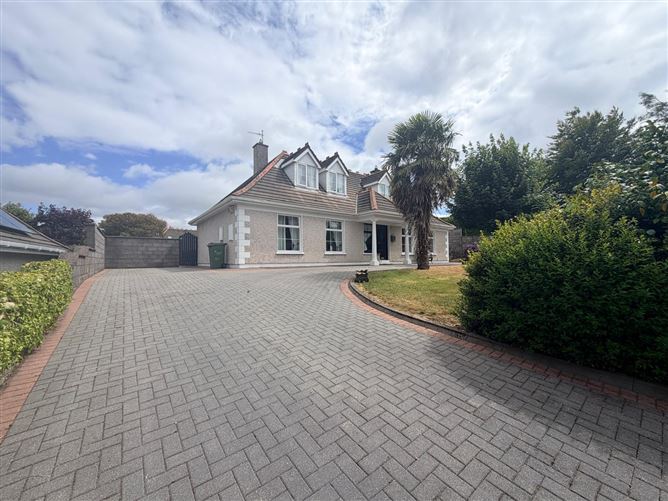
From the moment you arrive, the home impresses with its attractive façade and generous proportions. Inside, the accommodation is spacious and finished to an excellent standard throughout. The carefully designed home has created superb living and entertaining spaces, perfectly suited to the needs of contemporary family life while retaining a warm and welcoming atmosphere.
Description
The generous layout provides an ideal balance of reception rooms and bedroom accommodation, with four well-proportioned bedrooms complemented by spacious living areas that offer flexibility for growing families, remote working or entertaining guests.
Description
Energy efficiency is another key feature of this impressive home, boasting a B3 BER rating, providing enhanced comfort and lower running costs while qualifying for favourable green mortgage rates from many lenders.
Description
Located in the mature and highly desirable Lansborough development, the property enjoys a peaceful residential setting just minutes from Rochestown Village, Douglas, Passage West and Cork City Centre. A wide range of excellent primary and secondary schools, sporting facilities, restaurants, cafés and shopping amenities are all within easy reach, while convenient access to the South Ring Road and Jack Lynch Tunnel makes commuting effortless.
Description
Combining generous accommodation, a substantial extension, excellent energy performance and an unrivalled location, this is a rare opportunity to acquire a truly exceptional family home in one of Cork's most desirable residential addresses.
Rooms
Features
Most sought after location Quiet cul de sac location Great schools and sports amenities nearby. Natural gas central heating. B3 BER rating, so eligible for green rate mortgage Easy access to Cork City Centre, South Ring Road and Jack Lynch Tunnel
Features
Most sought after location
Features
Quiet cul de sac location
Features
Great schools and sports amenities nearby.
Features
Natural gas central heating
Features
B3 BER rating, so eligible for green rate mortgage
Features
Easy access to Cork City Centre, South Ring Road and Jack Lynch Tunnel
BER Details
BER: B3


Date created: 7 Aug 2026Updated on: 7 Aug 2026