Photo 1 of 12 — 4 Kilrock Road, Howth, Co. Dublin
1/12
Photo 2 of 12 — 4 Kilrock Road, Howth, Co. Dublin
2/12
Photo 3 of 12 — 4 Kilrock Road, Howth, Co. Dublin
3/12
Sold (€5,556 per m²)

4 Kilrock Road, Howth, Co. Dublin, D13 VH61

4 beds
1 bath
117 m²
Semi-Detached House

Features

Parking

Garden

Description

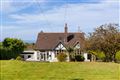
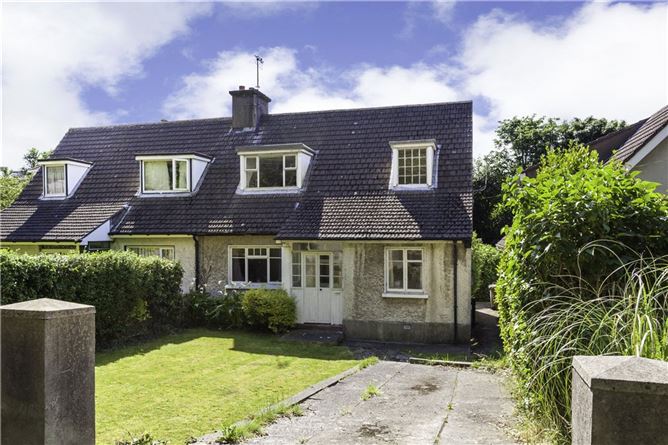
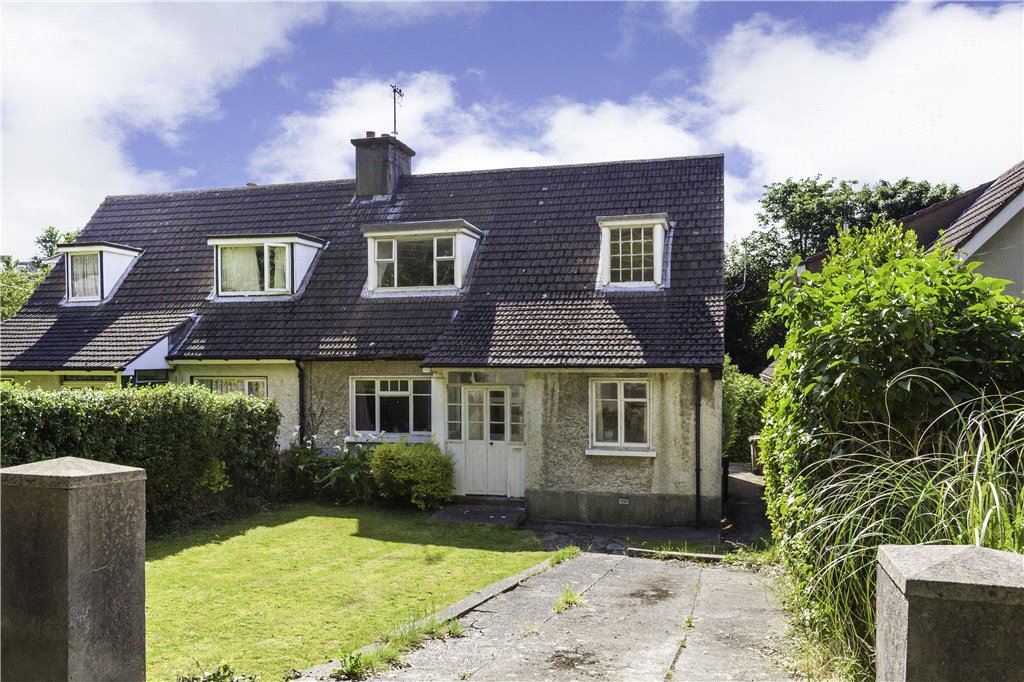
4 Kilrock Road is ideally positioned on a most sought af ter residential road within easy walking distance of Howth Village and on a road that offer views looking to the sea and Irelands Eye. The property occupies a wonderful site and offers enormous potential and is currently in need of modernisation and an upgrade throughout. The accommodation extends to 117sqm (1260sqft) and comprises an entrance porch, two reception rooms, a kitchen, two ground floor bedrooms and two large dormer bedrooms upstairs. To the front the driveway provides ample off-street parking. The rear garden is bordered by mature trees, extends to 30m (100ft) and has a west facing aspect making it a veritable suntrap during fine weather. Kilrock Road's ideal situation offers every amenity for healthy living on the hill. The Howth peninsula is home to wonderful coastal walks and a picturesque fishing harbour but is perhaps most renowned for its natural beauty and protected landscapes. In addition to spectacular upland heath, rugged coastline and plentiful wildlife, there are remarkable panoramic vistas of sea, bay and city. Though Howth is undoubtedly the place for outdoor pursuits, more sedate pleasures are also well catered for, in the vibrant village scene of gastronomic pubs, fashionable and award winning eateries and local convenience and every day necessity shops. There are excellent schools in the locality. The 31 Bus service from Howth summit is frequent and travels to the village and into the city centre. The DART will have you in the city centre in less than 25 minutes. Howth is also close to Dublin Airport and Beaumont Hospital.

Accommodation

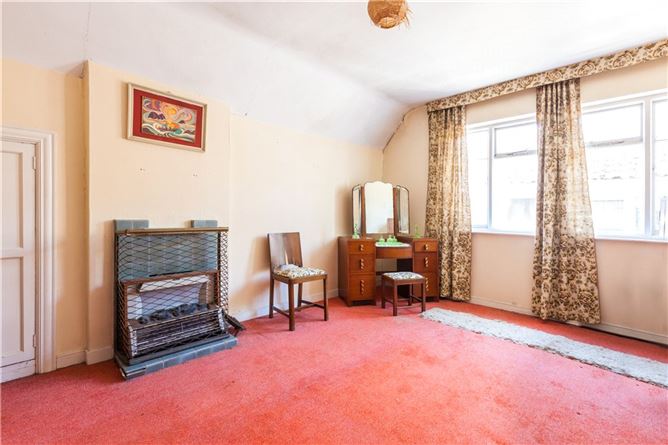
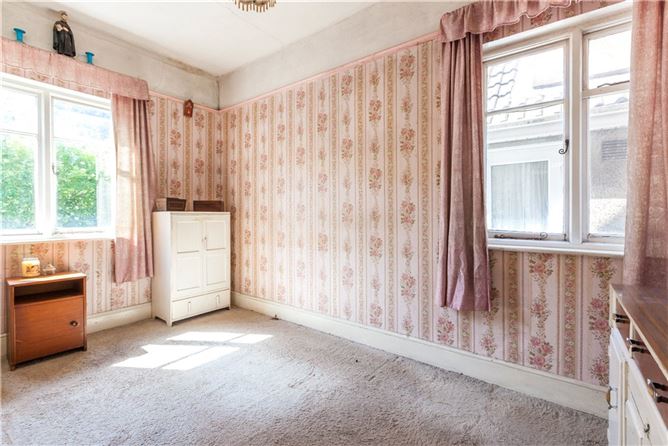
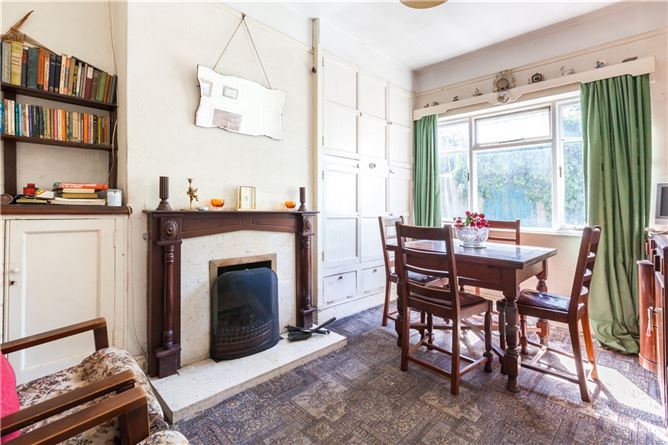
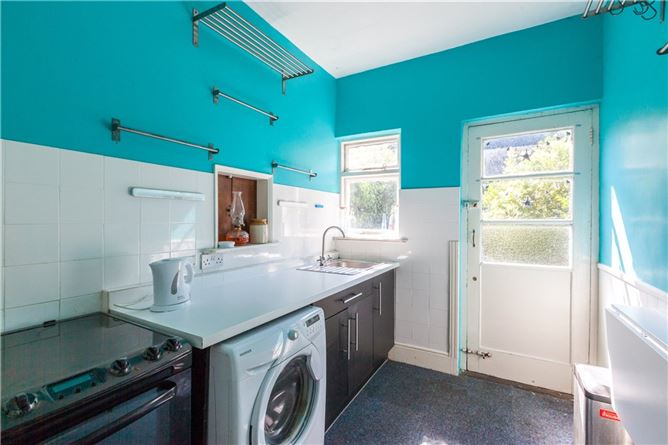
Front - Large garden to front with driveway with ample off street parking for number of cars, large lawn area. Entrance Porch - 1.25m x 1.75m Porch leading to Entrance Hallway - 5.35m x 1.40m with 2.70m high ceiling. Reception Room 1 - 3.60m x 3.95m with high ceiling, art deco fireplace and window overlooking front garden. Reception Room 2 - 3.00m x 4.00m with open fireplace and window overlooking rear garden. Kitchen - 2.65m x 2.05m Galley style kitchen with door to rear garden. Bedroom 1 - 2.95m x 3.90m Double bedroom with window overlooking rear garden. Bathroom - 2.20m x 1.95m with bath, WC, WHB and window to side. Bedroom 2 - 3.10m x 2.45m Single bedroom with window overlooking front garden. Upstairs - Landing - 2.95m x 1.60m Bedroom 3 - 3.40m x 4.60m Dormer room double bedroom room with feature open fireplace. Bedroom 4 - 3.35m x 5.05m Double bedroom with window overlooking front garden and feature fireplace.

Features

  • Semi-detached dormer bungalow.
  • Generous gardens front and rear.
  • Off street parking.
  • Howth Village is in easy walking distance
  • West facing rear garden.
  • Two reception rooms.
  • Four bedrooms.
  • One bathroom.
  • Approx. Floor area 117 sqm (1260sqft)
Show more...
Also looking at similar homes? Get email alerts for 4 beds homes in Howth
Similar properties for sale near Howth
Price Changes in Howth
Sold Properties in Howth
€10,000 (1.02%)
€985,000
€995,000
19th Oct 26
F
-€60,000 (-8.45%)
€710,000
€650,000
17th Jun 26
E1
Lisney Sotheby's International Realty Dublin North
Tel: 01 85...
PSRA No. 001848

Date created: 20 Nov 2025

Lisney Sotheby's International Realty Dublin North
PSRA Licence No. 001848
Call: 01 85...