Description
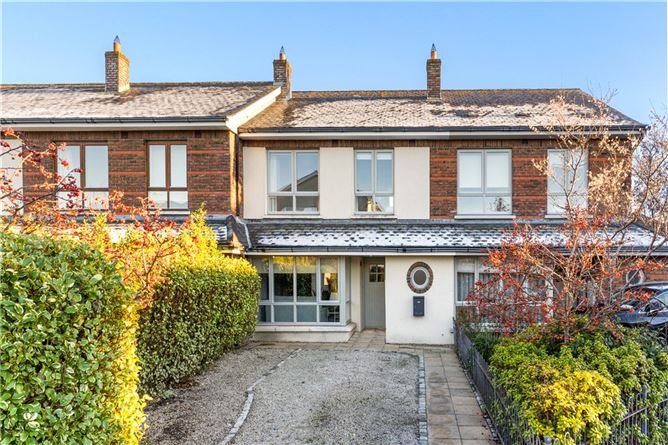
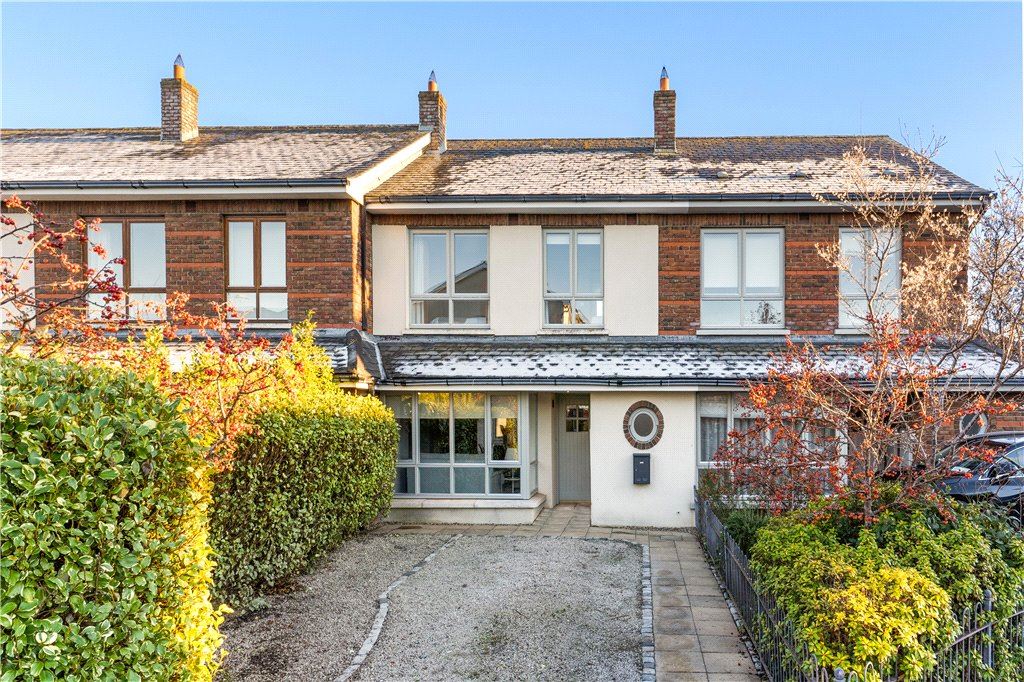
A beautifully presented mid terrace three-bedroom family home enjoying a delightful southerly facing rear garden, ideally situated in this most popular development off Leopardstown Road with every amenity on the doorstep.
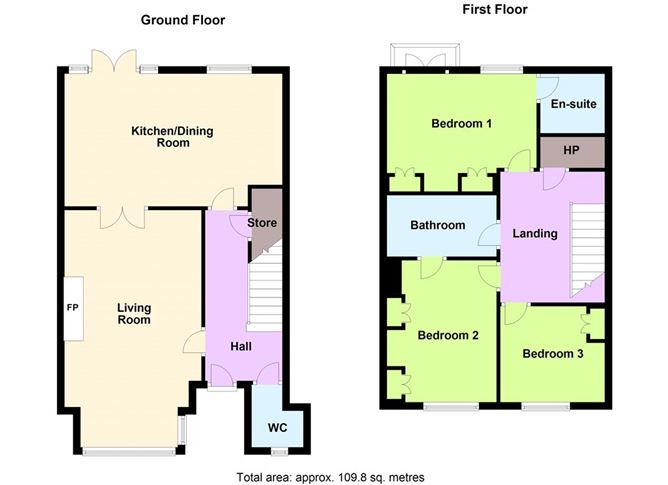
No. 4 is a substantial home extending to 113sq.m. (1,216 sq.ft.) built by the highly regarded Park Developments and boasts well-proportioned accommodation complemented by a stylish modern interior. The house is extremely well presented throughout and comprises a welcoming entrance hall, w.c, living room with attractive bay window, kitchen/ dining room with double doors to the rear garden, three good sized bedrooms, master with ensuite and a Jack and Jill family bathroom.
To the front of the property is a pebbled driveway providing off street parking while to the rear is a private garden with a southerly aspect. The garden is mainly laid in lawn with timber deck, patio and large garden shed.
Kelston is an impressive development off Leopardstown Road, enjoying a quiet location yet convenient to numerous amenities and transport facilities. The Luas at Sandyford is only a short walk away, as is the QBC, and the M50 & N11 are also nearby. There are a number of shopping centres in close proximity including Blackrock, Stillorgan, Cornelscourt and Dundrum Town Centre and the development is close to Sandyford and Stillorgan Business Parks, Leopardstown Race Course, Foxrock Golf Club and Westwood Fitness Centre. Renowned schools and colleges in the area include Loreto Foxrock, Hollypark, St. Brigids, Blackrock College, UCD and Michael Smurfit Business School to name but a few. Accommodation
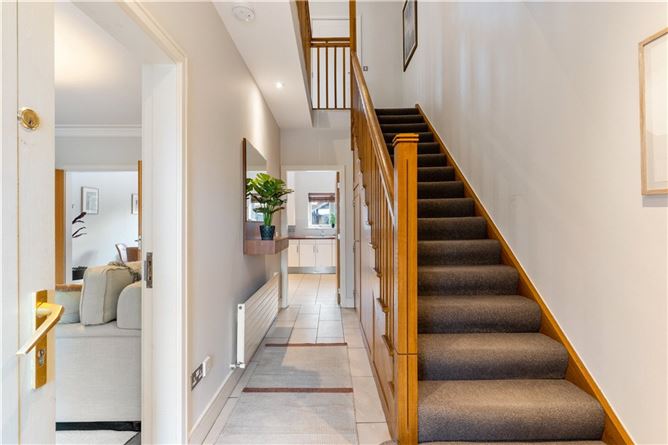
Entrance Hall - 2.10m x 5.00m
with excellent understairs storage, attractive timber staircase and tiled floor
Downstairs WC -
comprising of pedestal wash hand basin, wc, porthole window to the front and tiled floor.
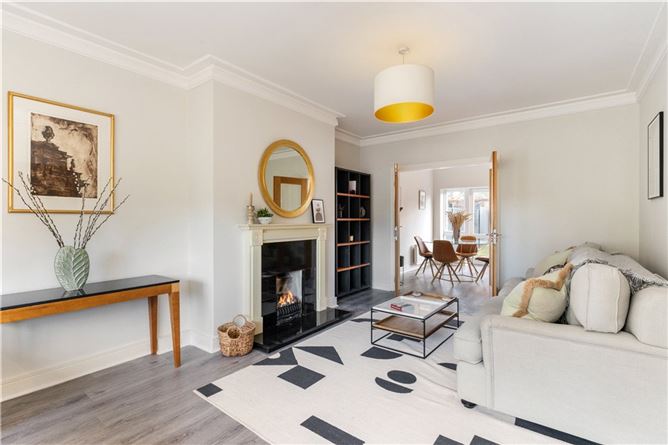
Living Room - 3.80m x 5.80m
with attractive bay window overlooking the front, very fine timber fireplace with granite surround and hearth, gas coal effect fire, ceiling coving and glazed double doors leading to:
Kitchen/Dining Room - 3.60m x 6.00m
the kitchen is fitted with a range of press and drawer units, free standing fridge/freezer, stainless steel oven with four ring ceramic hob, stainless steel extractor, bowl and a half stainless steel sink unit, integrated Neff dishwasher, tiled floor, tiled splashback, gas fired boiler and double doors leading to the rear garden.
Landing -
access to attic and hot press with built in shelving.
Bedroom 1 - 2.65m x 4.10m
with excellent range of built in fitted wardrobes, double doors leading to a balcony and door leading to
Ensuite -
comprising cabinet, wash hand basin, wc, corner shower with tiled floor and part tiled walls.
Bedroom 2 - 3.10m x 4.00m
with built in fitted wardrobes, picture window overlooking front and door to:
Main Bathroom -
Jack and jill bathroom, comprises cabinet, wash hand basin, wc, bath with shower over, tiled floor and part tiled walls.
Bedroom 3 - 2.80m x 2.55m
window overlooking front and built in wardrobes.
Rear Garden -
To the front of the property there is off street parking while to the rear there is a south east facing garden with timber deck, patio area, large timber shed and lawn.
Features
- Gas fired central heating
- Off street parking
- Private south east facing rear garden
- Rational double glazed windows
- Within close proximity to N11, M50, QBC and LUAS
- Impressive development by the highly regarded Park Developments
- Floor area approximately 113 sqm (1,216 sq.ft.)
- Tasteful interior design and colour scheme
BER Details
BER: C1
BER No: 100934447
Energy Performance Indicator: 170.86 kWh/m2/yr Negotiator