Description
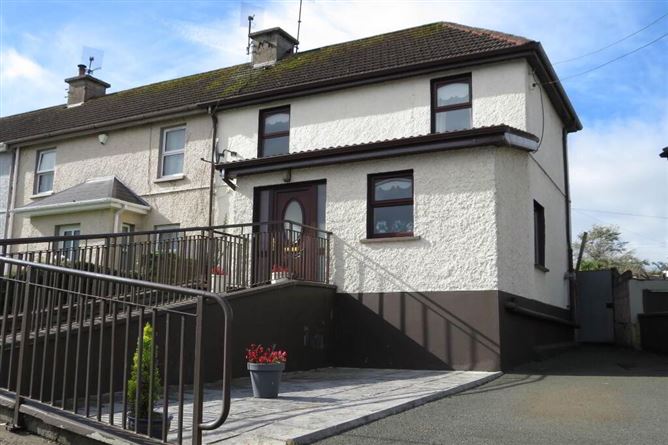
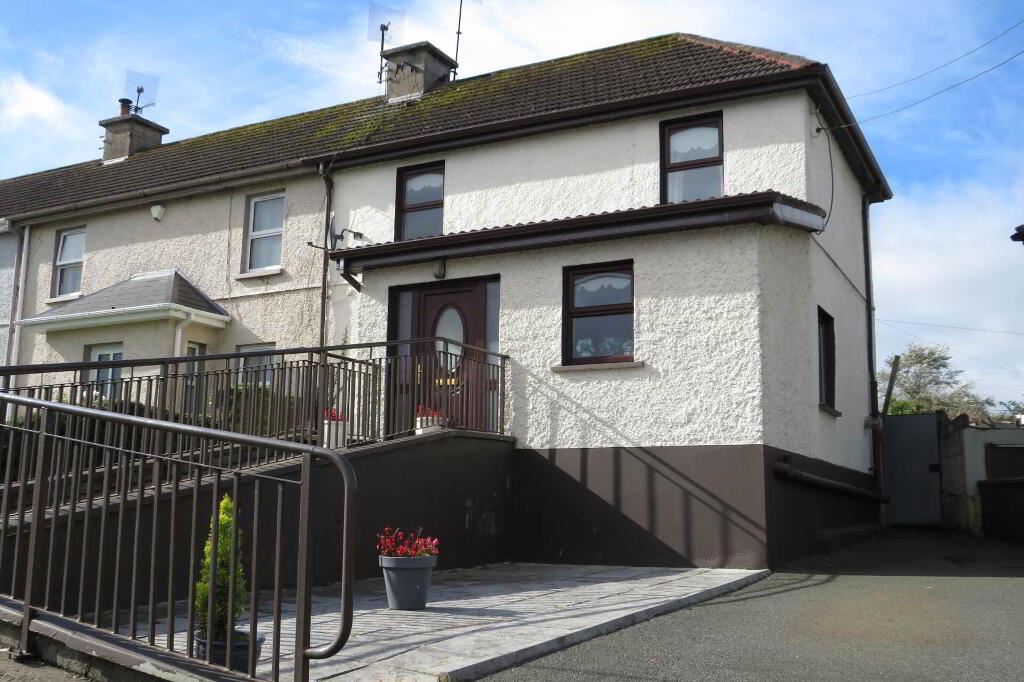
REA Dooley Group present No. 4 Holy Cross Place, occupying an elevated position within one of Charleville`s most convenient and established residential locations. This well-maintained residence offers prospective purchasers an excellent opportunity to acquire a comfortable home with a host of amenities and services close by.
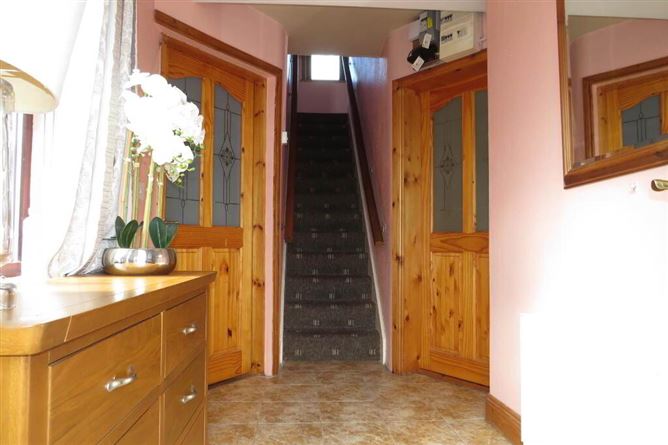
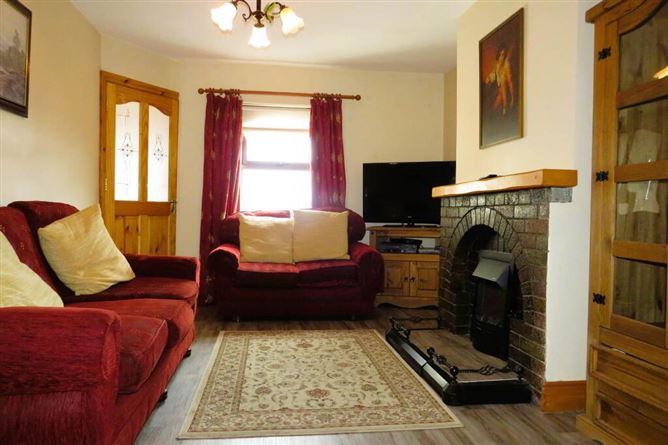
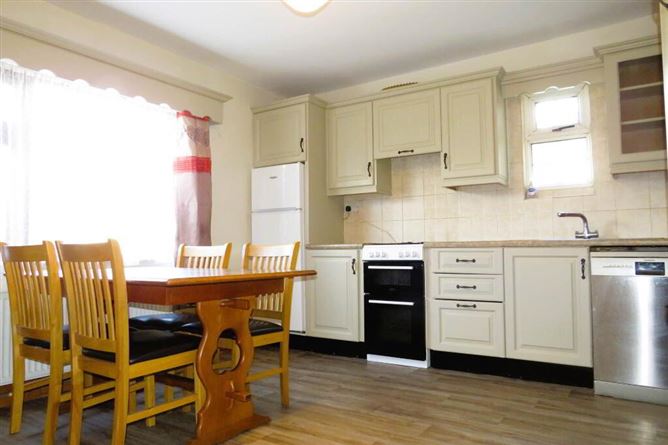
Upon entering, a welcoming tiled entrance hallway provides access to the principal ground floor accommodation. The well-proportioned living room is a warm and inviting space, centred around an open fireplace with electric insert. To the rear of the property is the spacious kitchen/diner, featuring an array of built-in units and finished with vinyl flooring. A utility room adjoins the kitchen and is fully plumbed, with convenient access to the rear.
The ground floor further benefits from a bedroom with en-suite facilities, including a walk-in shower area, providing excellent flexibility for guests, family members or those seeking accommodation on the ground floor.
Stairs rise to the first floor, where a bright landing provides access to two further bedrooms. Both bedrooms are generously proportioned, well maintained and presented in excellent condition. The first floor is completed by a fully tiled family bathroom.
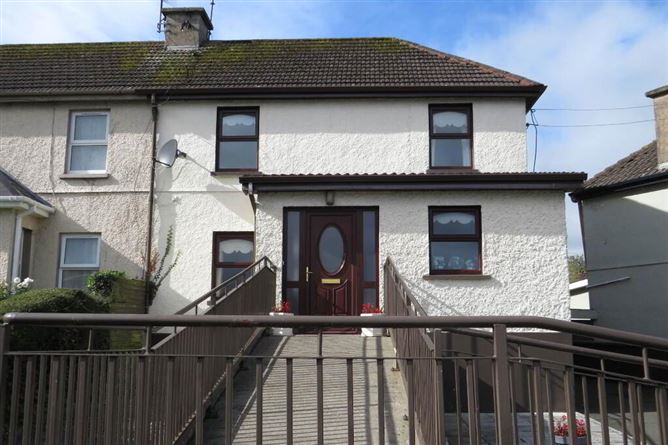
Externally, the property is approached through a walled and gated entrance, with off-street parking provided via a tarmac driveway. The front garden area incorporates a small concrete patio and gravelled area, together with an access ramp leading to the front entrance. A side entrance provides access to a small enclosed rear yard, which also benefits from a storage shed.
Holy Cross is a long-established and highly regarded residential area situated just a few short steps from the heart of Charleville. Residents enjoy convenient access to a wide range of amenities, including schools, supermarkets, cafs, restaurants, sporting facilities and everyday services.
Charleville is strategically positioned on the N20 Cork Limerick route, providing excellent connectivity to both cities and making the town a popular choice for commuters. The town also benefits from rail services linking Cork, Limerick and Dublin, further enhancing its accessibility.
Viewing is highly recommended to appreciate all that this property has to offer.
Entrance hallway
3.20m x 1.77m Entrance via front door to hallway, tiled floor, power points, radiator
Sitting Room
4.48m x 3.32m Open fireplace with electric insert, vinyl flooring, curtains, blinds, power points, TV point, radiator
Kitchen/Dining area
4.25m x 3.82m Built-in units, vinyl flooring, tiled splash back, radiator, power points, curtains, net curtains
Utility Room
3.87m x 1.95m Vinyl flooring, power points, fully plumbed, access to rear
Downstairs Bedroom
2.72m x 2.70m Vinyl flooring, power points, radiator, curtains, blinds
En-Suite
2.45m x 2.11m Tiled floor, radiator, WC, WHB, walk-in shower area, tiled floor, electric shower, extractor, blinds
Upstairs Landing
1.95m x 0.95m Carpet on stairs and landing, window with blind
Bedroom
4.50m x 3.30m Carpet, curtains, power points, radiator, hot press
Bedroom
2.85m x 2.70m Carpet, curtains, blind, power points, radiator
Bathroom
1.78m x 1.77m Vinyl flooring, WC, WHB, bath with electric shower over, tiled wall to wall, blind
Directions
P56 VW28
Notice
Please note we have not tested any apparatus, fixtures, fittings, or services. Interested parties must undertake their own investigation into the working order of these items. All measurements are approximate and photographs provided for guidance only. Features
End of Terrace
3 bed, 2 bath
Downstairs bedroom and en-suite
93.72 sqm
OFCH
Mains services
Off-street parking to front
Enclosed yard to rear with storage sheds
Within easy commute of both Cork and Limerick
Prime location adjacent to all amenities BER Details