Description
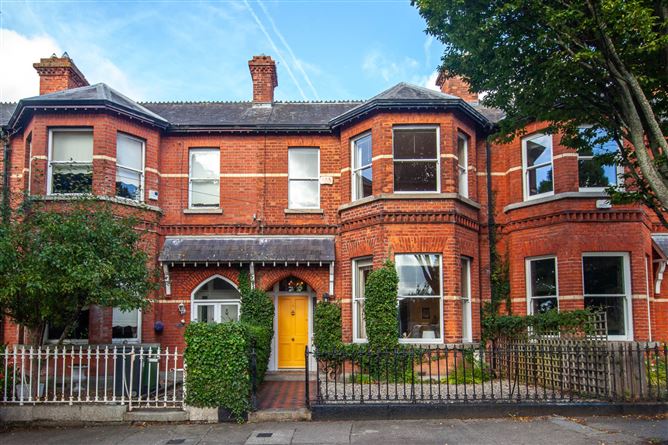
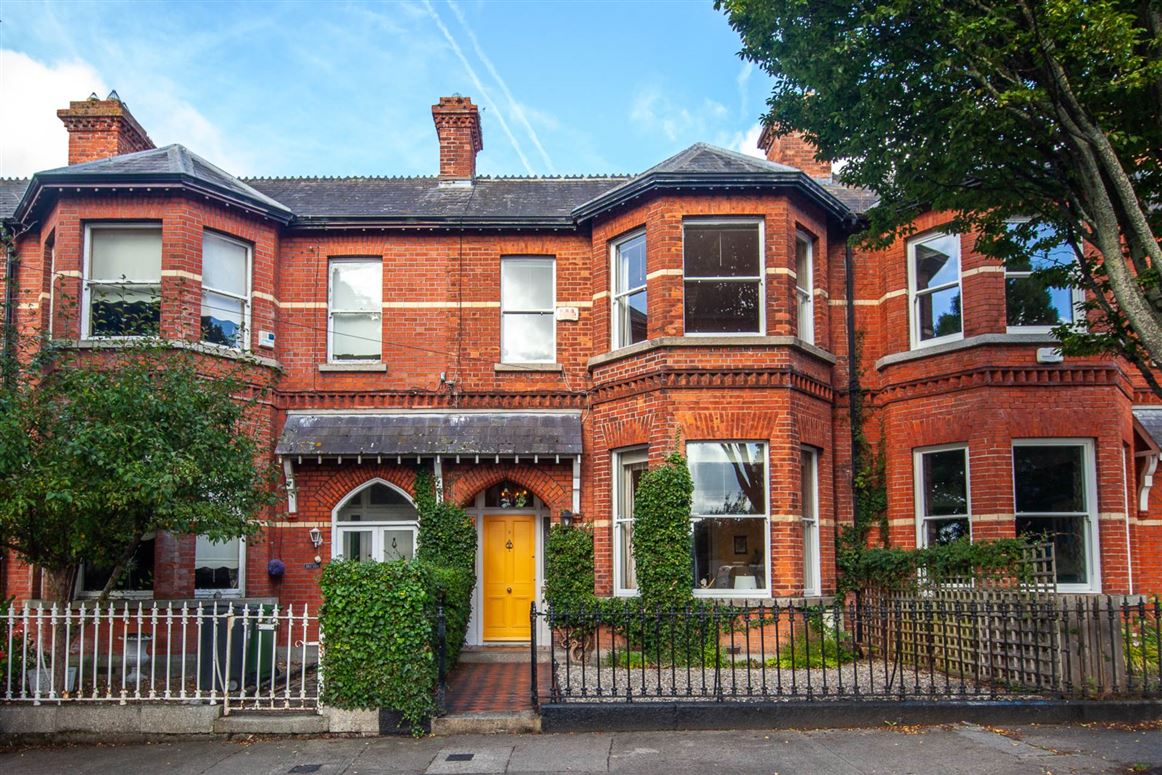
An elegant red-brick period residence, superbly positioned on Haddon Road, one of Clontarf`s most established and sought-after residential roads.
Behind its handsome bay-windowed façade lies a gracious family home of impressive proportions, retaining an abundance of original architectural detail and complemented by a wonderfully private west-facing rear garden!
The sense of scale and character is immediately apparent on entering. Exceptional ceiling heights of approximately 3.6 metres at ground-floor level, together with sash windows, polished timber floors, decorative ceiling coving, centre roses and beautiful original fireplaces, create a wonderful sense of light and period elegance throughout.
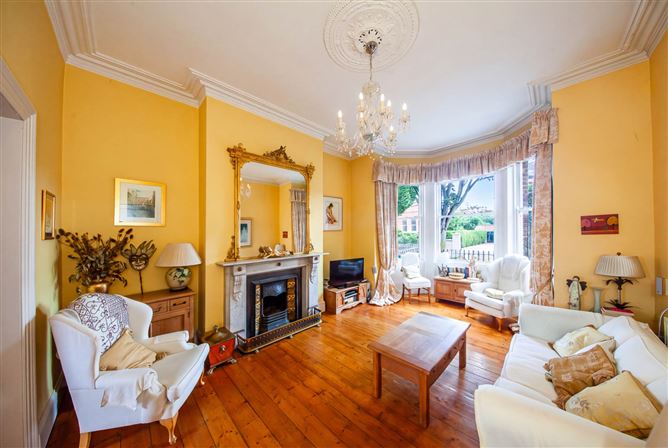
The two interconnecting reception rooms are a particular highlight. The impressive front reception room features a traditional bay window and original marble fireplace, with interconnecting doors opening to the equally well-proportioned dining room. Together, these elegant rooms provide a superb setting for both family living and entertaining.
To the rear, the spacious kitchen/breakfast/living room provides an informal heart to the home. Extending to approximately 32sqm, this generous space opens through double doors to the rear garden, creating an excellent connection between the house and its outdoor space.
The bedroom accommodation is arranged across the first floor and return and comprises four bedrooms, three retaining original cast-iron fireplaces, together with a generously sized family bathroom. A guest WC on the gound floor completes the accommodation.
Outside, the very private west-facing rear garden is a significant feature of the property. Extending to approximately 14 metres, it incorporates a patio area ideal for outdoor dining and entertaining, with steps leading to a raised lawn beyond. Conveniently there is pedestrian access to the rear garden via the rear laneway.
To the front, the property`s period character continues with its original tiled entrance pathway, traditional wrought-iron railings and pebbled garden area.
Combining gracious proportions, beautiful period detailing and a desirable west-facing garden, this is a particularly appealing family home in an outstanding Clontarf setting.
Haddon Road enjoys an excellent location in the heart of Clontarf, offering the perfect balance of coastal living and convenient access to Dublin city centre. The area is exceptionally well served by a wide selection of cafés, restaurants, shops, schools and sporting amenities, while Clontarf`s seafront promenade, St Anne`s Park, Bull Island and Dollymount Strand are all within easy reach. Excellent bus and DART services provide convenient access to the city centre, making this a particularly appealing location for families and commuters alike.
Early viewing is highly recommended to fully appreciate the character, generous proportions and superb location of this exceptional family home.
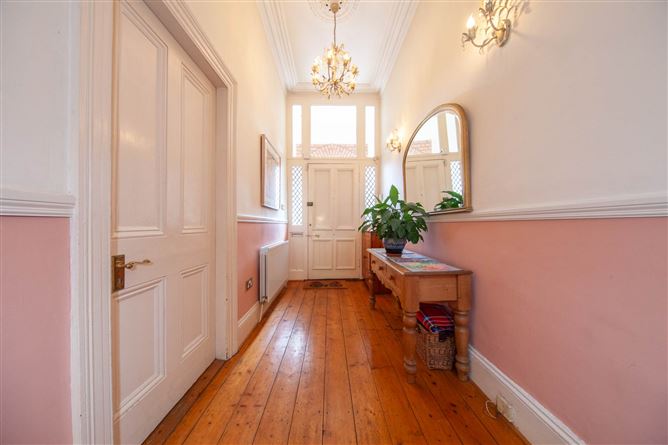
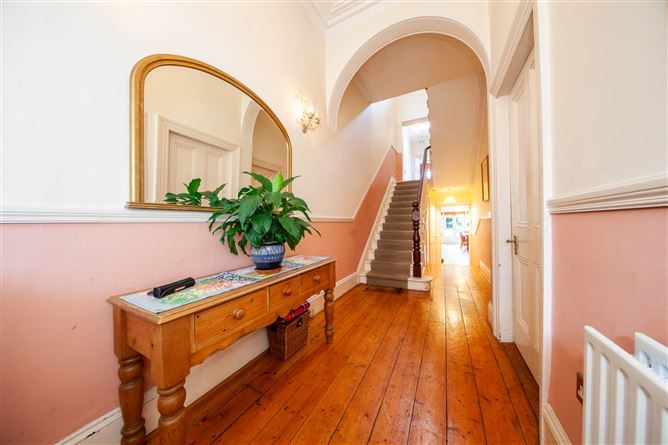
Entrance Hall c. 8.24m x 2.11m (max.)
An impressive entrance hall with polished timber flooring, original decorative ceiling coving and centre rose.
Front Reception Room c. 5.90m x 4.52m (max.)
A magnificent reception room with traditional bay window, polished timber flooring and original marble fireplace with tiled inset and open fire. Original ceiling coving and centre rose. Interconnecting doors open through to the dining room.
Dining Room c. 4.62m x 4.23m
Beautifully proportioned second reception room featuring polished timber flooring and an original marble fireplace with tiled inset. Sash window with original shutters, decorative ceiling coving and centre rose.
Guest WC Conveniently positioned at ground-floor return level with tiled floor and walls.
Kitchen / Breakfast / Living Room c. 7.90m x 4.00m
A spacious and versatile family living area fitted with a range of floor and eye-level kitchen units, feature tiled splashback and tiled flooring. Provision for a Rangemaster cooker with extractor above. Integrated fridge/freezer and plumbing for washing machine and dishwasher.
Double doors open directly to the west-facing rear garden.
First Floor Return
Landing c. 4.27m x 1.04m
Polished timber flooring and Velux rooflight.
Family Bathroom c. 3.47m x 2.71m
A particularly generous bathroom comprising bath, separate shower enclosure, WC and wash-hand basin, with tiled floor and part-tiled walls.
Bedroom 3 c. 4.19m x 4.90m
Generously proportioned bedroom overlooking the rear garden with polished timber flooring. Hot press housing water cylinder and modern gas boiler.
First Floor
Landing c. 2.93m x 2.20m
Polished timber flooring with Stira access to attic.
Bedroom 1 c. 5.90m x 3.87m (max.)
An impressive principal bedroom of excellent proportions with polished timber flooring and original cast-iron fireplace with tiled inset and open fire.
Bedroom 2 c. 4.63m x 4.22m
Spacious double bedroom positioned to the rear with polished timber flooring and original cast-iron fireplace with tiled inset and open fire!.
Bedroom 4 c. 3.30m x 2.41m
Polished timber flooring and original cast-iron fireplace with tiled hearth.
Gardens
The private rear garden extends to approximately 14 metres and enjoys an enviable westerly orientation. A patio immediately adjoining the house provides an attractive outdoor seating and dining area, with steps leading to a raised lawn.
To the front, an original tiled pathway leads to the house, complemented by a pebbled garden area and traditional wrought-iron railings!.
Accommodation
Entry
A sunlit entry
hallway
kitchen
Notice
Please note we have not tested any apparatus, fixtures, fittings, or services. Interested parties must undertake their own investigation into the working order of these items. All measurements are approximate and photographs provided for guidance only. Features
- Elegant period red-brick residence with Traditional bay-windowed façade
- C. 3.6m ground-floor ceiling heights /c.3m first-floor ceiling heights
- Exceptional original period detailing
- Original marble and cast-iron fireplaces/ Decorative ceiling coving and centre roses
- Two magnificent interconnecting reception rooms
- Generously proportioned family bathroom
- Spacious kitchen/breakfast/living room
- Modern gas-fired central heating and sash windows
- Private west-facing rear garden c. 14m in length with rear pedestrian access
- Original tiled entrance pathway/ Wrought-iron railings
BER Details
BER: D2
BER No: 119445195
Energy Performance Indicator: 290.88 kWh/m2/yr Negotiator