Description
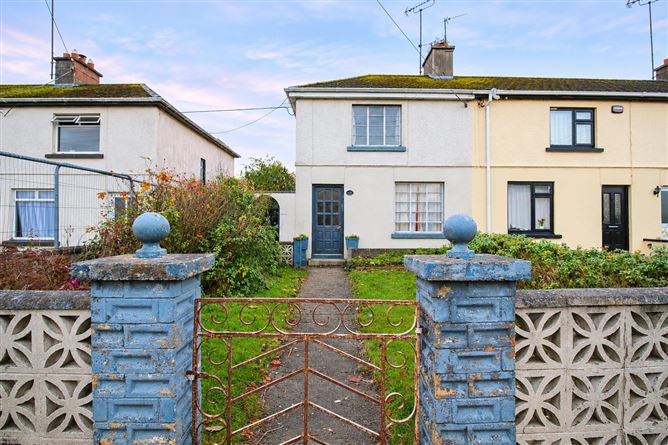
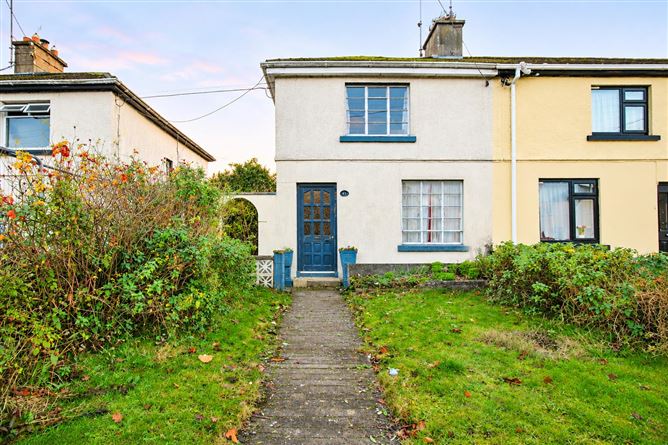
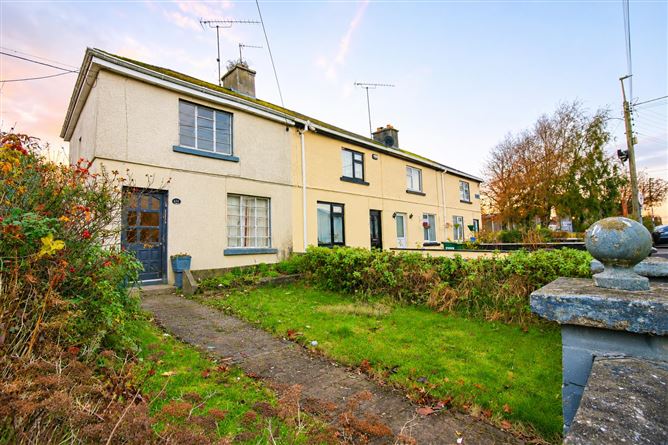
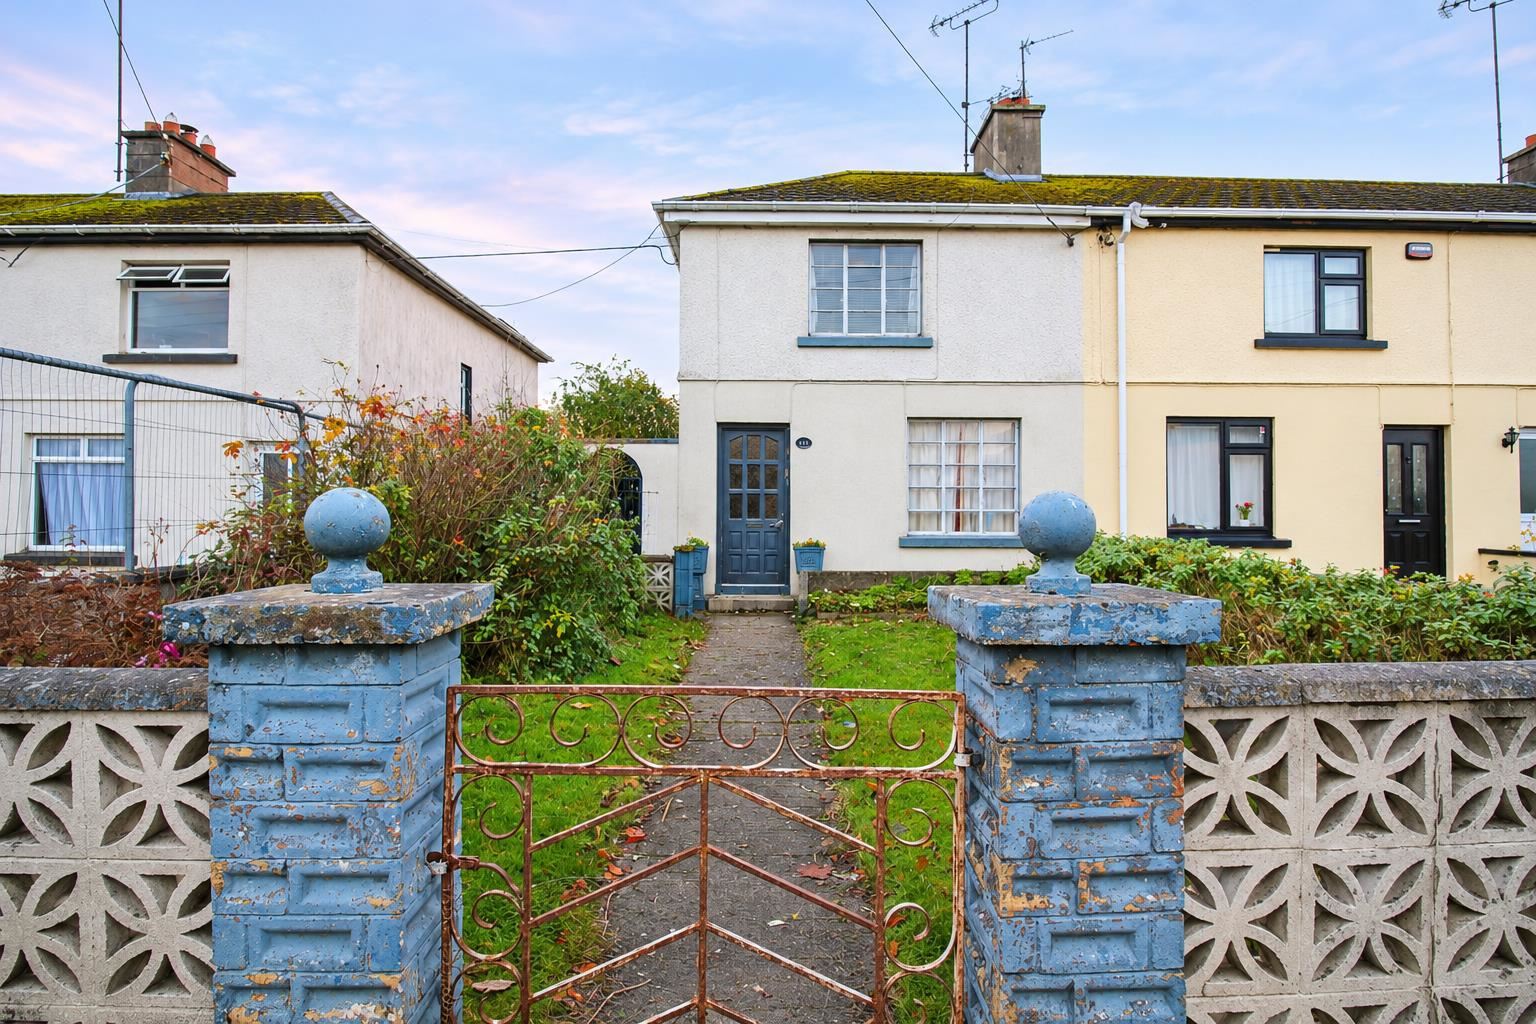
Property Partners McDonnell are delighted to bring to the market No. 4 Grand Parade, Mullingar, an older style 3 Bedroom end-of-terrace townhouse with a substantial extension to the rear, offering excellent potential in a highly convenient town centre location.
Overlooking the Fairgreen and situated adjacent to the Fairgreen Shopping Centre, the property enjoys an enviable location within walking distance of a host of amenities, including Penneys, Costa Coffee, TK Maxx, Tesco’s and numerous other shops and services.
Mullingar town centre, with its wide selection of shops, restaurants and coffee shops, is just a short stroll away. Mullingar Bus and Train Stations are approximately a 5 minute walk, making this an ideal location for commuters. The property is also conveniently located within walking distance of Mullingar Regional Hospital, St. Mary's CBS, Loreto College and Presentation Primary schools.
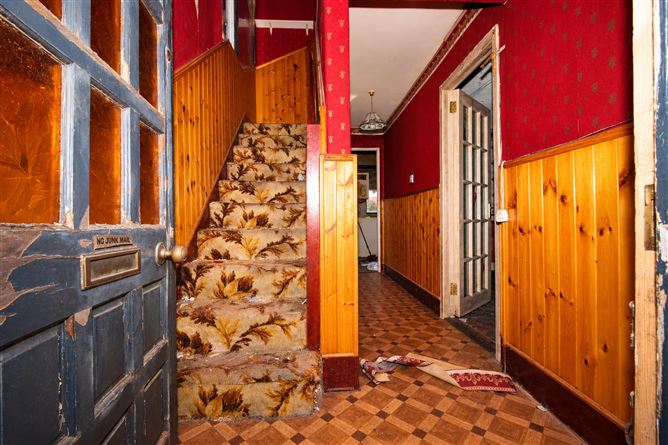
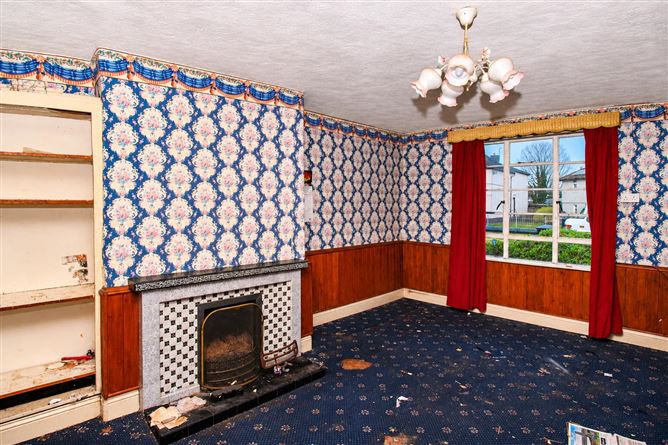
No. 4 Grand Parade is a renovation project, having been vacant for approximately 15 years, and will require substantial refurbishment and modernisation throughout. However, for those seeking a property with potential, this represents an excellent opportunity to acquire a home in a prime town centre location.
The property may also qualify for the Vacant Property Refurbishment Grant, subject to the relevant eligibility criteria and approval. Accommodation
Entrance Hall
1.874m x 4.631m
Hardwood front door. Lino flooring. Half pine-panelled walls and half wallpaper finish.
Sitting Room
4.54m x 3.01m
Front aspect. Carpet flooring. Open-hearth tiled fireplace. Centrepiece light fitting. Built-in storage closet.
Understairs Storage / Utility Room
0.936m x 1.653m
Lino flooring. Window to gable. Wall shelving.
Kitchen / Dining Area
6.075m x 5.157m
Spacious L-shaped room with rear aspect. Lino flooring. Windows to gable and rear. Fitted wall and floor units. Plumbed for washing machine. Stanley solid fuel range. Hot press off.
Rear Covered Porch Area (off Kitchen)
2.078m x 1.733m
Non-permanent structure with tiled flooring and door providing access to the rear garden.
Bathroom
1.615m x 2.719m
Comprising W.C., W.H.B. and bath. Privacy window to rear aspect.
FIRST FLOOR:
Landing
0.812m x 2.300m
Window to gable.
Bedroom 1
Single bedroom. Rear aspect. Carpet flooring. Window to rear.
Bedroom 2
2.657m x 3.234m
Double bedroom. Rear aspect. Carpet flooring. Original cast iron fireplace.
Bedroom 3 Master
4.075m x 3.227m
Generously proportioned double bedroom. Front aspect. Carpet flooring. Built-in closet. Original cast iron fireplace. Features
3 Bedroom end-of-terrace townhouse (85m2) in a prime town centre location.
Renovation project requiring refurbishment throughout.
Vacant for approximately 15 years.
Eligible to apply for the Vacant Property Refurbishment Grant, subject to qualifying conditions.
Overlooking the Fairgreen and enclosed playground.
Fully walled front garden with pedestrian entrance gate.
Large rear garden with workshop and rear access.
Spacious rear extension providing additional accommodation.
Original single-glazed steel windows.
Within walking distance of Mullingar town centre, shops, schools and all amenities.
Adjacent to the Royal Canal Walkway and Greenway.
Excellent potential to create a wonderful town centre residence.
Ideal opportunity for builders, investors or purchasers seeking a refurbishment project. BER Details
Directions
Viewing Details
Viewing by appointment only