Description
4 Gardenrath Road Lower, Kells, CO. Meath - new to the market with
Hugh Morris Alliance Auctioneers
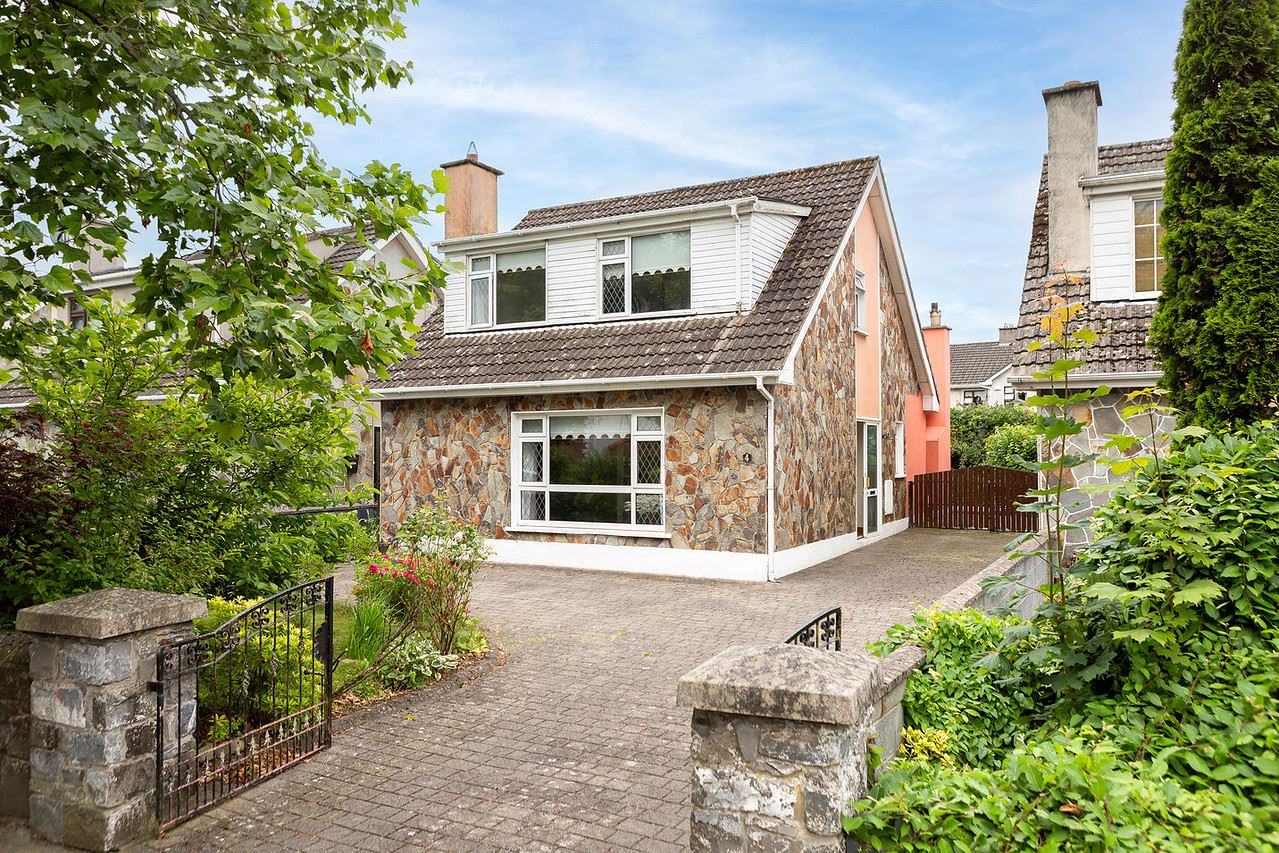
We are delighted to present to the market this beautiful 4 bed detached property at 4 Gardenrath Road Lower. Ideally located on Gardenrath Road, the property enjoys a convenient setting withing short walking distance of all amenities in Kells town.
This property has been exceptionally well presented by its current owners and comes to the market in excellent condition throughout. The nicely proportioned accommodation extends to c 138sqm / 1485sqft and comprises an open plan kitchen and dining area, 4 bedrooms. Outside is equally impressive, with large front driveway allowing for ample parking and a generous rear garden.
This property has many features that are sure to impress, viewing is a must! Accommodation
Entrance :
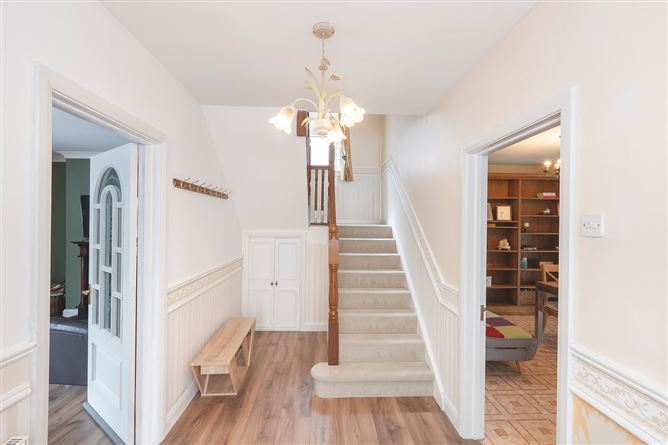
Welcoming entrance hall featuring laminated flooring, under stairs storage (with soft touch opening), alarm panel.
Sitting Room:
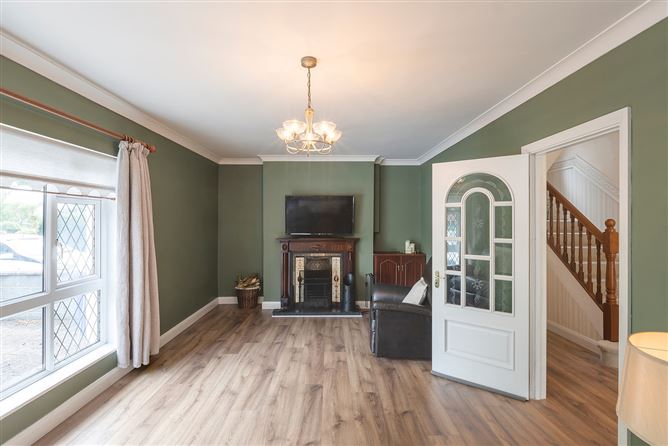
A spacious family room to the front of the property, complete with solid fuel inset stove, marble hearth & wooden surround, wooden flooring, coving and tv point.
Kitchen/dining:
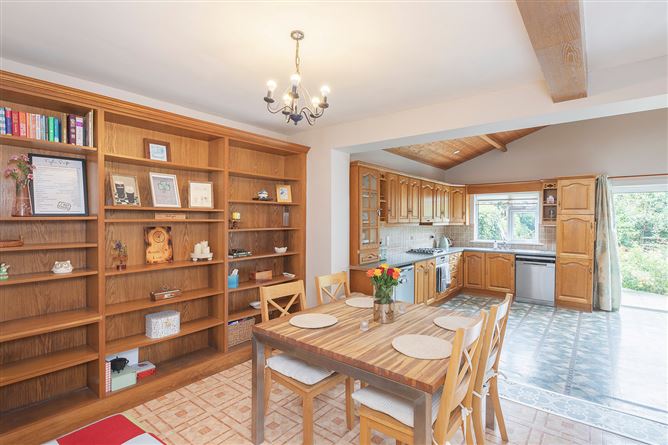
A bright and attractive open plan space overlooking the rear garden. The dining area features lino flooring.
The Kitchen offers an excellent range of kitchen cabinets with integrated appliances and tiled splash back.
Utility Room:
Fitted with lino flooring, wall shelfs and appliances including washer and fridge/Freezer.
Guest WC:
Fitted with laminated flooring, whb & wc.
Master bedroom:
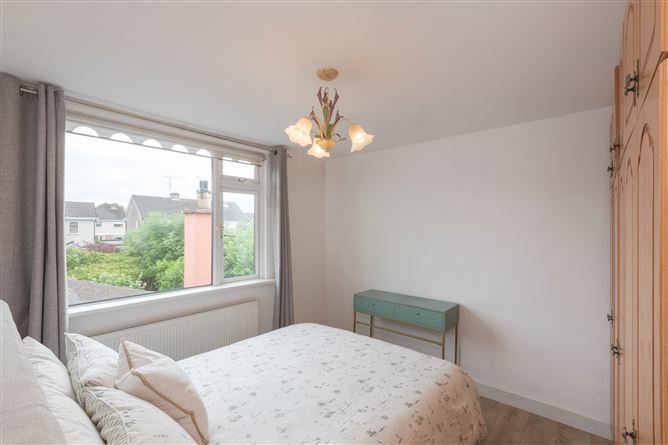
Located To rear of property, this spacious double room with featuring built in wardrobes and laminated flooring.
Bedroom 2:
A double bedroom located to the rear of the property, complete with build in wardrobe and laminated flooring.
Bedroom 3:
A double bedroom located to the front of the property, with laminated flooring.
Bedroom 4:
Single bedroom, located at the front of the property, with laminated flooring.
Bathroom:
Fully tiled, corner shower with electric shower, whb & wc and heated towel rail
Services:
OFCH and mains services
OUTSIDE:
No 4 sits on a large site with secure gated entrance onto a driveway allowing parking for two or more cars. The remainder is laid out in lawn and shrubbery beds. Gated side entrances lead to a generously proportioned rear garden includes shed that provide space for all garden equipment. Features
FEATURES:
Substantial 4 bedroom family home.
Immaculately presented accommodation
Mature, sought after residential area
Gated entrance on large front driveway
Generous rear garden with private aspect
Local amenities on your doorstep
Convenient commuter location BER Details
Directions
Location:
Kells is a beautiful country town but yet is within easy commuting distance from Dublin, via M3 motorway. The area is also well served by public transport, with a regular bus service to Dub-lin and the surrounding towns available.
The town itself is steeped in history and being in the heart of the Boyne Valley Region, boasts spectacular views of the surrounding countryside. Kells has a large variety of facilities and amenities—shops eg Aldi, Supervalu & Choice store, schools (both primary and secondary), swimming pool, gyms, restaurants, pubs etc All of these are within minutes walk from Hermitage Glen. Viewing Details
All viewings are arranged strictly by prior appointment only — contact our office to arrange.