Description
BER Details
Negotiator
Show more...

| Beds | 2 beds |
| Price | €348,000 |
| Property Type | Apartment |
| Size | 61.31598 meters2 |
| Energy Rating | BER-C |
| Refreshed on | Aug 25, 2026 |
| Eircode | K78XT25 |
| Group Name | McDonald Property |
| Sales License Number | 001877 |
Description
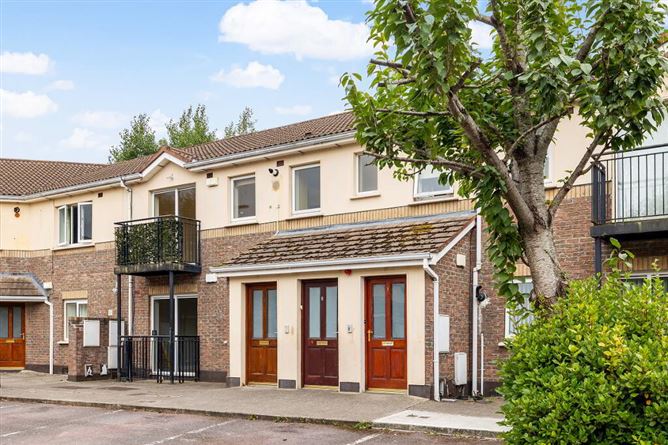
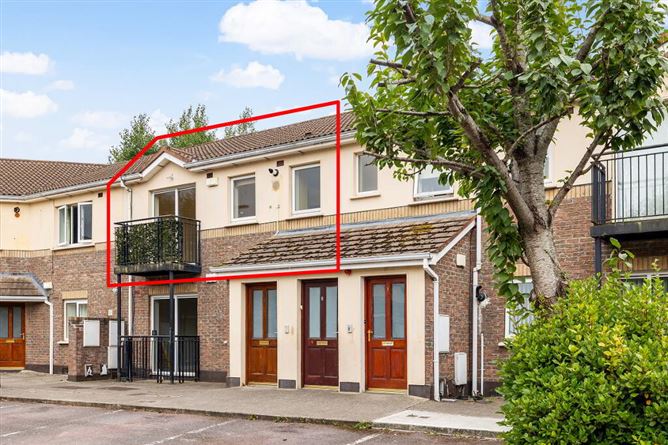
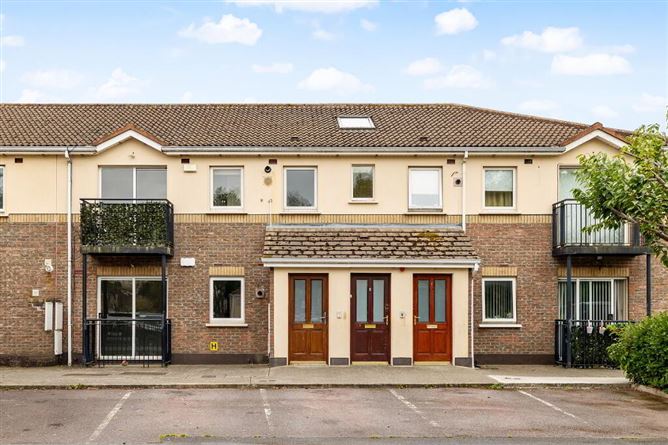
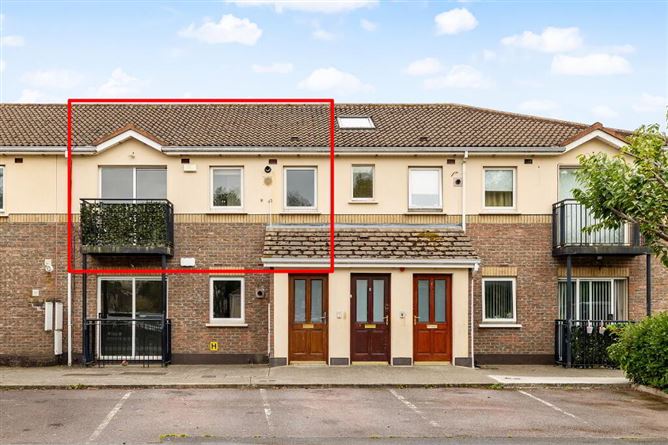
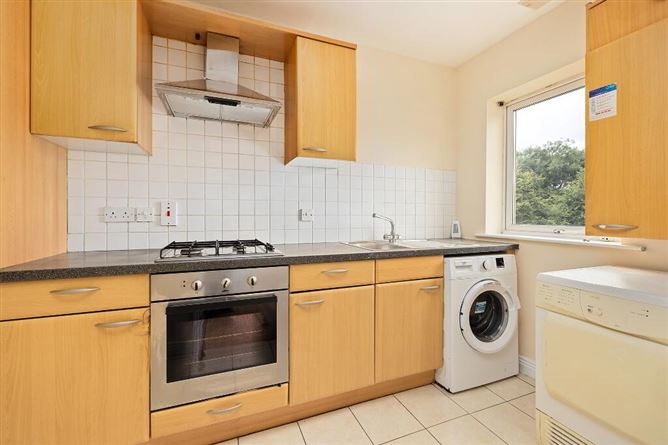
McDonald Property, Lucan's longest-established estate agents, are delighted to present 4 Fforster Crescenta spacious, bright, and well maintained two-bedroom, first-floor apartment. Located in a quiet cul-de-sac location with no passing traffic, this property enjoys an ideal position overlooking a mature amenity green. Positioned in a low-density, well-settled residential estate, the apartment offers rare privacy for apartment living, as it is completely not overlooked to either the front or the rear. Spanning approximately 660 sq. ft., the layout maximizes both natural light and functional living space, with the added benefit of attic access for extra storage. It is ideally situated, just a three-minute stroll from Ballyowen Shopping Centre, local schools, and frequent bus routes. Key Features Well proportioned rooms which maximizes natural light throughout the day, this Apartment benefits from Dual Aspect layout Separate Kitchen: A dedicated cooking space separate from the main living area. Private Balcony: An outdoor space directly overlooking the peaceful amenity green. Two Double Bedrooms: Two well-proportioned, spacious double bedrooms (master en-suite) 2 Bathrooms Prime Location: Just a 3-minute walk to Ballyowen Shopping Centre, schools, and bus stops, with rapid access to the N4, M50, and Liffey Valley Shopping Centre. Excellent Privacy Parking: Not overlooked from the front or back, situated in a quiet cul-de-sac with ample parking space (2 car park spaces included) Additional Storage: Valuable attic space for extra storage needs. St Marys Parish Chain-Free Sale: The vendor is not in an onward chain, offering a smoother and faster transaction for the buyer. BER: C (#119765436) ACCOMMODATION: Entrance Hallway: with semi solid flooring Kitchen: to front of apartment with cream-cloured tiled floor, window overlooking amenity green, range of wooden kitchen units at floor- and eye-level, integrated Zanussi oven and hob, tiled splash back, Beko washing machine, Dryer, point Fridge / freezer Living Room: to front of property with semi solid flooring, feature balcony overlooking amenity green, ceiling coving, access to kitchen Master Bedroom: located to the rear of property, with wood effect laminate floors, fitted wardrobes, not overlooked Ensuite: Tiled floor, wc, whb, shower unit, mounted vanity unit Bedroom 2: located to the rear of property, with semi solid flooring, fitted wardrobes, not overlooked Family Bathroom: with tiled floor, wc, whb, bath, window Front Aspect: Not overlooked to front Cul de sac location ensuring minimum of passing traffic Overlooking a pleasant green areaAbundant communal parking 2 car park spaces Measurements provided are approximate and intended for guidance. Descriptions, photographs and floor plans are provided for illustrative and guidance purposes. Errors, omissions, inaccuracies, or mis-descriptions in these materials do not entitle any party to claims, actions, or compensation against McDonald Property or the vendor. Prospective buyers or interested parties are responsible for conducting their own due diligence, inspections, or other inquiries to verify the accuracy of the information provided. McDonald Property have not tested any appliances, apparatus, fixtures, fittings, or services. Prospective buyers or interested parties must undertake their own investigation into the working order of these items.
BER Details
BER Number: 119765436, Energy Performance Indicator: 153.0kWh/m²/yr
Negotiator
Emma McDonald


Date created: 25 Aug 2026Updated on: 26 Aug 2026