Description
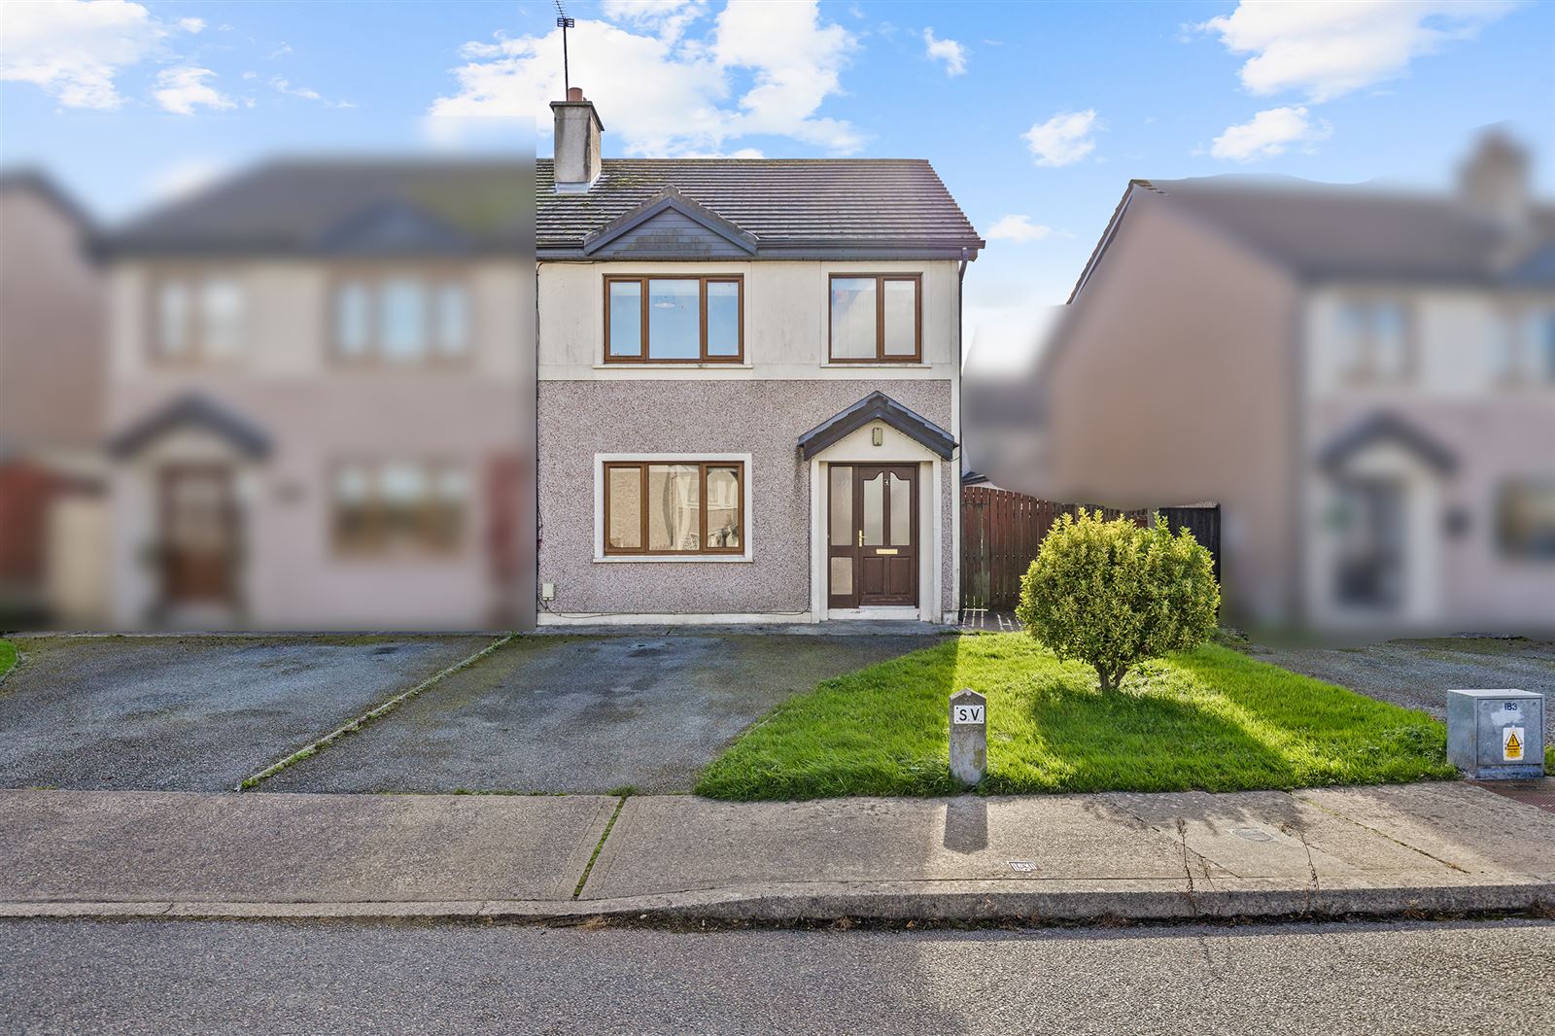
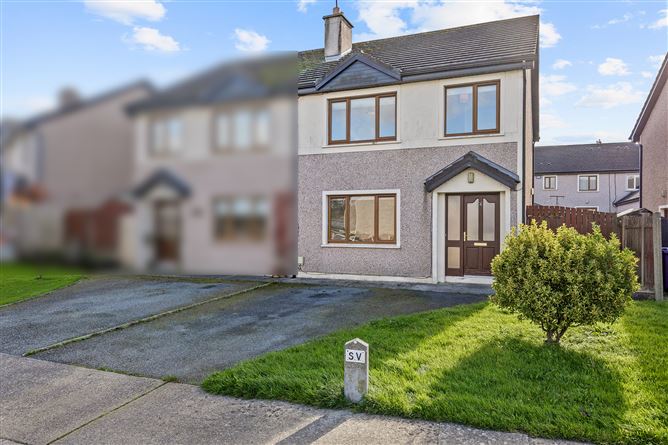
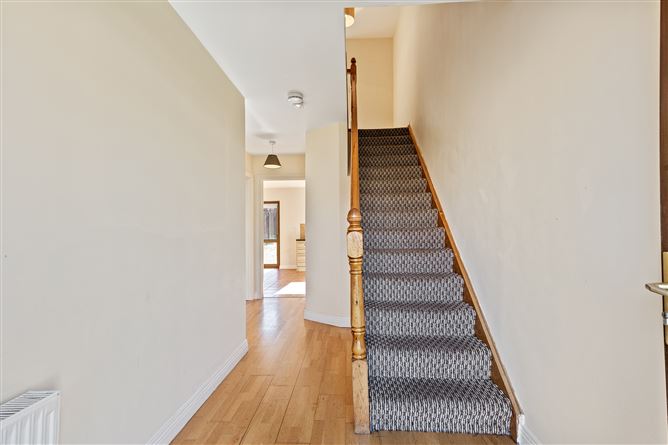
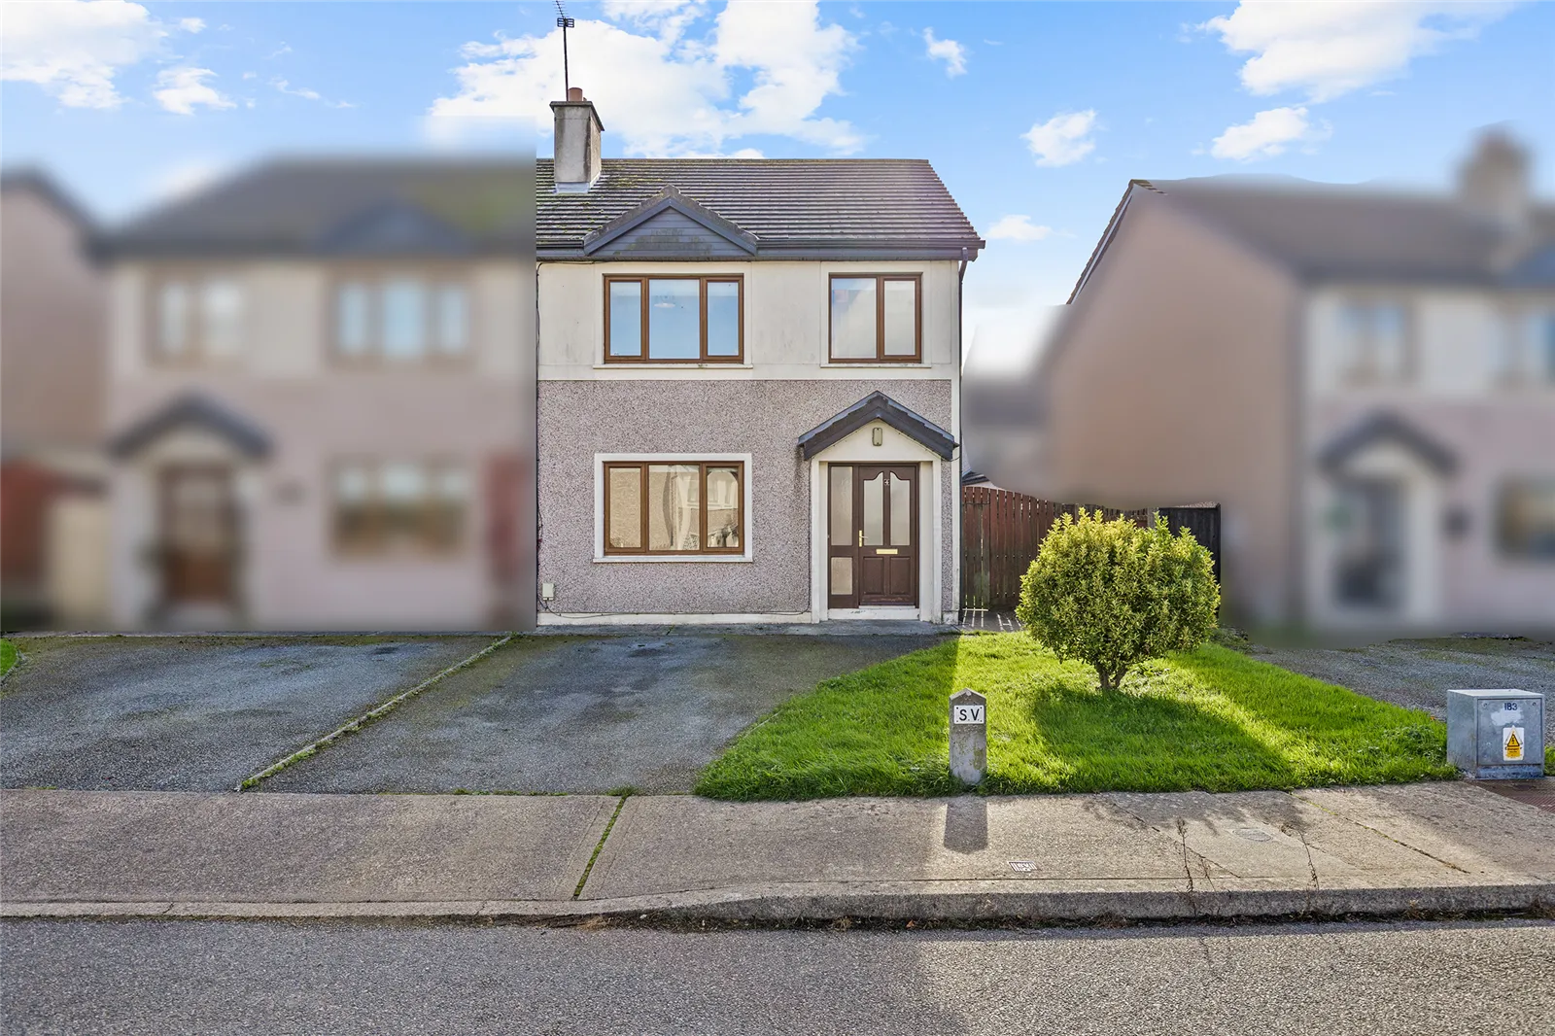
Keane Auctioneers are delighted to present No. 4 Evergreen Way to the market a beautifully maintained three-bedroom semi-detached residence, presented in excellent condition throughout and ideally positioned within the popular and well-established Whitebrook development Offering a wonderful balance of comfort, practicality and inviting living spaces, this appealing home is ideally suited to first-time buyers, growing families and those seeking a quality property in a convenient residential setting. Upon entering, a welcoming entrance hall leads to the living room and bright
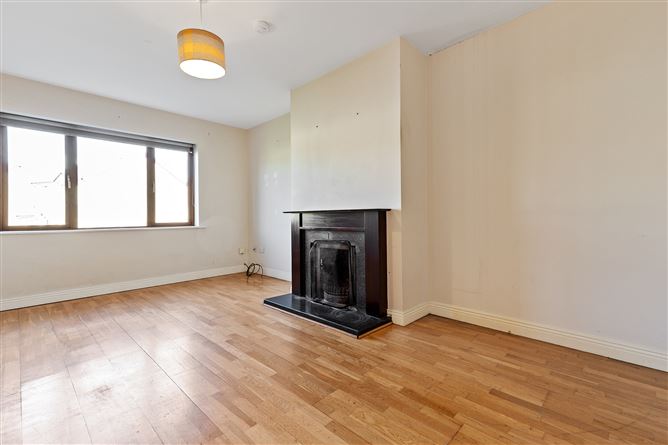
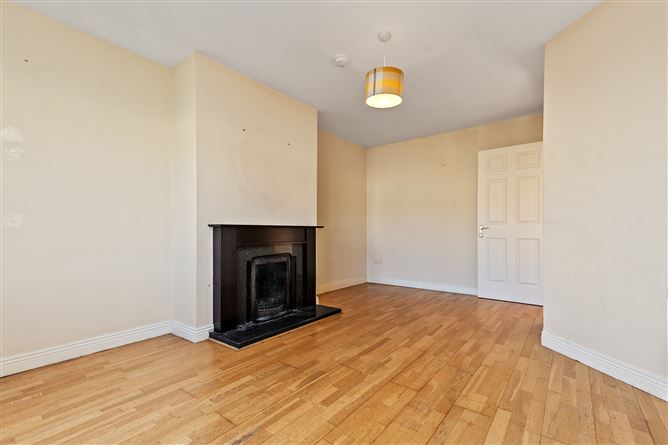
kitchen / diner, downstairs guest WC, setting the tone for the well-proportioned accommodation throughout. To the front, the spacious living room provides a comfortable and inviting retreat, enhanced by an attractive fireplace that creates a natural focal point for relaxation. To the rear, the kitchen and dining area offers a practical and sociable space for everyday living, with direct access to the south-facing rear garden. An adjoining utility room further enhances the functionality of the ground-floor accommodation, providing valuable additional storage and
convenience. Upstairs, the property comprises three generously proportioned bedrooms. The principal bedroom benefits from its own en-suite facilities, while a well-appointed family bathroom serves the remaining bedrooms. Maintained to an excellent standard, the property offers a comfortable and well-presented interior, ready for its new owners to enjoy. Externally, the property continues to impress, with ample off-street parking to the front and the added benefit of a spacious side entrance, providing excellent access to the rear garden. The south-facing rear garden is a particularly attractive feature, enjoying a superb sunny a spect throughout the day. Offering ample space for outdoor dining, entertaining and relaxation, it provides an ideal setting. Whitebrook is a popular and established residential development, ideally positioned within easy reach of a wide range of everyday amenities and leisure facilities. Schools, supermarkets, shops, cafés, restaurants, cinemas and hotels are all conveniently accessible, making this an excellent location for a variety of buyers seeking both convenience and a well-connected community. For those who
enjoy coastal living, a selection of beautiful sandy beaches, including Curracloe, Ballinesker and Rosslare, are located within approximately 10 km, offering wonderful opportunities for walking, swimming and enjoying the surrounding coastline. The N11/M11 and N25 road networks are also easily accessible, providing convenient connections for regional travel. Dublin city and airport are approximately two hours away, while Rosslare Europort is located approximately 15 km from the property. 4 Evergreen Way represents an excellent opportunity to acquire a well-maintained three-bedroom family home in a popular and convenient residential location. With its well-proportioned accommodation, attractive living spaces, sunny south-facing garden and excellent proximity to local amenities, this property will appeal to first-time buyers, families and many home buyers seeking a comfortable home in an established development. A welcoming home in a convenient location, offering comfort, practicality and an excellent setting for modern family living. VIEWING HIGHLY RECOMMENDED. Accommodation
Entrance Hall - (4.99m x 1.93m), Laminate flooring.
WC - (1.81m x 1.38m), WC, WHB, tiled flooring.
Sitting Room- (5.21m x 3.38m), Laminate flooring, open fire with feature surround.
Kitchen/Diner - (3.70m x 5.42m), Eye & Waist level units, tiled flooring, plumbed for appliances, tiled splashback, double doors to rear garden.
Utility Room - (1.54m x 1.38m), Tiled flooring, door to side entrance.
UPSTAIRS
Landing - (3.56m x 1.97m), Carpet flooring, hotpress (with ample shelving), hatch to attic.
Main Bathroom- (2.63m x 1.97m),WC, WHB, tiled flooring, part tiled walls, bath.
Bedroom 1 - (2.64m x 2.43m), Laminate flooring, fitted wardrobe.
Bedroom 2- (3.97m x 2.89m), Laminate flooring, built in wardrobe.
Main Bedroom - (3.75m x 3.33m), Laminate flooring, built in wardrobe.
Ensuite - (1.81m x 1.78m), WC, WHB, tiled flooring, step in electric shower.
Outside: Parking to front, enclosed rear garden, garden shed.
Services: Electricity, mains water, mains sewerage, oil fired central heating.
BER: C3 Ber No: 111886495 Performance indicator: 208.31 Wh/m2/yr Features
3 bedroom family home.
Enclosed rear garden.
Ample off street parking.
Walking distance to Wexford Town.
c. 98.43 m2 BER Details
Directions
Viewing Details
Apply: Keane Auctioneers (053) 9123072
Viewing: Strictly by appointment with the sole selling agent.