Description
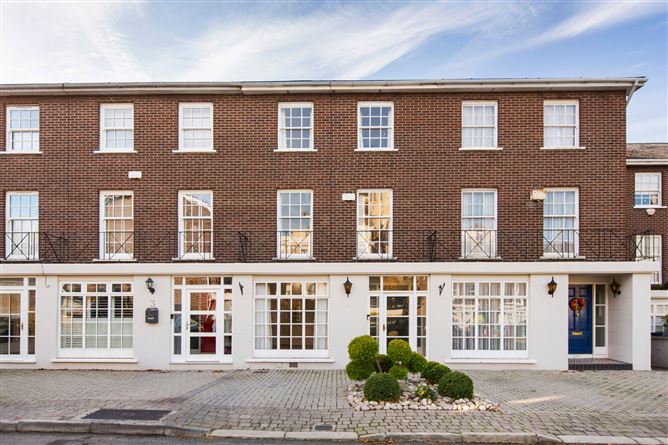
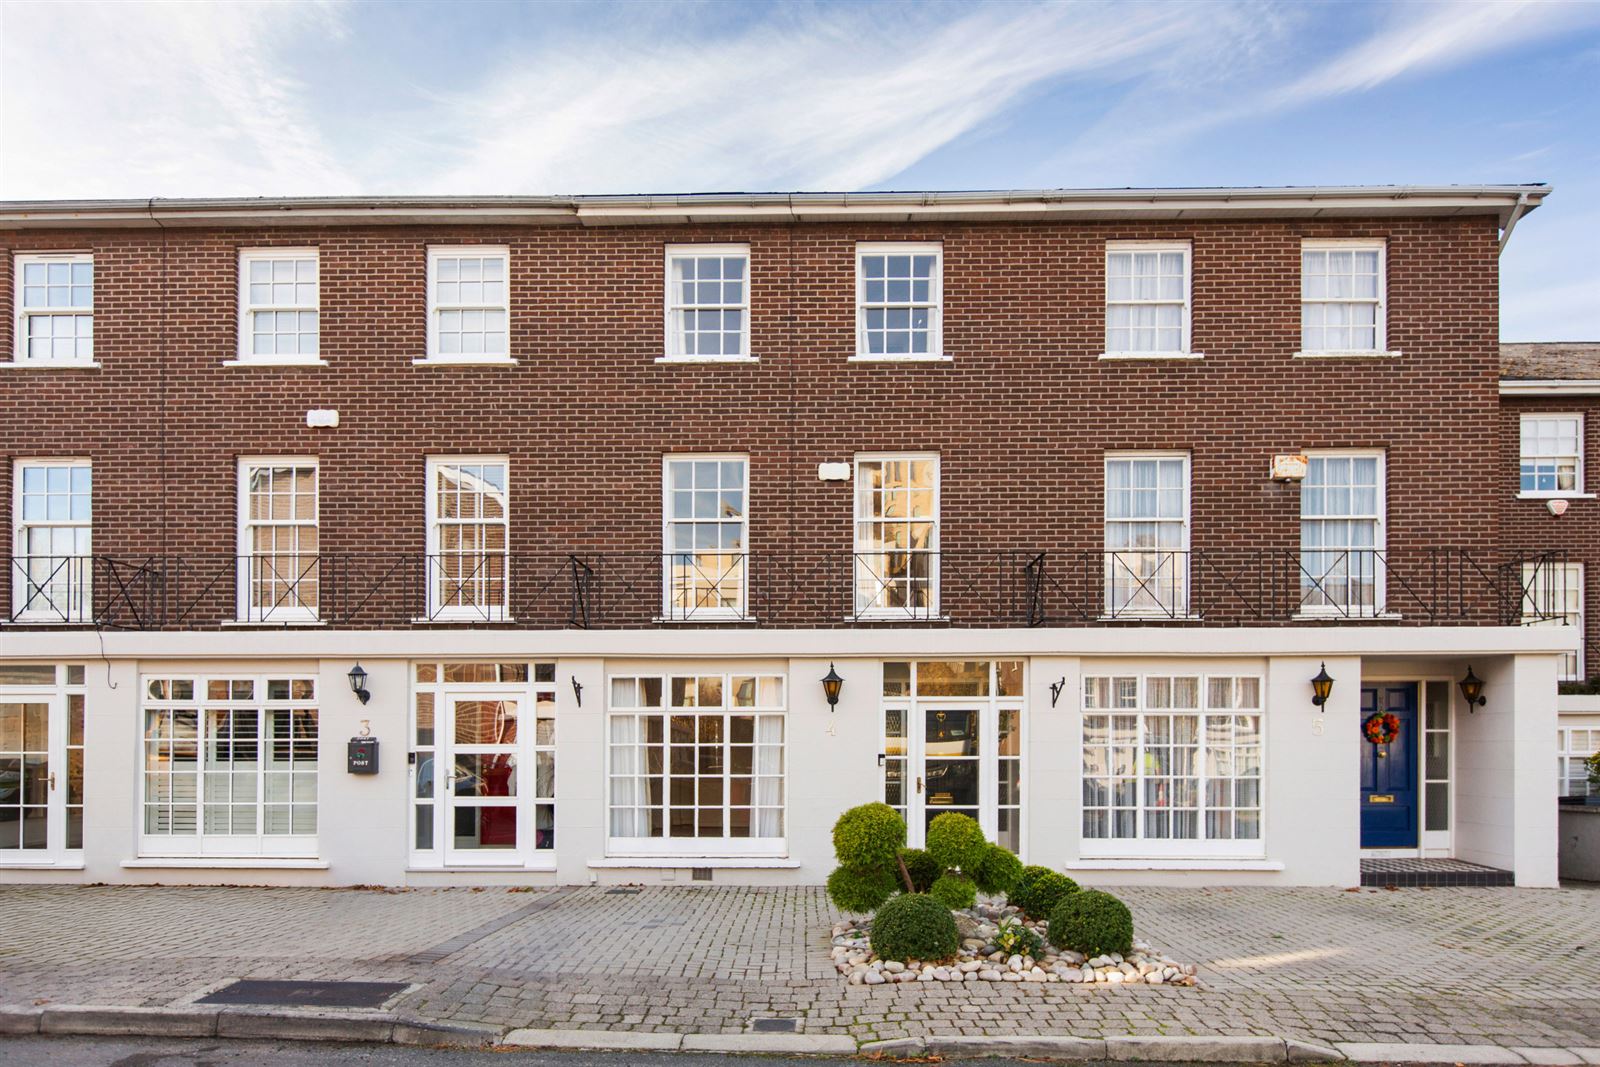
Sherry FitzGerald is delighted to bring to the market this superbly convenient town residence with bright well-appointed accommodation and a southwest facing private back garden which is partly decked, with a lovely selection of plants trees and shrubs and has a garden shed with excellent storage. The property is further enhanced with two allocated parking spaces. Built in c. 1978, this lovely home is tucked away off Eglinton Road in this exclusive development of townhouses minutes' walk from Donnybrook Village.
The accommodation is laid out over three levels and briefly comprises of porch, entrance hallway, sitting room, dining room/bedroom, superb modern kitchen/breakfast room with a vaulted ceiling allowing all the natural light to flood through. A guest w.c. completes the accommodation on the ground floor. Upstairs, on the first floor there are two very spacious bedrooms one of which would make a lovely bright and spacious sitting room with an attractive fireplace and coal effect gas fire, there is also a bathroom at this level. On the second floor there are an additional two double bedrooms and a large shower room.
Nestled just off Eglinton Road and benefiting from an exceptionally convenient location being within minutes' walk of the extensive amenities of Donnybrook and Ranelagh, which include some of Dublin's premier restaurants and specialty shops, boutiques, gastro pubs etc. Also located close by are many of the city's premier primary and secondary schools. Within easy reach are an excellent selection of sports clubs such as David Lloyd (Riverview) Sports Centre, Donnybrook Tennis Club, Leinster Rugby grounds at the RDS, Herbert Park, Merrion Cricket grounds and the AVIVA Stadium Accommodation
Porch: -
with tiled floor.
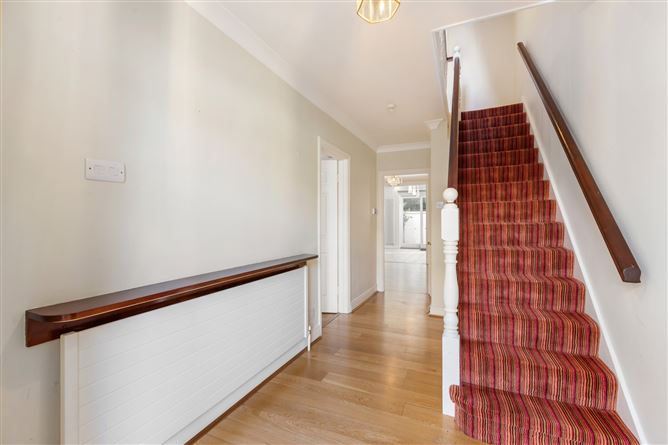
Entrance Hallway: -
with solid oak flooring, ceiling coving and centre rose.
Guest w.c.: -
with w.c, wash hand basin, tiled floor and recessed lighting.
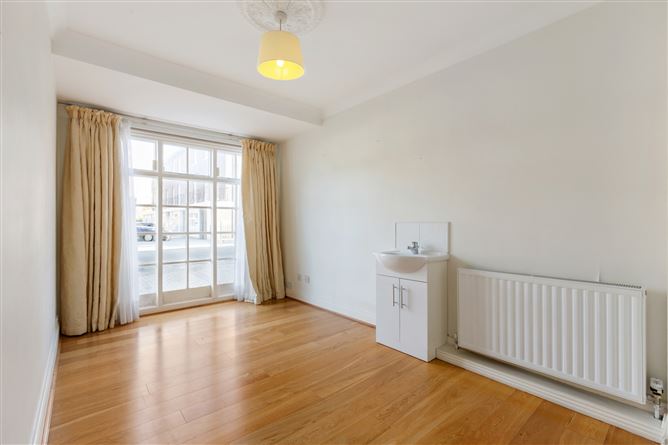
Dining/Bedroom 4: -
spacious reception room with solid oak flooring, ceiling coving, centre rose, wash hand basin with underneath storage.
Living Room: -
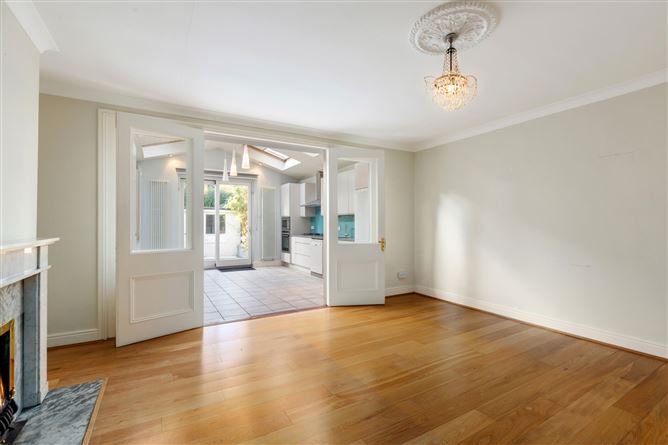
with marble fireplace, coal effect gas fire, built in display cabinets, solid oak flooring, ceiling coving, centre rose, double glass panelled doors to:
Kitchen/Breakfast Room: -
with an excellent range of cream built in wall and floor presses. NEFF integrated 6 ring gas bob, oven and microwave. Plumbed for a dishwasher and washing machine. Attractive vaulted ceiling with 4 large Velux windows allowing all the natural light to flood through. Tiled floor. Double doors to the private and pretty back garden with a lovely selection of raised flower beds, trees and shrubs, decking area, sandstone paving and garden shed.
FIRST FLOOR -
Landing: -
Spacious landing with ceiling coving and centre rose.
Living Room/Bedroom: -
with attractive fireplace, coal effect gas fire, built in shelving, ceiling coving, centre rose.
Bedroom: -
lovely double bedroom with ceiling coving and centre rose. Built in sliderobes and recessed lighting.
Bathroom: -
bath with MIRA shower, w.c. and wash hand basin, mirrored storage press, part tiled walls, tiled floor and recessed lighting.
SECOND FLOOR -
Landing: -
Spacious landing with ceiling coving, centre rose, access to the attic and recessed lighting.
Bedroom: -
lovely bright double bedroom with built in wardrobes.
Ensuite Shower Room: -
double shower unit, w..c, wash hand basin, mirrored storage press, part tiled walls, tiled floor and recessed lighting.
Hot Press: -
with good storage.
BER Details
BER: C
BER No: 119873115
Energy Performance Indicator: 181.37 kWh/(m2.y) Negotiator