Description
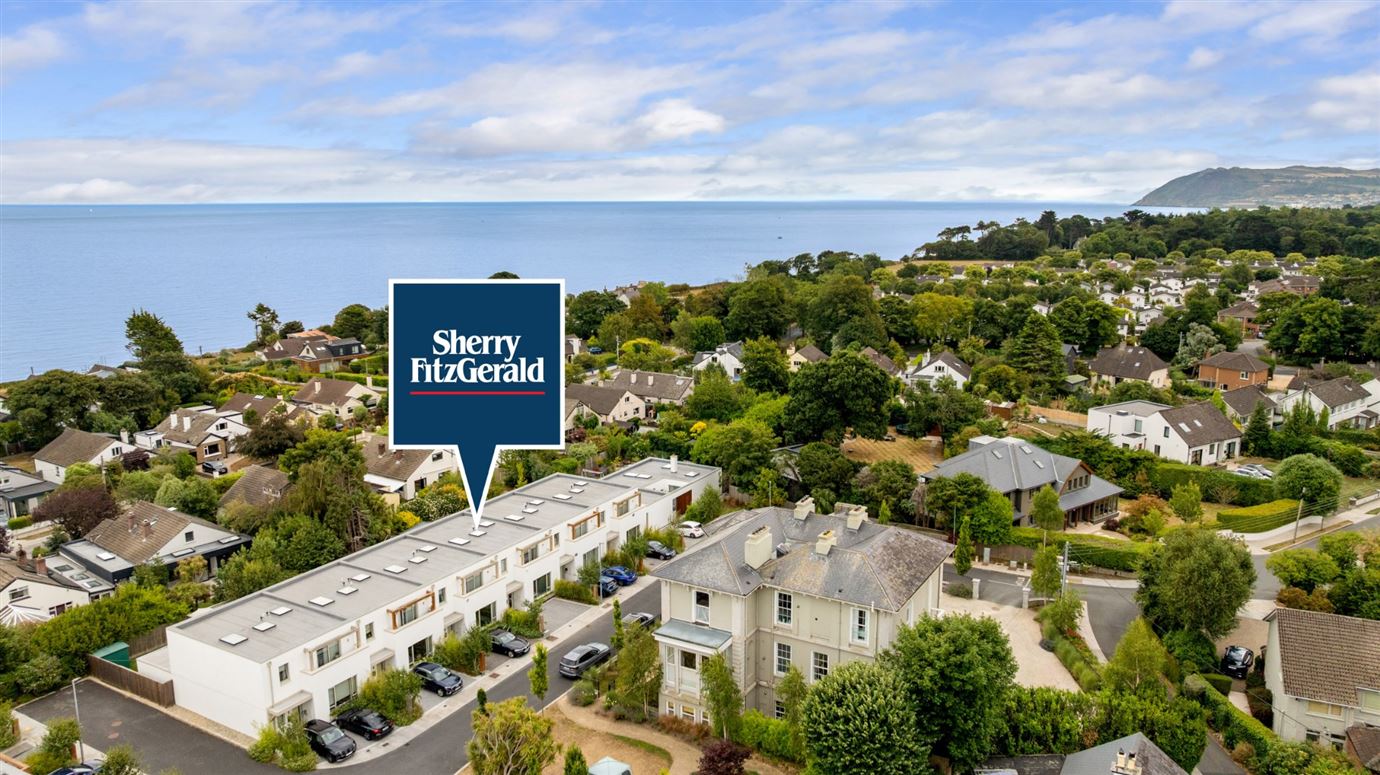
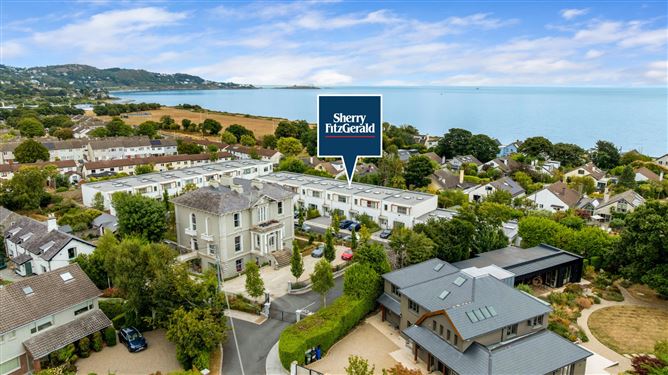
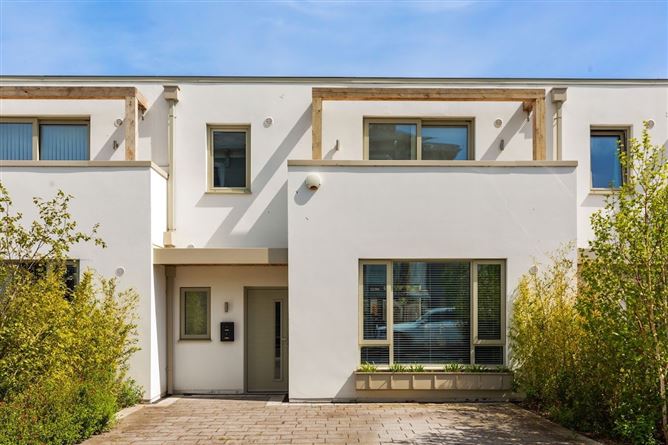
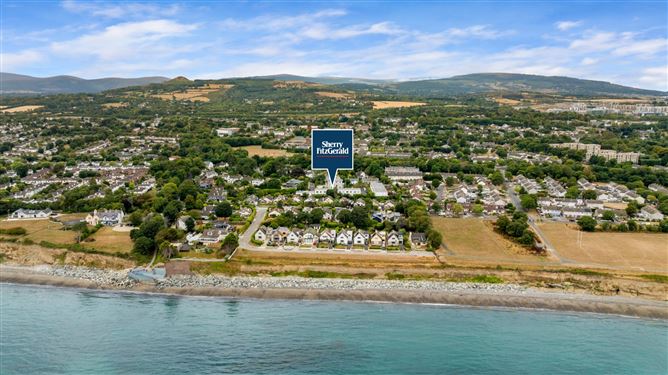
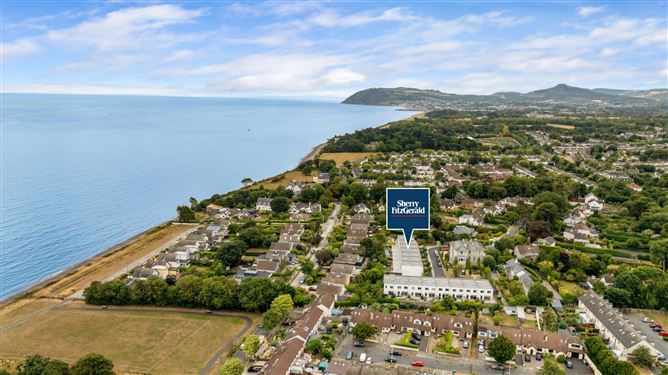
Welcome to 4 Eaton Way, a truly magnificent 4 bedroom, 3 bathroom terraced family home set in an exclusive, gated development of just 14 houses and ideally located off Eaton Brae and Corbawn Lane in Shankill. Extending to a very generous and spacious 163 sq.m., the property is presented in excellent, walk-in condition. Built in 2021 to exacting standards and demonstrating a very high level of quality finishes both internally and externally, 4 Eaton Way presents a wonderful opportunity to own a one of these splendid, A-rated, family homes within a short 5 minute stroll of both Shankill Beach and Shankill DART station. The property is ideally located close to local shops, excellent schools and a variety of public transport links.
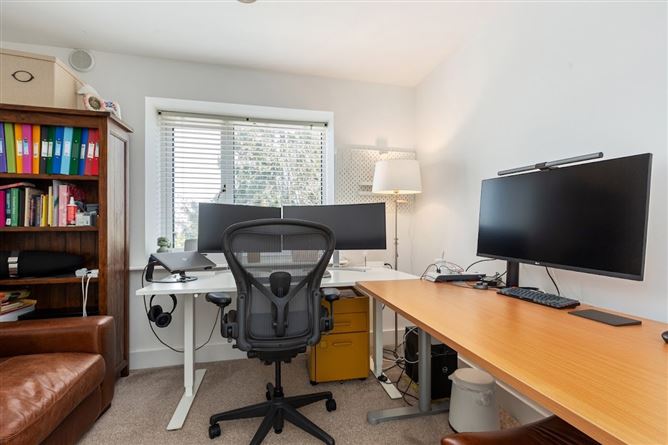
Laid out over two floors, the design of this home is contemporary and modern with very expansive open plan living areas and exceptionally well-proportioned bedrooms. The vendors have made some additional upgrades including the installation of a minimum sound water pump, additional bespoke storage units, have laid quality flooring and have used natural, muted colour tones resulting in very tasteful décor throughout.
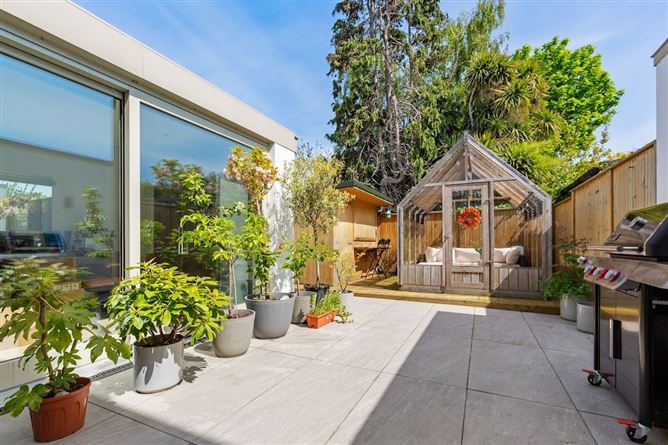
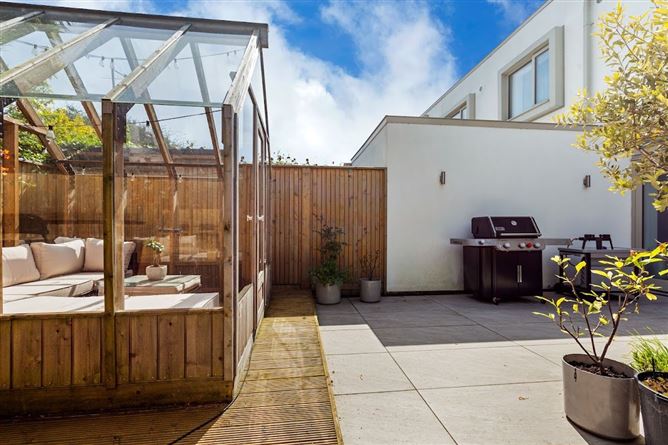
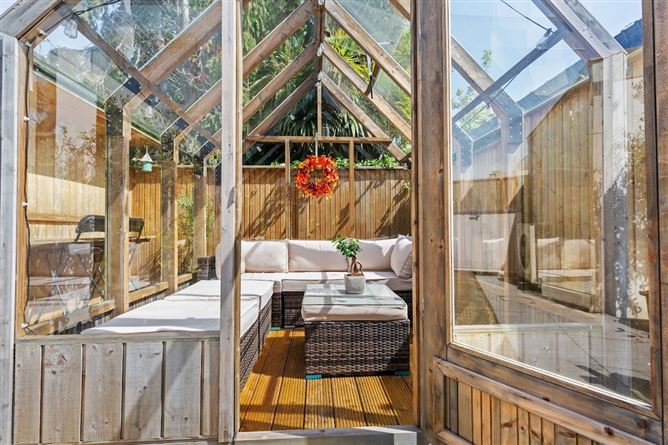
Built within the grounds of the refurbished Eaton Brae House, a beautiful Victorian villa, No. 4 Eaton Way is one of only six four-bedroom homes in the development. Thoughtfully designed, the property includes a principal bedroom with ensuite and walk-in wardrobe, a stunning fitted kitchen from Fitzgerald Kitchens, an electric car charging point, and an energy-efficient A-rated air-to-water heat pump with underfloor heating. Outside, there is paved off-street parking for two cars, while the landscaped rear garden is easily maintained with a large patio area and a raised deck featuring a charming detached sunroom and a generous timber garden shed with a handy side shutter.
Located minutes walk away from the heart of Shankill, Eaton Way is connected to a vibrant community offering a number of retail amenities such as Lidl, Tesco, pharmacies, local hairdressers, restaurants, and family-friendly pubs. Excellent local primary schools include Scoil Mhuire Primary National School, St. Anne's National School and Rathmichael National School while there is a great choice of secondary schools including Holy Child Killiney, Woodbrook College and Cabinteely Secondary School. For commuters Shankill DART station provides easy access to the City Centre, there are numerous Dublin Bus routes close by, the LUAS at Brides Glen and for motorists, very easy access to N11 / M50 road network. Abundant local sporting clubs and leisure facilities in the area.
Management fee: circa 1,065
Early viewing of this exceptional property is highly recommended. Accommodation
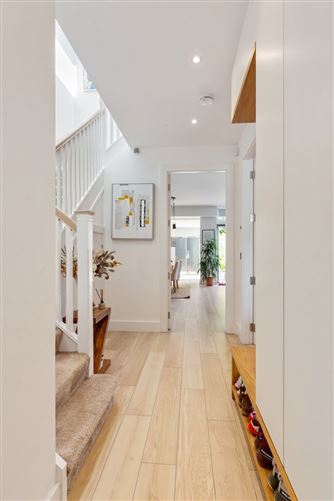
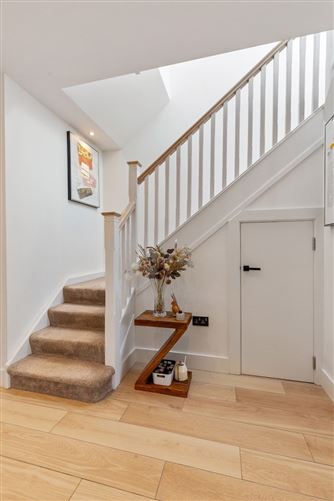
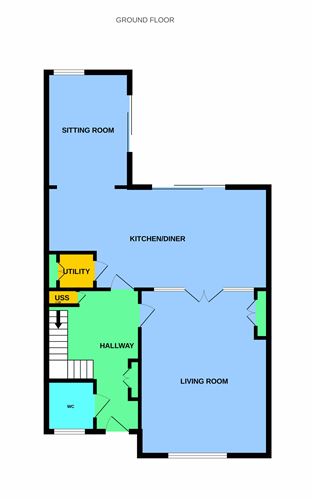
Entrance Hall - 4.63m x 1.98m
Welcoming and bright entrance hall. Bespoke storage cupboards with recessed lighting. Tiled, timber-effect flooring.
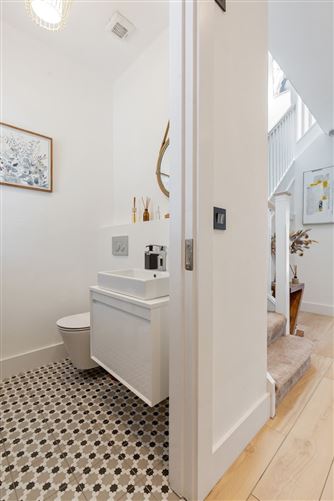
Guest WC - 1.67m x 1.47m
White suite with wash hand basin with storage under, and WC. Window. Tiled flooring.
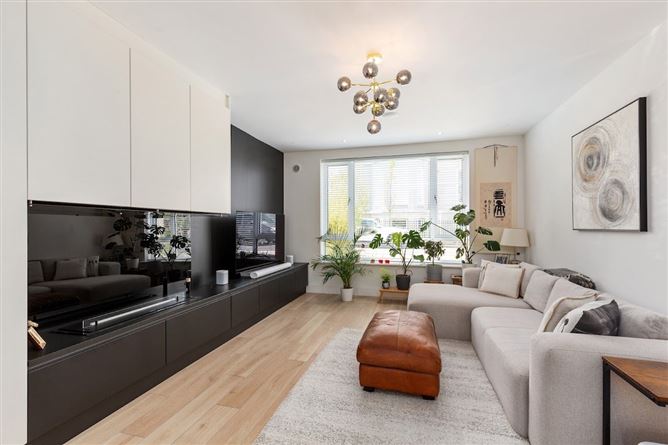
Living Room - 5.56m x 4.20m
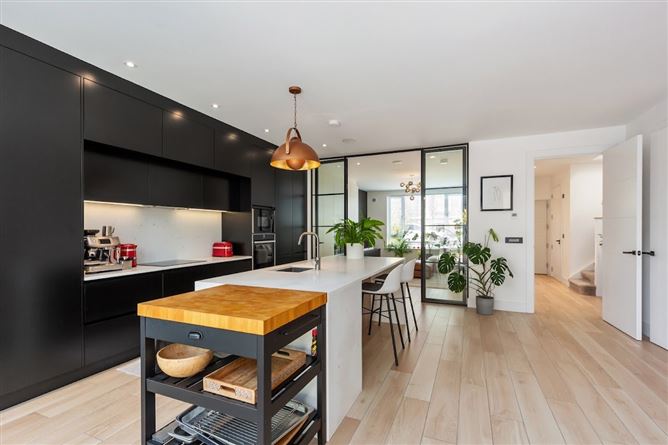
Beautiful room with views to the front and bespoke cabinetry. Set of 2.7m high Crittall doors leading into kitchen. Tiled, timber-effect flooring.
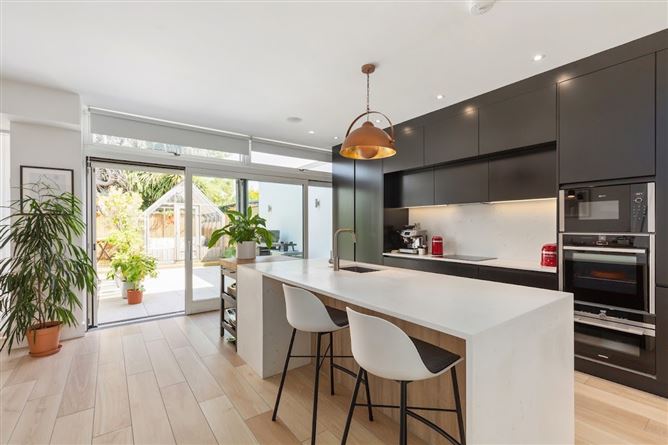
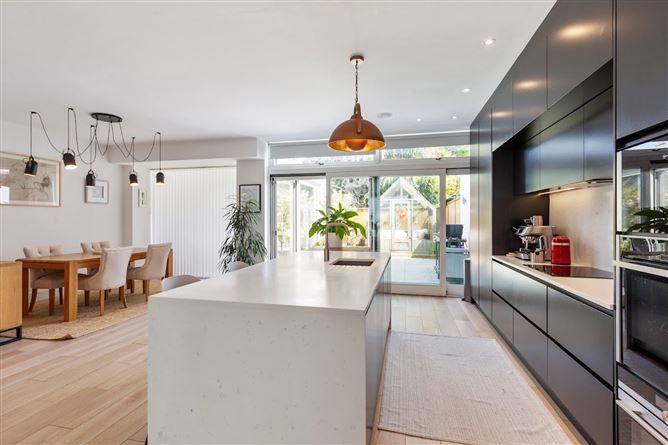
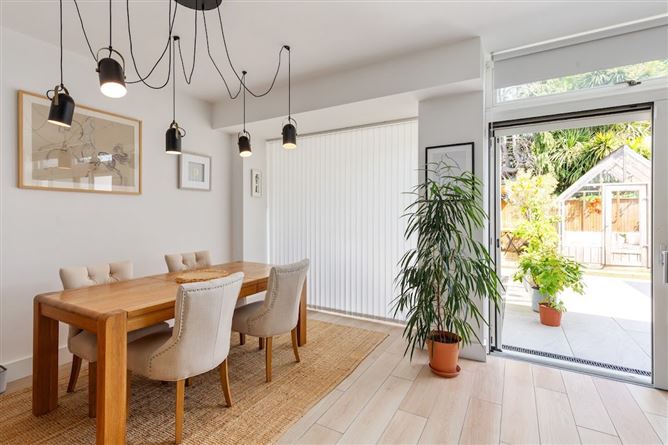
Kitchen / Dining Room - 5.55m x 7.26m
Wonderfully bright open plan space. Expansive range of fitted kitchen units incorporating a large island and excellent range of integrated appliances including Neff undercounter oven, Bosch hob and extractor fan, Neff microwave, Candy fridge and freezer and Siemens dishwasher. Set of sliding doors to rear garden. Tiled, timber-effect flooring.
Utility Room - 1.95m x 0.76m
Separate, well designed utility area with shelving and hanging hooks. Bosch washing machine. Access to water tank.
Sitting Room - 3.76m x 2.73m
Adjoining the kitchen /dining room with another set of sliding doors to rear garden. Tiled, timber-effect flooring.
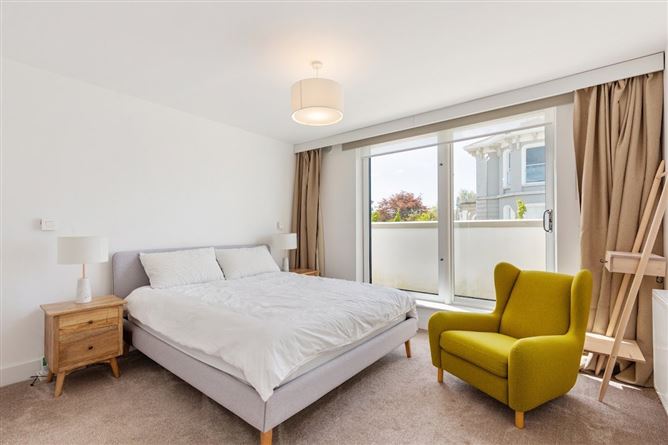
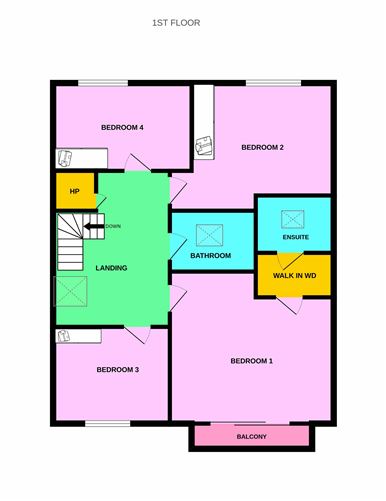
Bedroom 1 - 3.43m x 4.56m
Large double bedroom to front. Access to balcony via sliding doors. Additional noise control wall insulation. Black out blinds and curtains. Carpeted flooring.
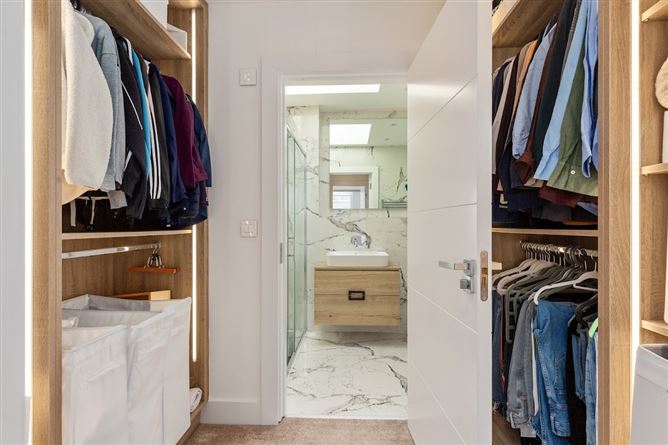
Walk-in Wardrobe - 1.40m x 2.54m
Adjoining bedroom with extensive storage capacity. Recess and strip lighting.
Ensuite - 1.37m x 2.54m
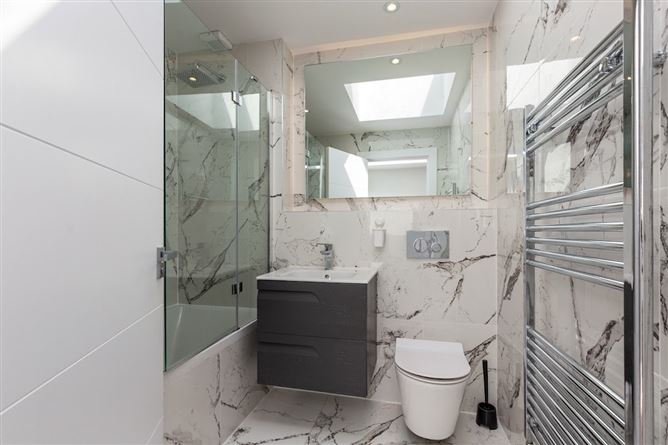
Fully tiled bathroom with white suite incorporating wash hand basin, shower cubicle with double shower head and WC. Illuminated mirror and heated towel rail. Sky light.
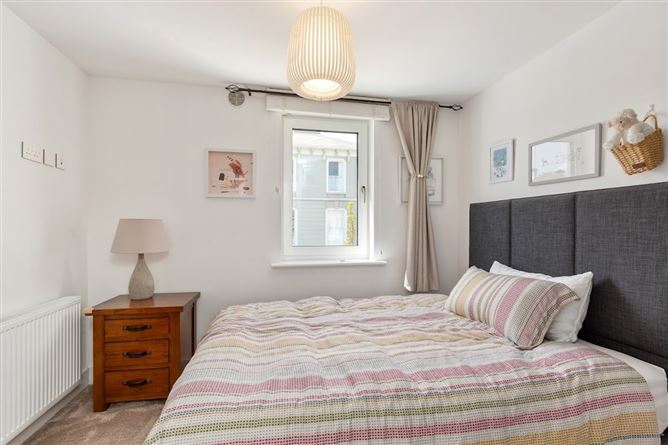
Bedroom 2 - 3.21m x 4.68m
Double bedroom to the rear with sea view. Fitted wardrobes. Carpeted flooring.
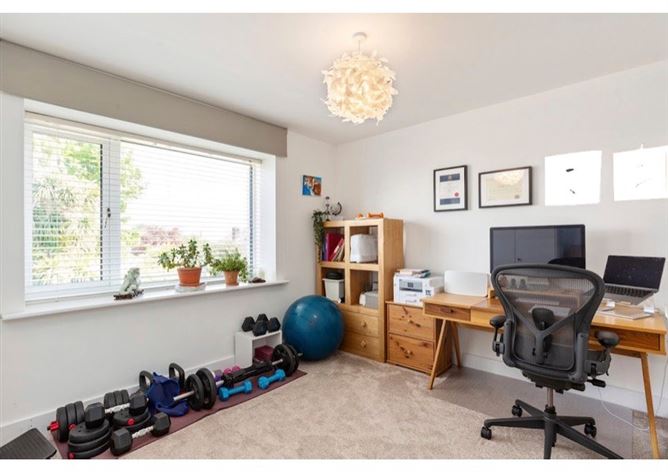
Bedroom 3 - 2.76m x 3.21m
Double bedroom to the front. Shelving storage unit. Carpeted flooring.
Bedroom 4 - 2.51m x 3.34m
Double bedroom to the rear. Fitted wardrobes. Carpeted flooring.
Bathroom - 1.22m x 1.97m
Family bathroom, fully tiled walls and flooring. White suite incorporating bath, shower screen, double shower heads, wash hand basin and WC. Heated towel rail. Sky light.
Features
- FEATURES
- Superb 4 bedroom, 3 bathroom mid terraced family home
- Extending to 163 sq.m. and presented in excellent, walk-in condition
- Built in 2021 and one of just 14 houses in this exclusive gated development
- Fantastic location off Eaton Brae and Corbawn Lane in Shankill close all amenities
- A-rated energy efficient home with air-to-water heat pump and underfloor heating
- Heating system provides on-demand hot water 24 hours a day
- Quality sanitaryware in all bathrooms with heated towel rails
- High-performance triple glazed AluP windows and AluClad doors fitted throughout
- Superior hand painted kitchen units from Fitzgerald Kitchens
- Roof constructed with an Alkorplan Roof Waterproof membrane (15 year guarantee)
- Landscaping to both front and rear of the property
- Off street parking for two cars plus EV charger
- Wired for TV, telephone and broadband
- Light fittings, curtains and appliances (except dryer) included in sale
- Management Fee circa 1,065 p.a.