Description
Interested in this property? Sign up for Mysherryfitz to arrange your viewing, see current offers or make your own offer. Register now at SherryFitz.ie
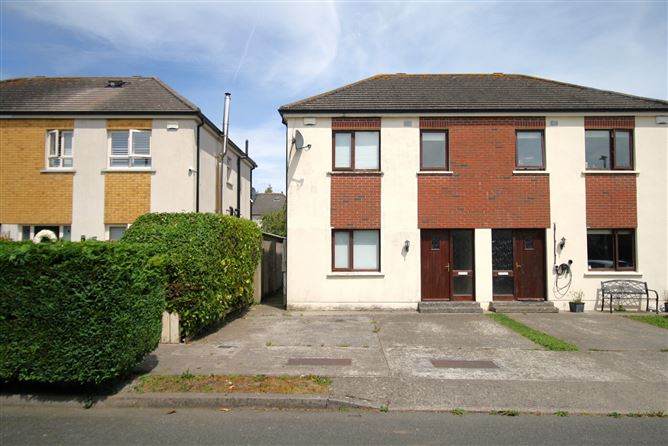
This generously proportioned semi-detached home is located on the edge of Castledermot, with all town amenities in close proximity. Constructed in 2002, it presents 98msq of accommodation over two floors, supporting a traditional 3-Bed-3-Bath configuration. While the property boasts all of its original features and fittings, it has remained unoccupied over the past two years, thereby qualifying for the Vacant Homes Refurbishment Grant, in addition to SEAI energy upgrade assistance. Among its many features are parallel off-street parking, all mains services, a secure steel shed to its rear, and fibre broadband. Presenting an ideal starter home, viewings are highly recommended. Accommodation
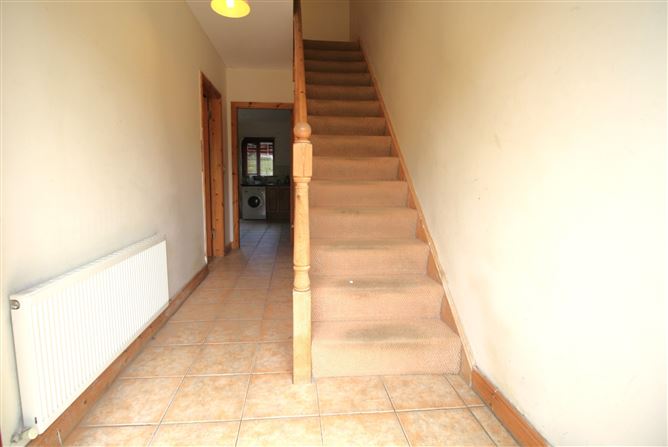
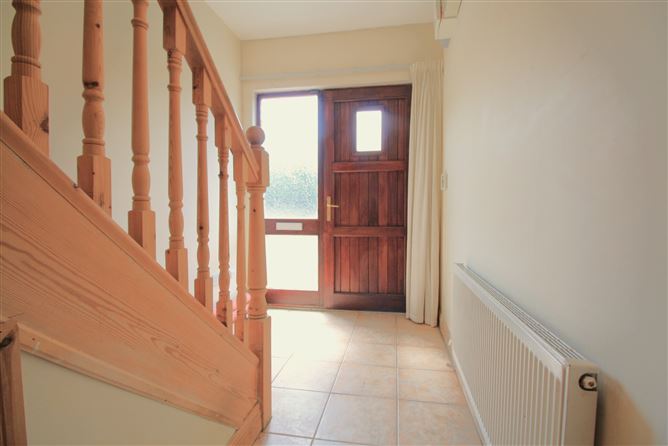
Hall - 4.90m x 1.85m
Teak hall door with glazed panel. Ceramic tiled floor. Completed stairs, WC beneath. Alarm control panel.
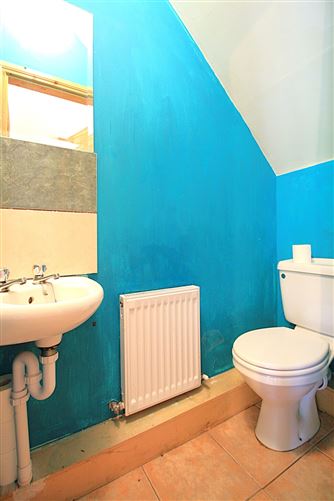
W.C. - 1.61m x 0.78m
Beneath stairs. Ceramic tiled floor. Toilet, sink. Wall mirror, extractor fan.
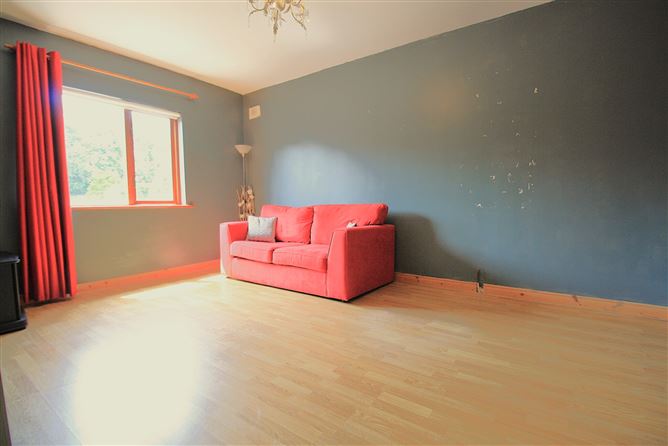
Lounge - 4.90m x 3.25m
Windows to front. Curtains, pole, blinds. Laminate timber floor. Radiator cabinet. Provision for gas fire.
Kitchen/ Dining Area - 5.24m x 4.36m
Window and double french doors to rear. Ceramic tiled floor. Fully fitted floor and wall units. Part tiled walls. Wall mounted gas boiler.
Laundry - 3.08m x 2.12m
Carpets. Attic access hatch. Light port. Hot-press off.
Bedroom 1 - 5.26m x 3.76m
Master room, windows to rear. Curtains, carpets, pole and blinds. Radiator cabinet. Built in wardrobe. En-suite off.
En-Suite - 2.16m x 1.58m
Toilet, sink, shower cubicle. Wall mirror and shaving light. Ceramic tiled floor, part tiled walls. Main shower unit. Extractor fan.
Bathroom - 3.03m x 1.94m
Window to side. Ceramic tiled floor. Part tiled walls. Toilet, sink, corner bath. Wall mirror.
Bedroom 2 - 3.48m x 3.02m
Double room, windows to front. Laminate timber floor. Curtains and blinds.
Bedroom 3 - 2.34m x 2.11m
Single room, windows to front. Carpets, blinds.
Garden -
Open plan to front. Double parallel off-street parking. Side entrance to rear. Fenced and walled rear garden. Extensive slabbed patio area. Steel storage shed on concrete base (20msq).
Features
- Vacant Homs Grant qualifying
- Mains services
- Gas fired central heating
- Fibre broadband
- 3-Bed-3-Bath
- Parallel off-street parking
- Side entrance
- Walled and fenced rear garden
- Extensive garden shed
- 20msq steel shed to rear
BER Details
BER: C
BER No: 109240572
Energy Performance Indicator: 204.39 Negotiator