Description
Floor Area : 94.86 sqm
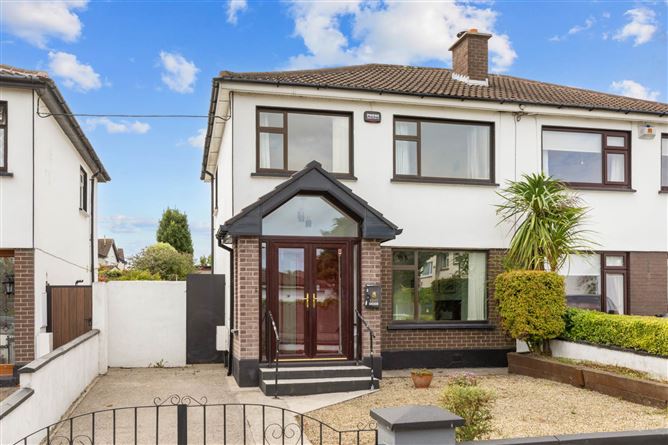
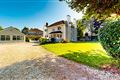
Flynn Estate Agents are delighted to present No. 4 Castleknock Laurels to the market. This wonderful, three bedroomed family home is ideally located in this much sought after, mature residential area, just minutes walk from the village of Castleknock.
This is an extremely well-proportioned family home which presents in good condition throughout. At ground floor level, the accommodation briefly comprises of entrance porch leading into the entrance hall, living/dining room, kitchen. Upstairs there are three spacious bedrooms with the main benefiting from an ensuite, a family bathroom completes.
Castleknock Laurels is just a short stroll from an excellent array of local shops and facilities at Laurel Lodge as well as just a 15 minute walk to Castleknock Village, where there is a variety of shops, restaurants and bars. There is also a good selection of schools nearby, such as Scoil Thomas Primary School, Castleknock Community College, Mount Sackville girls and Castleknock College. Castleknock Train Station is less than a 10 minute walk and there is an excellent bus service (No. 37) also, providing easy access to the city centre and further afield.
Viewing is highly recommended on this wonderful family home, which is sure to impress.
Accommodation
Entrance Porch - 1.55m (5'1") x 1.85m (6'1")
with lino flooring, double door access
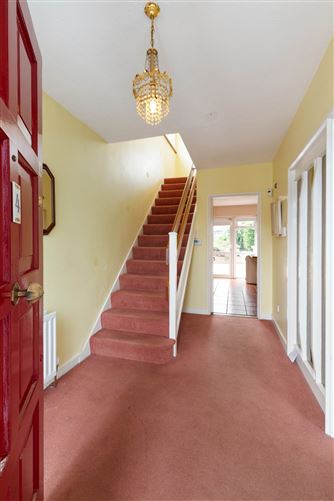
Entrance Hallway - 3.9m (12'10") x 2.1m (6'11")
with carpet floor, alarm panel, understair storage
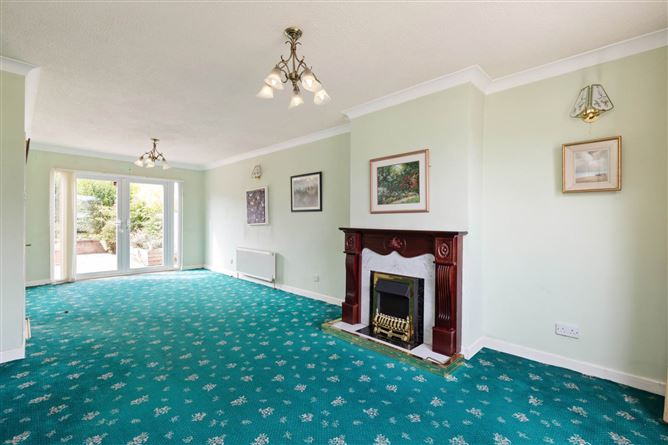
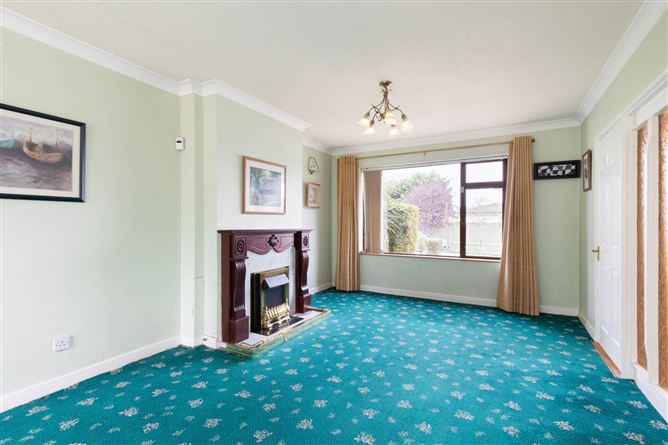
Lounge - 8m (26'3") x 3.55m (11'8")
with carpet floor, feature fireplace with timber surround and electric inset. Double doors to the rear garden
Kitchen - 4m (13'1") x 2.55m (8'4")
with a range of floor & eye level fitted press units with tiled splashback, fridge freezer, dishwasher, oven, hob & extractor fan, access onto the rear garden
Bedroom 1 - 4.23m (13'11") x 3m (9'10")
with carpet floor & built in wardrobes.
Ensuite - 1.65m (5'5") x 0.95m (3'1")
shower cubicle with electric shower, partially tiled walls, tiled floor, WHB
Bedroom 2 - 3.06m (10'0") x 3.45m (11'4")
with carpet floor & built in wardrobes.
Bedroom 3 - 3m (9'10") x 2.65m (8'8")
with laminate wood floor & built in wardrobes.
Main Bathroom - 1.75m (5'9") x 2.2m (7'3")
with w.c., w.h.b., & bath with electric shower, vanity unit, fully tiled
Landing - 3.05m (10'0") x 2.2m (7'3")
with carpet flooring, access to attic, hotpress
Features
- Double Glazed Windows
- Gas Fired Central Heating
- Extra wide side entrance
- Close to bus stops and train station
- Short stroll to schools and shops
- Chain Free sale
BER Details
BER: C
BER No: 119846715
Energy Performance Indicator: 182.56 kWh/m2/yr Viewing Details
Attended by Ruairi Macken Negotiator