Description
***Spacious 3 Bedroom Semi-Detached Residence with Large Rear Garden***
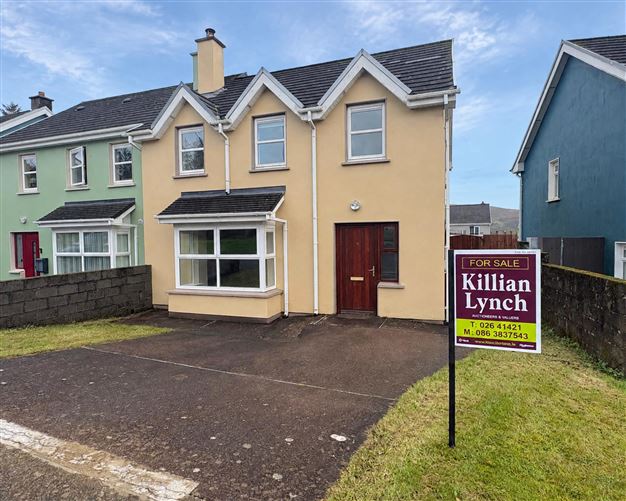
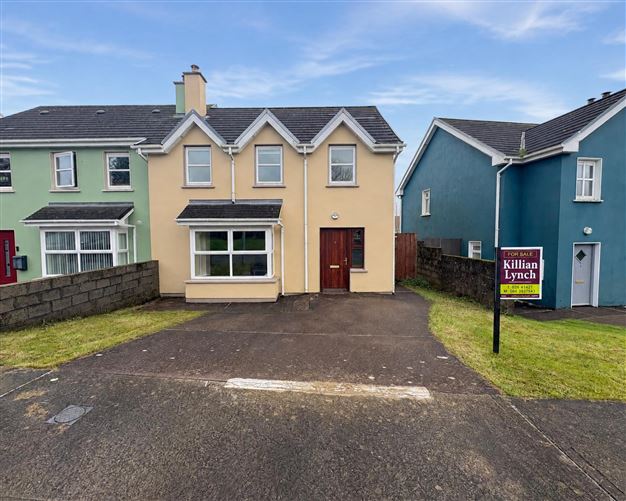
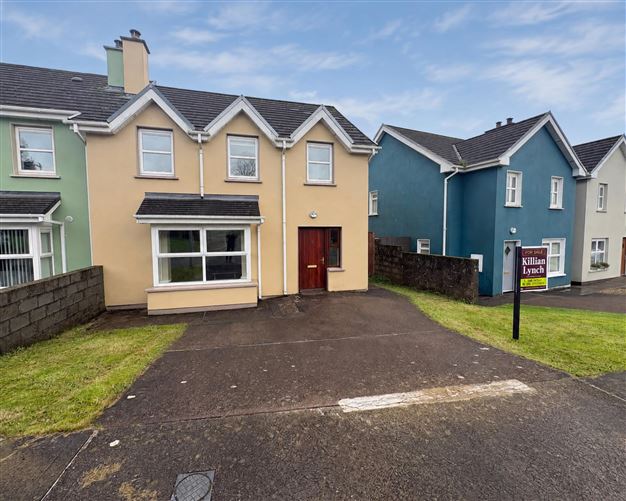
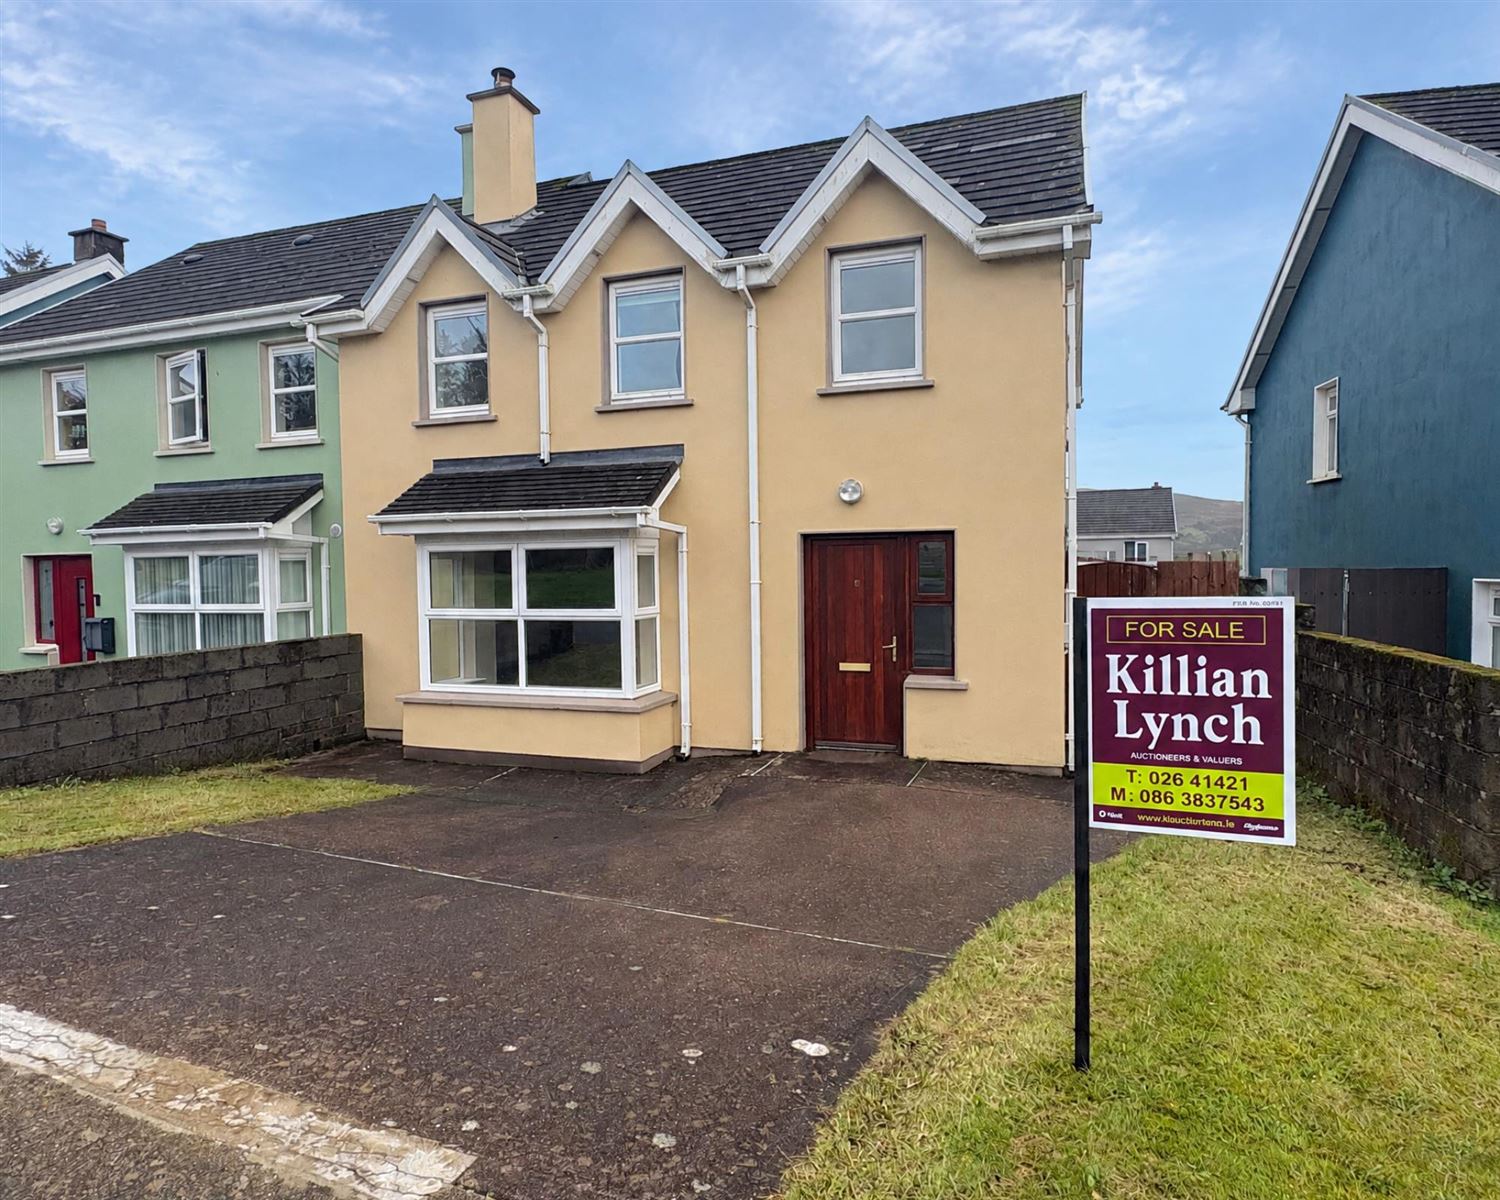
Killian Lynch Auctioneers are delighted to present No. 4 Carrig Rua, a well-maintained three-bedroom semi-detached residence situated in a quiet residential development within Ballinagree Village.
Extending to spacious and well-proportioned accommodation throughout, this attractive home is presented in excellent condition and is in turn key condition. The property offers an ideal opportunity for first-time buyers, families or investors seeking a quality home in a convenient village setting.
Accommodation comprises an entrance hallway, a bright and welcoming living room featuring a bay window, a spacious kitchen/dining area with fitted units and double patio doors leading to the rear garden, guest WC, three generous bedrooms including a master bedroom with fitted wardrobes and a fully tiled family bathroom.
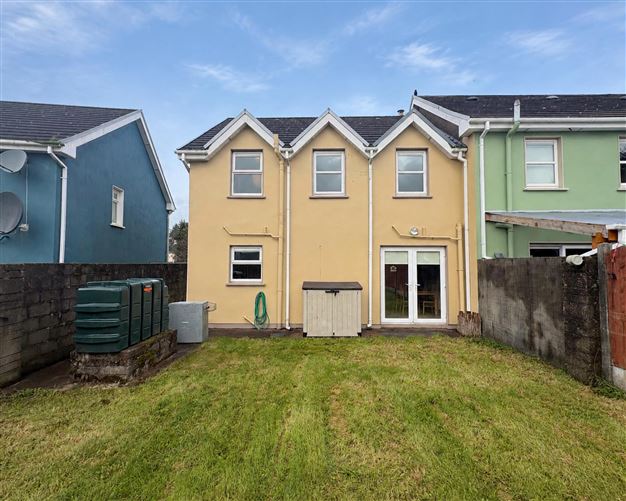
A standout feature of the property is its exceptionally large enclosed rear garden, providing ample space for family living and outdoor entertaining. To the front, the property benefits from private off-street parking. It also boost a good BER rating of B making it an energy efficent house & also qualifies it for a green mortgage.
Conveniently located within walking distance of local amenities, schools, pubs and community facilities, the property enjoys a peaceful village setting while remaining within c.8 minute drive to Macroom town & a c.35 minute drive to Cork city.
Vieiwngs highly advised.
Features
Excellent decorative condition throughout
Bright living room with bay window
Large kitchen/dining area with patio doors to rear garden
Fully tiled bathrooms
Built-in wardrobes in bedrooms
Oil-fired central heating
PVC double glazed windows
Exceptionally large enclosed rear garden
Quiet and family-friendly residential development
Walking distance to local amenities
Convenient access to Macroom and Cork City
Ideal starter home or family home Rooms
Entrance hall - 4.8m x 2.2m
Tiled flooring, storage under stairs.
Living Room - 4.8m x 3.9m
Tiled flooring, solid fuel stove, bay window.
W.C - 1.5m x 1.3m
Tiled throughout, W.C, W.H.B.
Kitchen/Dining Room - 7.0m x 3.4m
Tiled flooring, fitted kitchen, worktop, sink, tiled splashback, integrated zanussi oven & hob, integrated extracter fan, french doors to rear garden.
Landing - 2.2m x 2.2m
Carpet flooring, hot press, stira to floored attic.
Bathroom - 2.2m x 1.9m
Tiled throughout, W.C, W.H.B, electric shower.
Bedroom 1 - 4.7m x 3.0m
Wooden flooring.
Bedroom 2 - 3.2m x 2.7m
Wooden flooring, fitted wardrobes.
Bedroom 3 - 3.8m x 3.2m
Wooden flooring, fitted wardrobes.
Ensuite - 2.3m x 1.0m
Tiled throughout, W.C, W.H.B, electric shower.
BER Details