Description
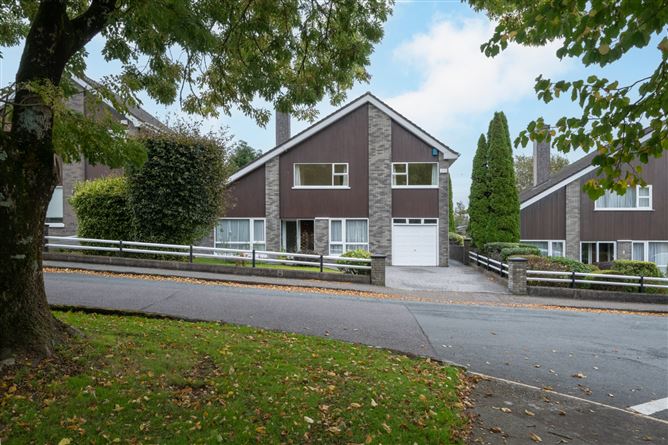
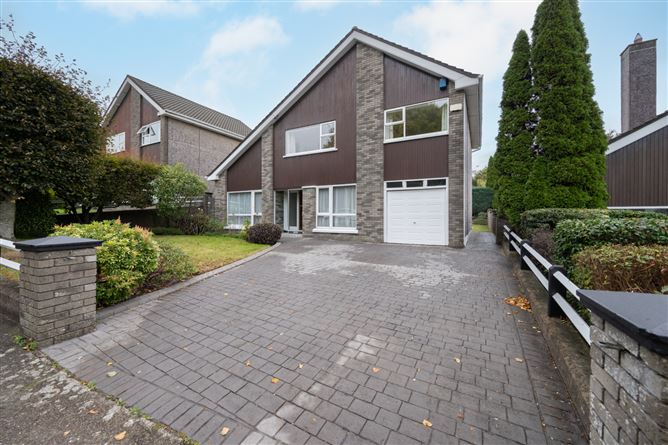
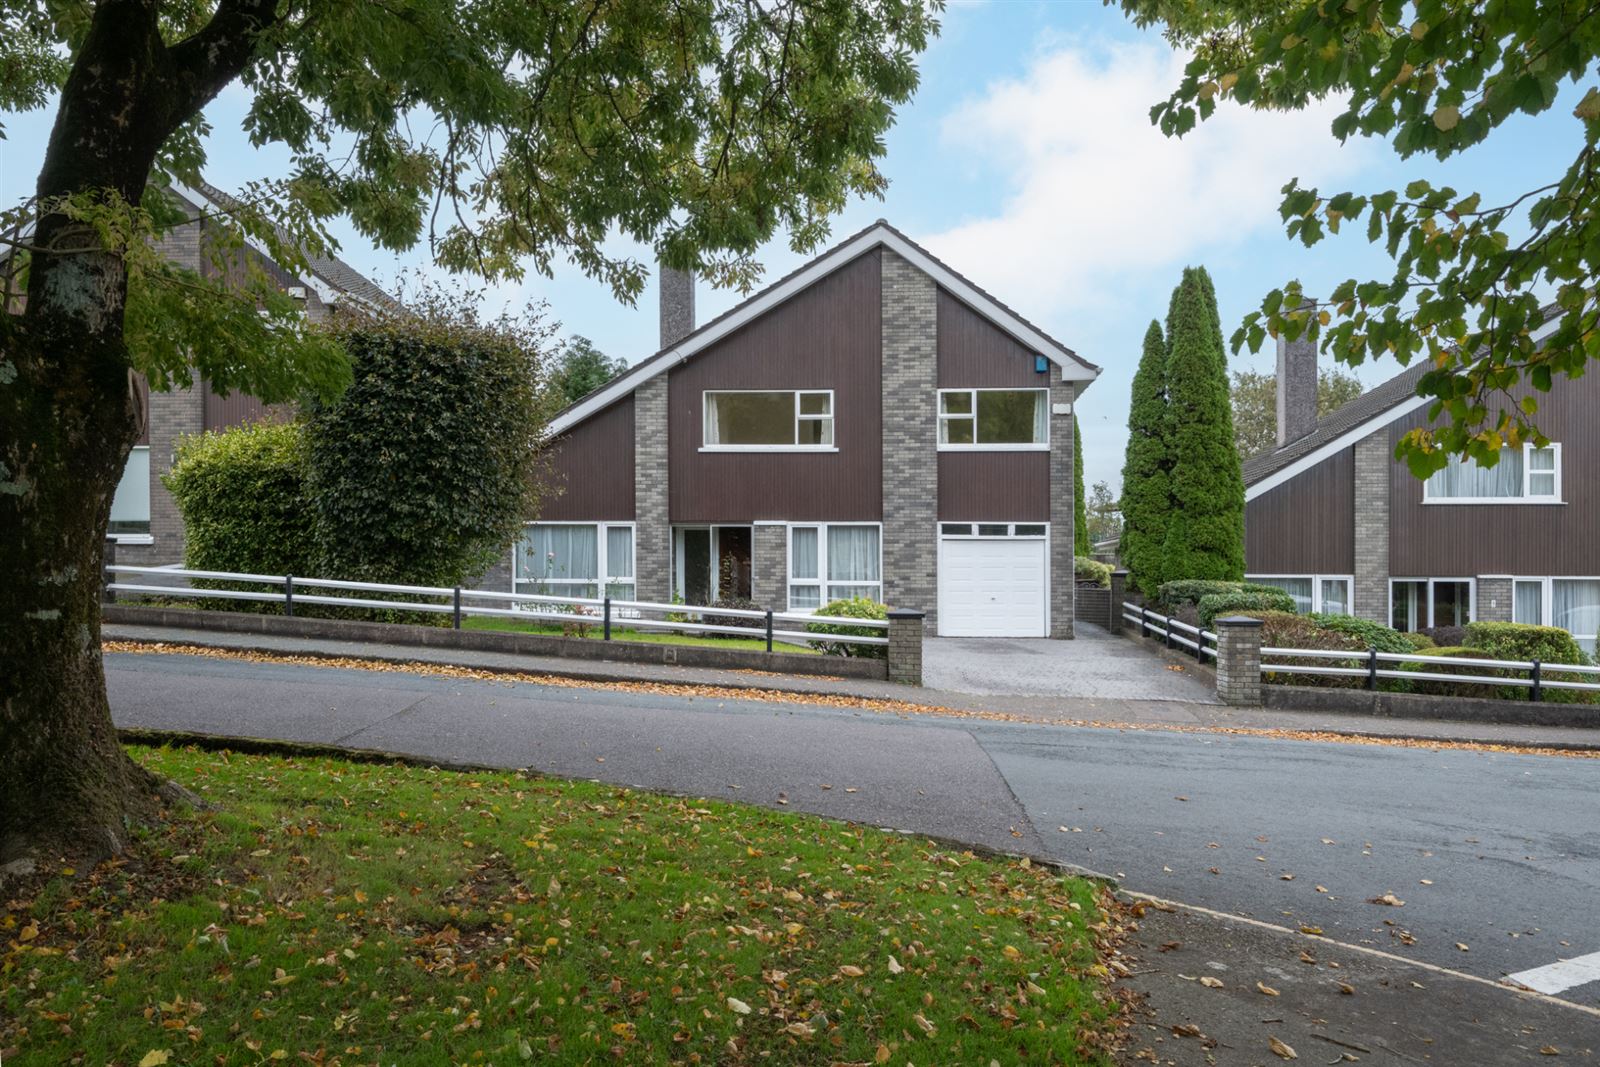
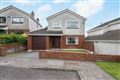
4 Bishopscourt Drive is a spacious four-bedroom detached family home ideally situated in the highly regarded Bishopstown area of Cork. Occupying a generous site, this well-maintained property offers bright and versatile living accommodation, making it an ideal choice for growing families.
The home is filled with natural light thanks to its large picture windows. Accommodation at ground floor level comprises a welcoming porch and entrance hall, a dual-aspect living room, a spacious kitchen/dining area, utility room, guest w.c., and a substantial garage offering excellent storage and potential for future conversion, subject to the necessary planning permission. Upstairs, there are four well-proportioned double bedrooms, including a principal bedroom with en-suite, together with a family bathroom.
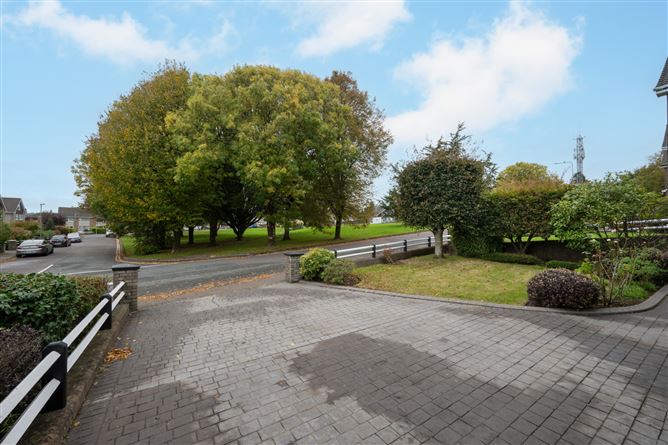
Outside, the property benefits from a brick-paved driveway providing off-street parking, along with a lawn area and mature planting to the front. The fully enclosed rear garden enjoys a high degree of privacy and is laid mainly to lawn, bordered by mature shrubs and established greenery.
Bishopstown is one of Cork's most established and convenient residential locations, with an excellent selection of amenities within easy reach. Cork University Hospital, MTU, the IDA Industrial Estate, Wilton Shopping Centre, Bishopscourt Shopping Centre, schools, shops, cafés, and regular public transport services are all nearby, while the South Link Road network provides easy access to the city centre and beyond.
This is an excellent opportunity to acquire a detached home in a mature and highly sought-after residential setting. Accommodation
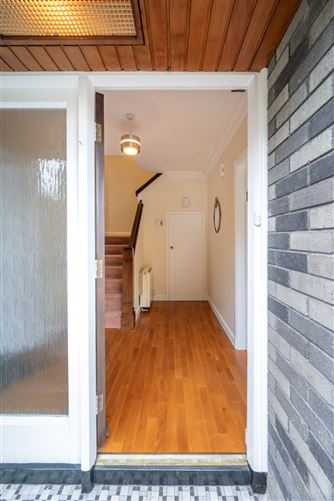
Porch - 0.68m x 1.83m
This entrance porch features tiled flooring, exposed brickwork, and a glazed sliding door, creating a bright and inviting first impression to the home.
Entrance Hall - 3.90m x 2.29m
A welcoming entrance hall with wood flooring and a large under-stairs storage press, providing access to all ground floor accommodation.
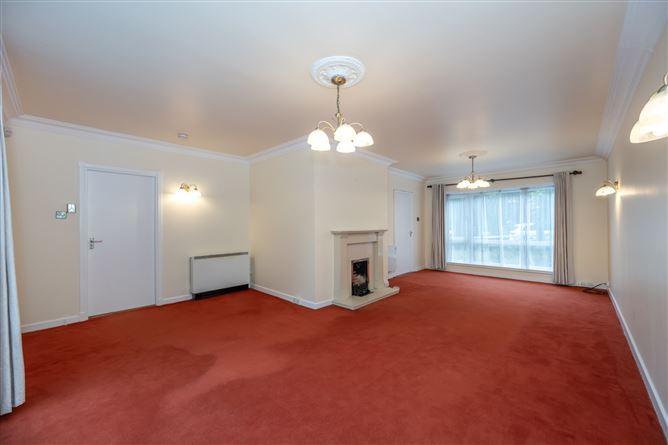
Living Room - 7.71m x 5.23m
A large dual-aspect living room extending the length of the home, featuring carpet flooring, a marble open fireplace, and an abundance of natural light from the large picture windows.
Kitchen/Dining Room - 7.73m x 3.82m
This bright dual-aspect open-plan kitchen/dining area is filled with natural light throughout the day. The kitchen is fitted with a range of floor and eye-level units, complemented by tiled flooring, a tiled splashback, and a selection of integrated appliances, while also providing direct access to the utility room. The dining area is open to the kitchen and features wood flooring, creating a practical space for everyday family living and dining.
Utility Room - 2.73m x 2.71m
A convenient utility room accessed off the kitchen, featuring tiled flooring, fitted storage units, and ample countertop space. Plumbed for a washing machine and dryer, it also provides direct access to the rear garden.
Guest w.c. - 1.02m x 1.69m
A convenient two-piece guest W.C. featuring tiled flooring and a wash hand basin.
Garage - 5.21m x 2.72m
A large garage accessed off the utility room, providing excellent additional storage space and benefiting from a garage door offering direct external access.
Bedroom 1 - 3.63m x 3.91m
Fully carpeted, double bedroom to the front features fitted storage units and private ensuite.
En-suite - 3.04m x 2.59m
A fully tiled family bathroom fitted with a four-piece suite, comprising a bathtub, separate walk-in shower with shower fitting, built wash hand basin unit, and a Velux window provides natural light and ventilation.
Bedroom 2 - 4.41m x 3.66m
Large double bedroom overlooking the front of the home with carpet flooring and built in wardrobes.
Bedroom 3 - 3.40m x 3.06m
Double bedroom to the rear with built in wardrobe and access to a walk-in attic space.
Bedroom 4 - 3.60m x 3.20m
Double bedroom overlooking the rear garden with built in wardrobes.
Bathroom - 2.08m x 2.00m
A fully tiled three-piece en-suite fitted with an electric shower, complemented by a linen storage press.
BER Details
BER: C
BER No: 103814612
Energy Performance Indicator: 184.12 kWh/(m2.y) Negotiator