Description
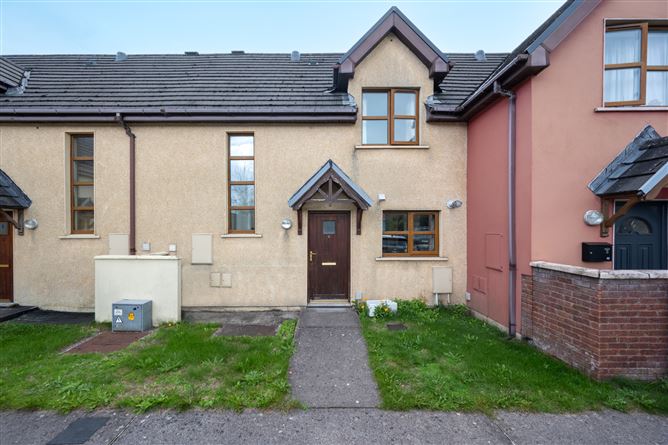
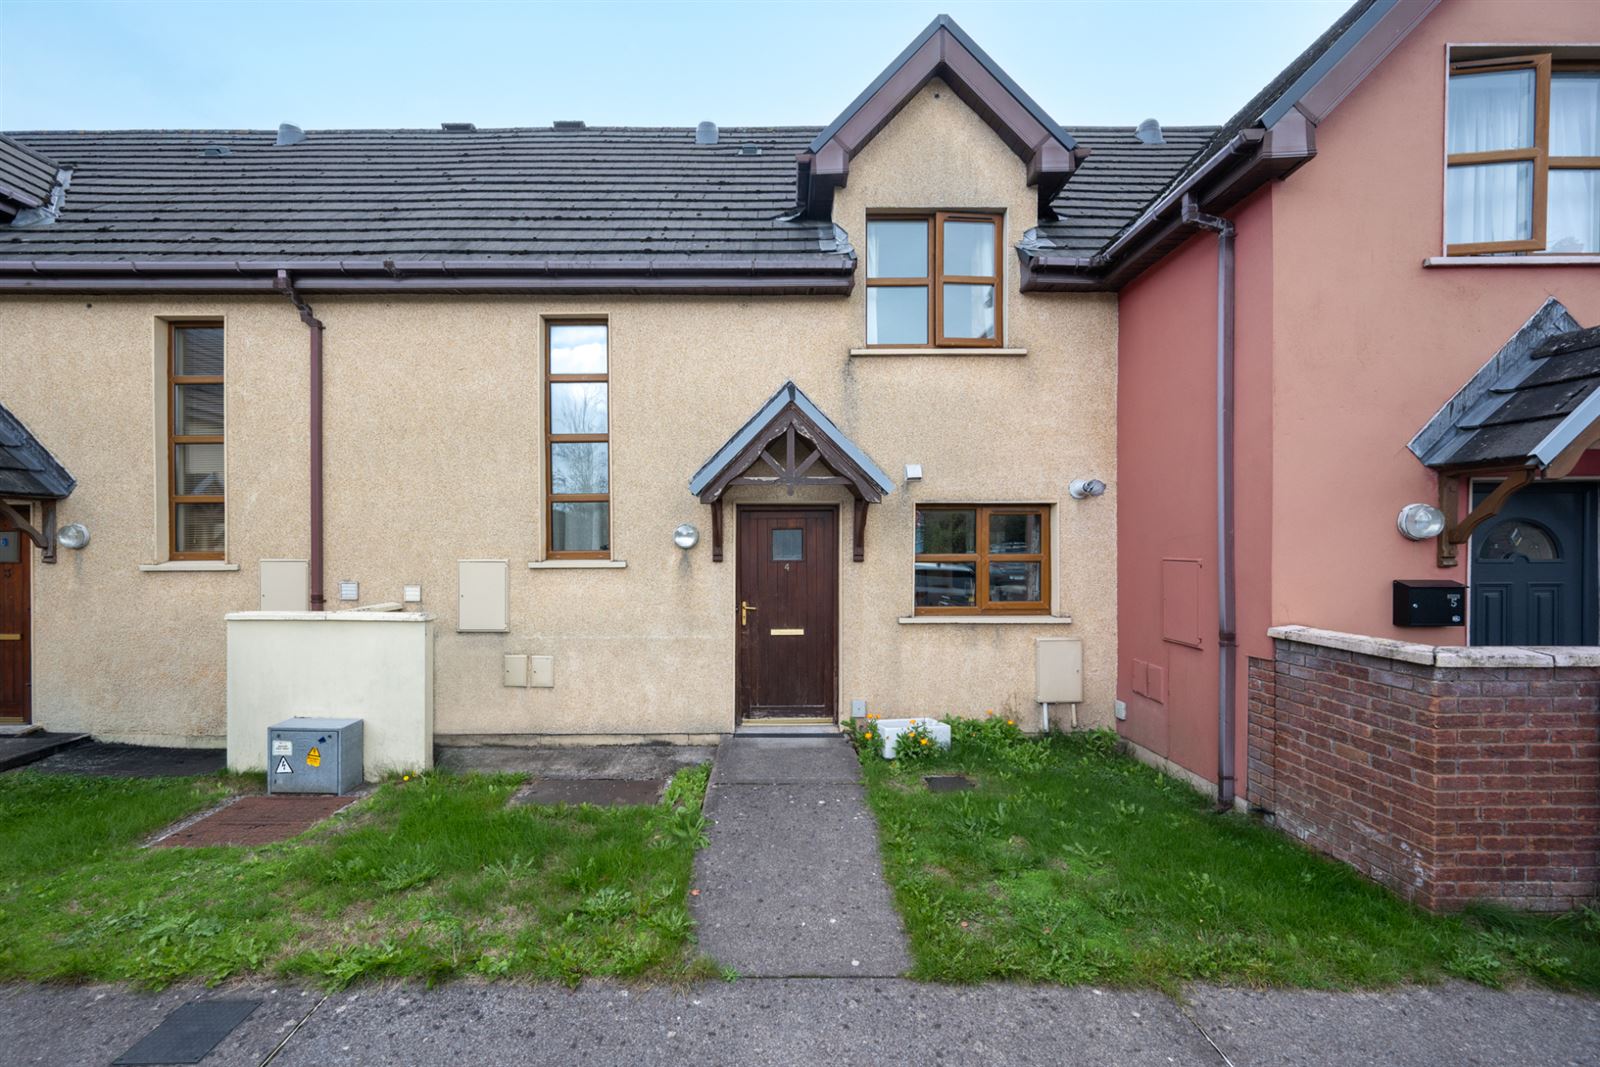
4 Birch Grove is a well-presented three-bedroom terraced home ideally situated within the popular Castlelake development, just a fifteen-minute walk from Carrigtwohill Train Station. Presented in excellent decorative condition throughout, the property offers a turnkey opportunity for its new owners.
Accommodation on the ground floor comprises a welcoming entrance hall, guest W.C., spacious living room, and an open-plan kitchen/dining area with French doors providing direct access to the rear garden. Upstairs, the first floor accommodates two generous double bedrooms, a single bedroom, a family bathroom, and convenient hot press storage.
Externally, the property benefits from allocated parking to the front. To the rear is a low-maintenance garden, laid to lawn and enclosed by timber fencing, providing a good degree of privacy. The garden also features a Barna shed, offering valuable additional storage space.
The location is highly convenient, with Carrigtwohill Village and a range of local amenities within walking distance. The property also enjoys excellent connectivity, situated less than a ten-minute drive from the Dunkettle Interchange, providing easy access to the South Link Road network, the M8 motorway to Dublin, Cork City Centre via the Lower Glanmire Road, and the N25 serving East Cork.
Given its excellent condition, practical layout, and convenient location, 4 Birch Grove is sure to appeal to a wide range of purchasers, including first-time buyers, downsizers, and investors alike. Accommodation
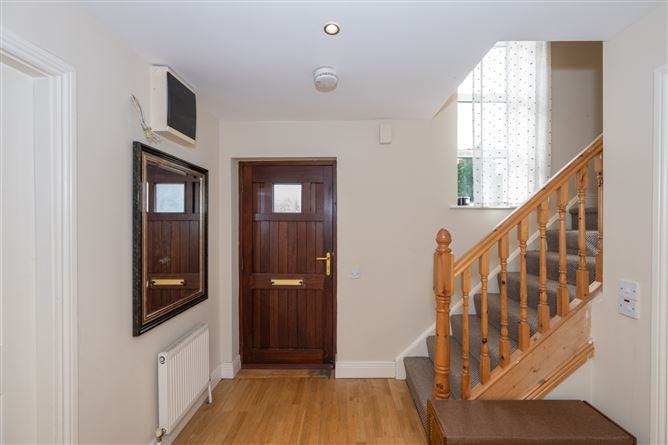
Entrance Hall - 2.49m x 2.57m
A bright and inviting entrance hall that provides access to all ground floor accommodation.
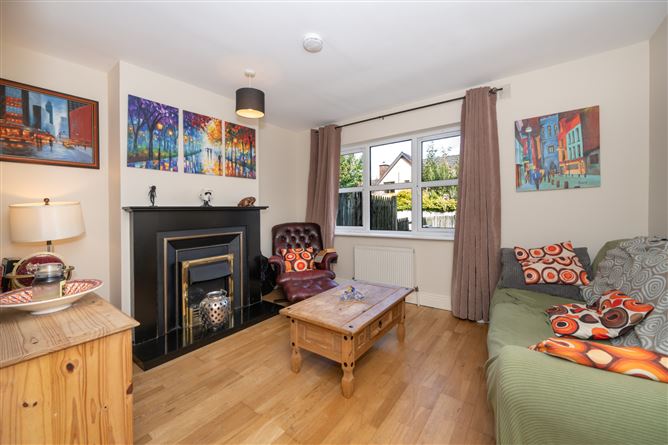
Living Room - 3.24m x 3.77m
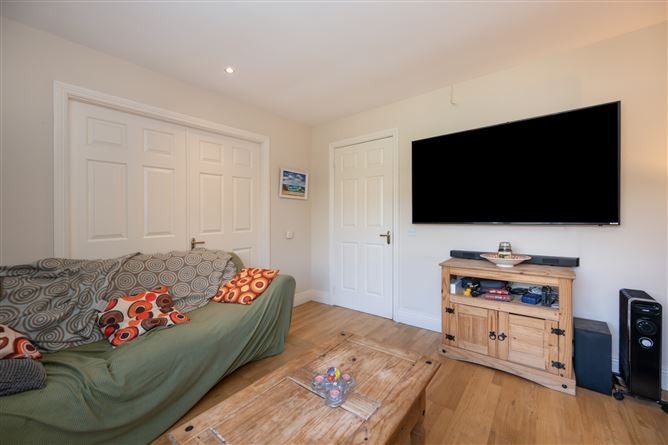
This living room overlooks the rear garden and benefits from wood flooring and an electric fireplace with a decorative surround.
Kitchen / Dining Room - 5.68m x 2.67m
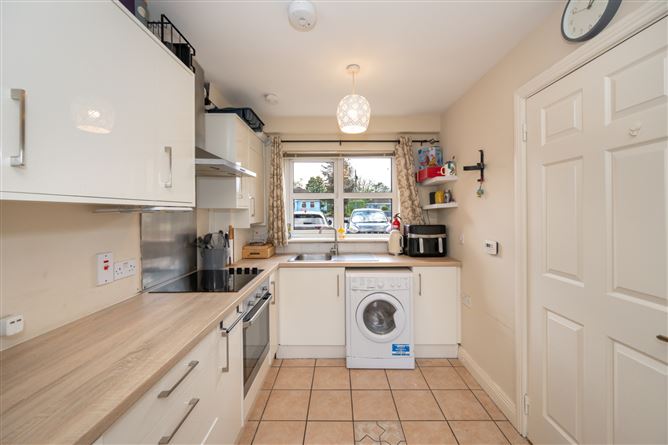
A bright and spacious dual-aspect open-plan kitchen/dining area. The kitchen is fitted with a range of floor and eye-level units, a selection of kitchen appliances, tiled flooring, and is plumbed for a washing machine and dryer. The dining area overlooks the rear garden through French doors and benefits from wood flooring.
Guest w.c. - 1.59m x 1.51m
Convenient guest W.C. fitted with a two-piece suite and tiled flooring.
Bedroom 1 - 2.75m x 3.35m
A large double bedroom positioned to the front of the property, benefiting from carpet flooring.
Bedroom 2 - 2.81m x 3.35m
A generously sized double bedroom overlooking the rear garden, featuring carpet flooring.
Bedroom 3 - 3.43m x 1.97m
A well-proportioned single bedroom overlooking the rear of the property.
Bathroom - 1.69m x 1.79m
Family bathroom fitted with a three-piece bath suite with shower fitting, tiled flooring, part-tiled walls, and a window providing natural light and ventilation.
BER Details
BER: B
BER No: 108850033
Energy Performance Indicator: 112.31 kWh/m2.y) Negotiator