Description
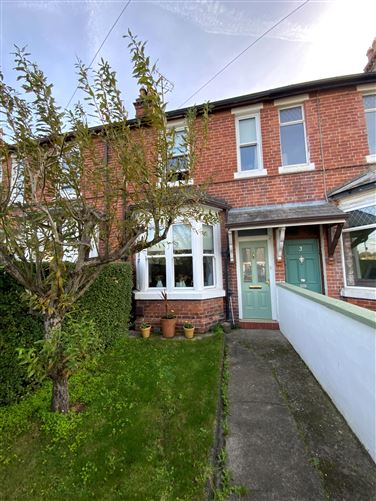
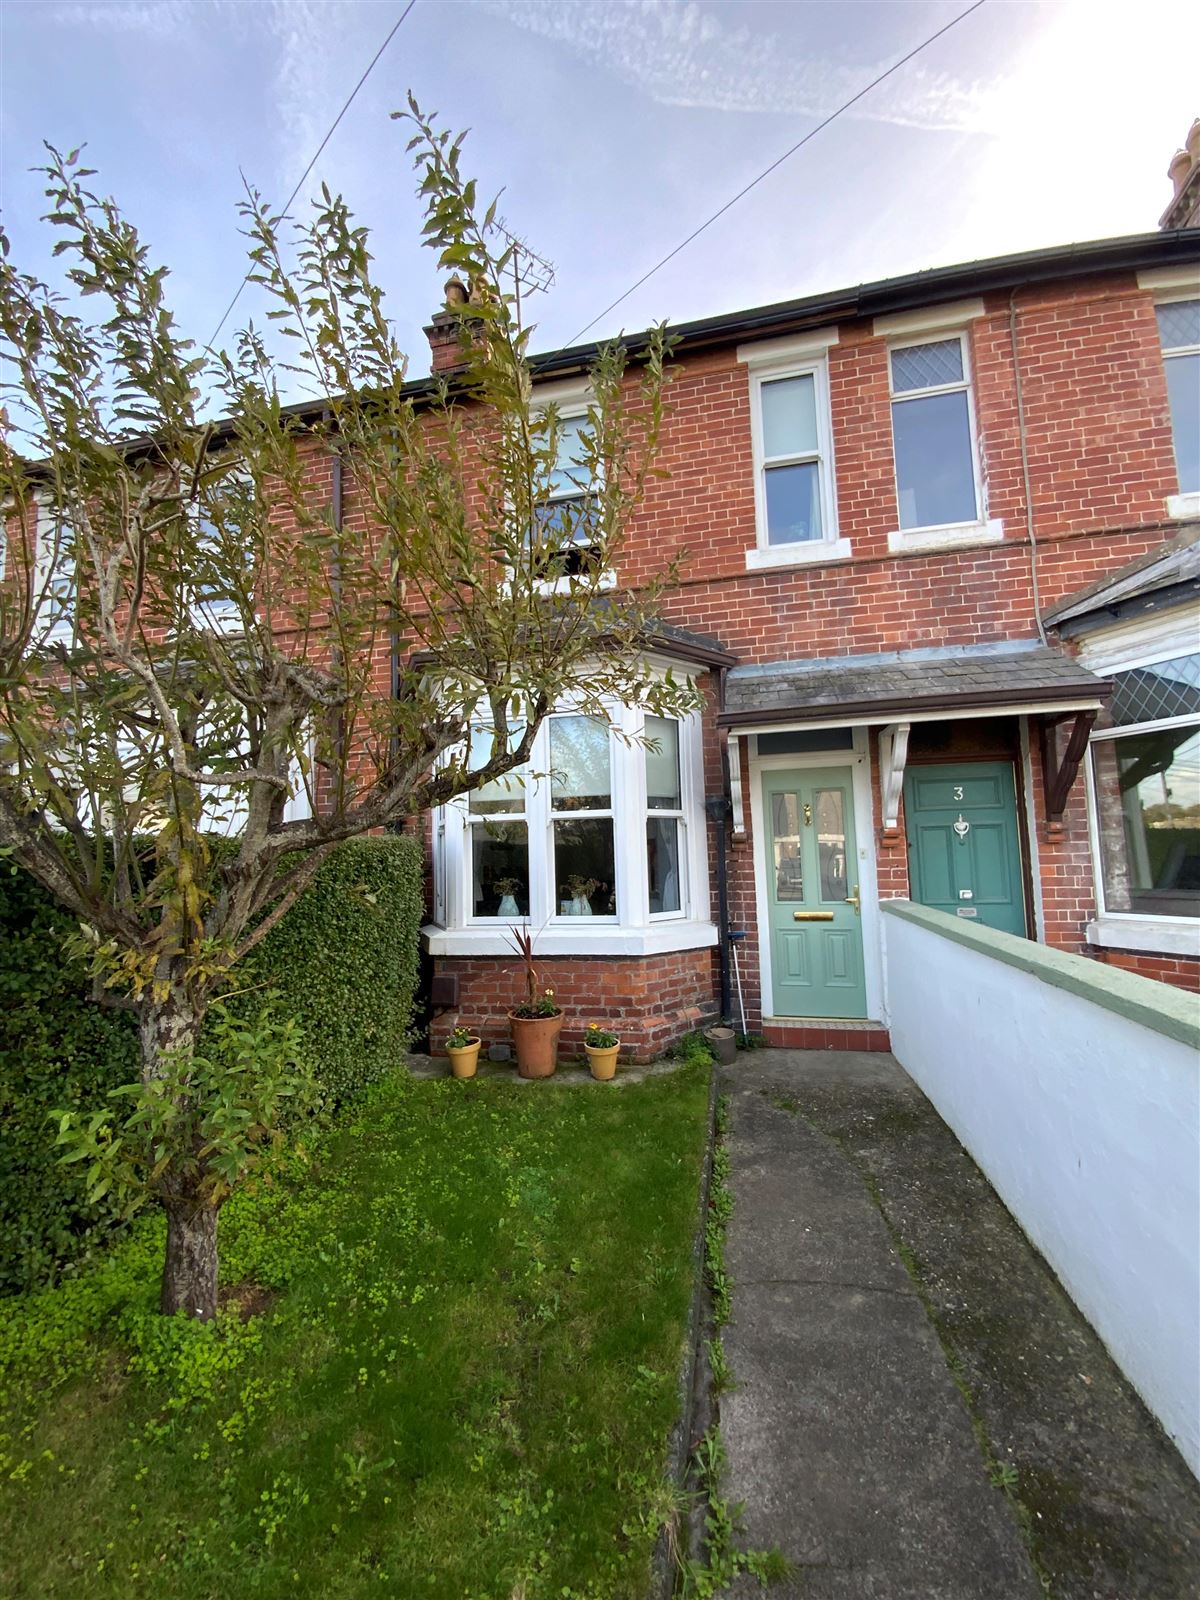
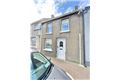
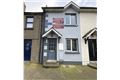
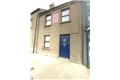
C. 103 M² TWO STOREY TERRACED PROPERTY SET IN A CONVENIENT LOCATION FRONTING ONTO THE SEA ROAD IN ARKLOW. CLOSE TO THE NORTH BEACH, ARKLOW BAY HOTEL, BRIDGEWATER SHOPPING CENTRE AND ARKLOW TOWN CENTRE IS A LITTLE FURTHER ON. THIS LOCATION OFFERS EASY ACCESS ONTO THE M.11. LARGE REAR GARDEN AND REAR ENTRANCE WITH BOTH VEHICULAR AND PADESTRIAN ACCESS. Accommodation
GROUND FLOOR ACCOMMODATION
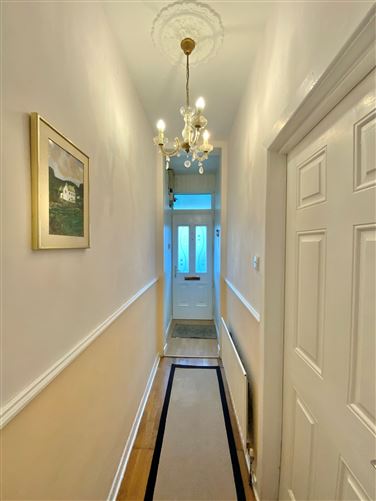
ENTRANCE HALL (5.084M X 0.911M)
With semi solid flooring, dado rail, ceiling rose and storage cupboard.
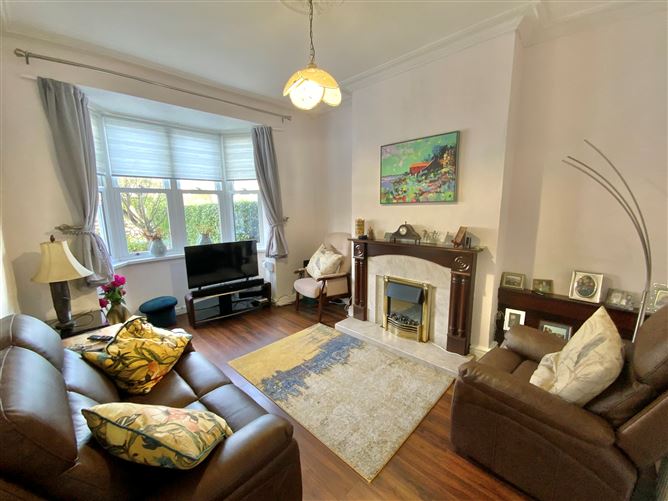
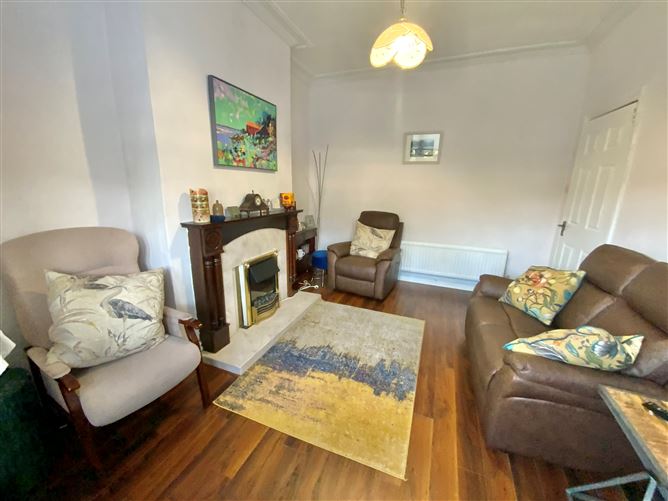
SITTING ROOM (3.335M X 3.956M) + (0.768M X 2.013M)
Bright room located to the front of the property with large bay window (sash windows). With laminate flooring, coving and ceiling rose. Tile and timber open fireplace.
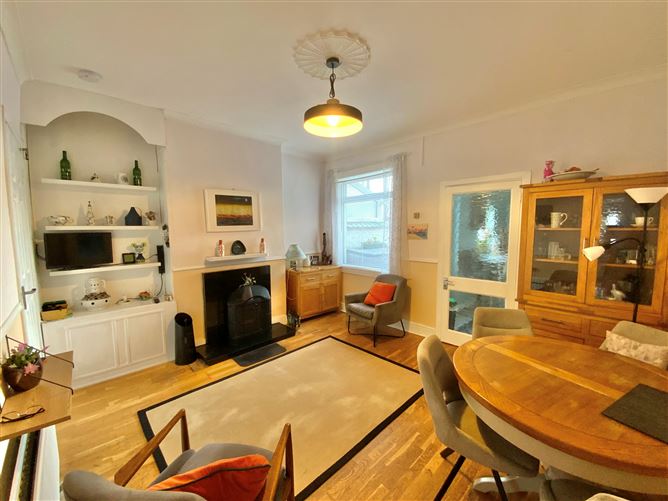
LIVING/DINING ROOM (4.344M X 3.815M)
With semi solid flooring and tiled fireplace housing a Boru wood burning stove. Built in tv cabinet with shelving. Coving, ceiling rose and dado rail. Door through to stairway to the first floor.
KITCHEN (3.781M X 2.321M)
Located to the rear of the property with built in kitchen. With recessed ceiling lighting, wall shelving, tiled flooring and tiled splashback. Door to rear yard and access through to rear garden.
BATHROOM (1.908M X 2.321M)
With white suite, wc, sink & bath with shower mixer head. Fully tiled walls & floor. Heated towel rail, shaver light point and mirror over sink.
FIRST FLOOR ACCOMMODATION
LANDING/HALL (4.932M X 0.916M)
With carpeted flooring ceiling rose and dado rail. Location of attic access.
BEDROOM 1 (3.984M X 3.865M)
Located to the front of the property with laminate flooring , coving, ceiling rose and sash windows. Three door mirrored wardrobe.
EN-SUITE (1.495M X 2.318M)
With white wc, whb and lino flooring. Tiled built in shower (Mira Elite Shower).
BEDROOM 2 (2.976M X 3.810M)
With built in storage presses, laminate flooring, coving & ceiling rose. Location of hot press.
BEDROOM 3 (2.375M X 4.055M)
Located to the rear of the property with ceiling rose, coving and sea views from this bedroom window.
GARDENS
Front garden is in lawn with gated entrance and a mix of block wall and mature hedgerow boundaries. Small rear yard and rear gate leading out to the right of way laneway which runs between the Beresford Terrace houses and the separate rear gardens. Steps lead down to the paved patio the remainder of the garden is in lawn with mature hedgerow boundaries, plus a further paved area with a timber potting shed. Timber garden shed. On street parking is available to the front of the house and car parking is available on the rear right of way laneway.
SERVICES
Services – Electricity, Water, Sewerage – general mains supply.
Heating – Oil Fired Central Heating System and wood burning stove in the Living Room.
External Windows & Doors – uPVC double glazing. Sash windows to the front.
BER – C BER Number: – 120015094
GENERAL
No. 4 Beresford Terrace is set in a row of 12 terraced red brick properties which front onto the Sea Road in Arklow. The property has been extended and upgraded through the years and comes onto the market in great condition, has a lovely fit out and bright welcoming internal décor. The long & spacious rear garden is south east facing and is not overlooked from the rear boundary. Location is second to none, The Arklow Bay Hotel, North Beach, Public Swimming Pool & Leisure Centre are all just a short stroll away, with the Bridgewater Shopping Centre and Arklow Town Centre just a little further on. This location also offers easy access onto the M11 motorway. This fine home would make both an ideal starter home or for those wishing to downsize. BER Details
Directions
Directions: 52.807492, -6.139364 Viewing Details
If you requie further information or wish to organize a viewing please contact Raymond Gaffney & Sons Ltd. on Tel: 0402-31384 or
email office@raymondgaffneyandsons.ie