Description
Accommodation
BER Details
Negotiator
Show more...

| Beds | 2 beds |
| Price | €295,000 |
| Property Type | Terraced House |
| Size | 70 meters2 |
| Energy Rating | BER-E1 |
| Refreshed on | Sep 22, 2026 |
| Eircode | T45 TY72 |
| Group Name | Sherry FitzGerald Glanmire |
| Sales License Number | 002183 |
Description
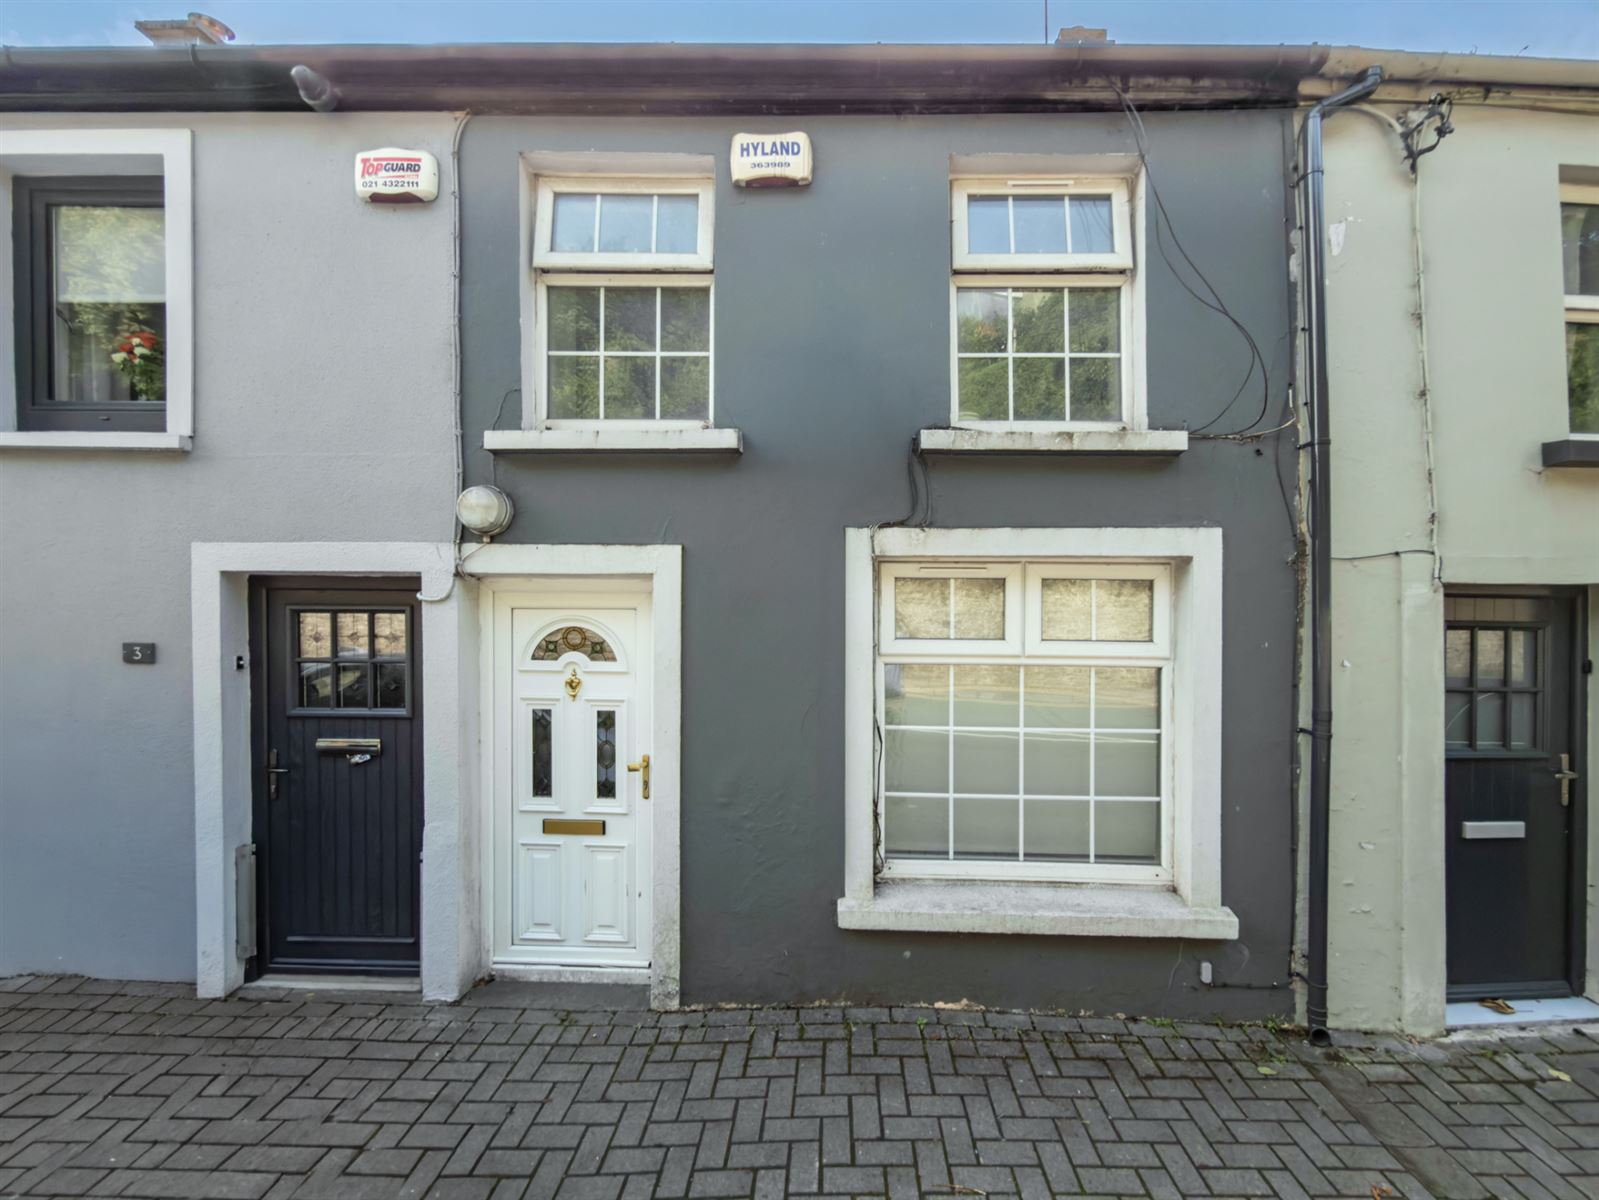
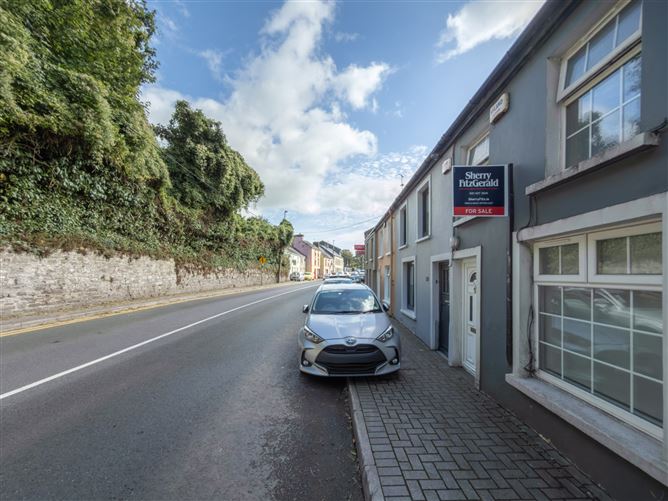
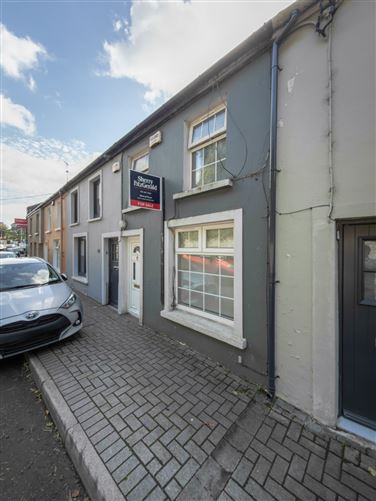
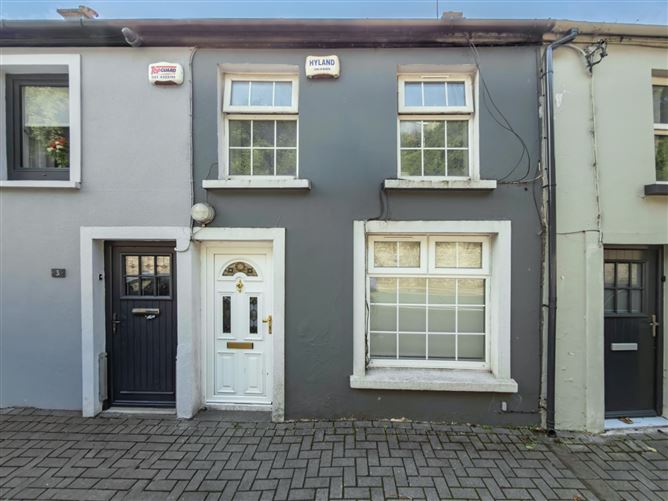
No. 4 Barry's Terrace is a charming two-bedroom terrace house ideally located at the entryway to Glanmire village. Boasting a most convenient location along the Glanmire Road, Barry's Terrace offers a wonderful blend of comfort and accessibility. Internally, the home is well presented throughout. A welcoming porch leads into a bright and spacious living room. The kitchen/dining area is located just off the living and to the rear of the home. From here, occupants are treated to fantastic, southerly views over Butlerstown River to the rear of the home. On the first floor, two generously sized double bedrooms are complimented by a well-appointed main bathroom. The south facing rear garden provides homeowners and guests with an ideal space for outdoor dining, gardening or simply as a space to relax and unwind in given its aspect and privacy. On-street parking is readily available to the front of the home. Ideally positioned within easy reach of Cork City centre, Barry's Terrace enjoys close proximity to a host of local amenities that Glanmire has to offer including shops, schools, restaurants, cafés and public transport links such as the 214 and 245 bus routes. This property will appeal to a wide range of purchasers including first-time buyers, downsizers or investors seeking a property in a mature and convenient residential setting. Viewings come highly recommended to fully appreciate this charming home and its wonderful location.
Accommodation
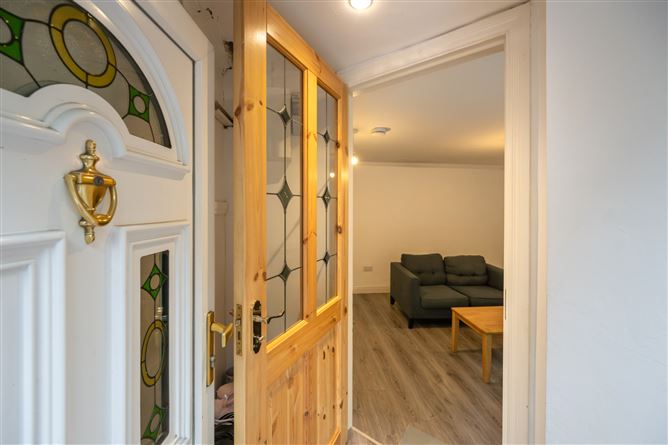
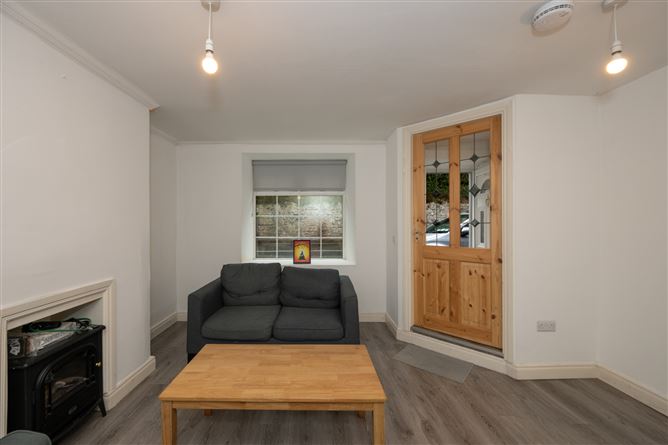
Entrance Porch - 1.61m x 1.31m Bright entrance porch provides a welcoming space for homeowners and guests. This area comes finished with laminate flooring and gives access to the living room. Living Room - 4.10m x 4.09m The living room provides access to all ground floor accommodation. A solid fuel burning stove lends itself as the focal point of the room, perfect for cosy nights in. A window onto the front of the home allows ample daylight into this space with access through to the kitchen/dining area. This room is well finished with timber laminate flooring and ceiling cornicing. Kitchen/Dining Area - 3.93m x 4.03m The kitchen/dining area comes full fitted with eye and floor level units. Timber laminate flooring continues into this space from the living room. This space is well-finished with tiled splashback and array of kitchen appliances. A glazed door and a single window overlook the south facing rear garden providing rear access as well as filling this space with natural daylight. Landing - 3.37m x 1.28m Spacious landing area provides access to both bedrooms and the main bathroom. Bedroom 1 - 3.09m x 4.12m Spacious double bedroom located to the front of the home, this bedroom is well-appointed and has two windows overlooking the front of the property. Bedroom 2 - 3.37m x 4.05m Double bedroom has two windows that overlook the rear garden that also benefits from a southerly aspect. Main Bathroom - 2.24m x 2.70m Spacious bathroom that benefits from a fitted vanity unit with tiled splashback, overhead electric shower and an extractor for ventilation.
BER Details
BER: E1 BER No: 111435962 Energy Performance Indicator: 304.43 kWh/m2/yr
Negotiator
Paul Fenton


Date created: 22 Sept 2026Updated on: 22 Sept 2026