Description
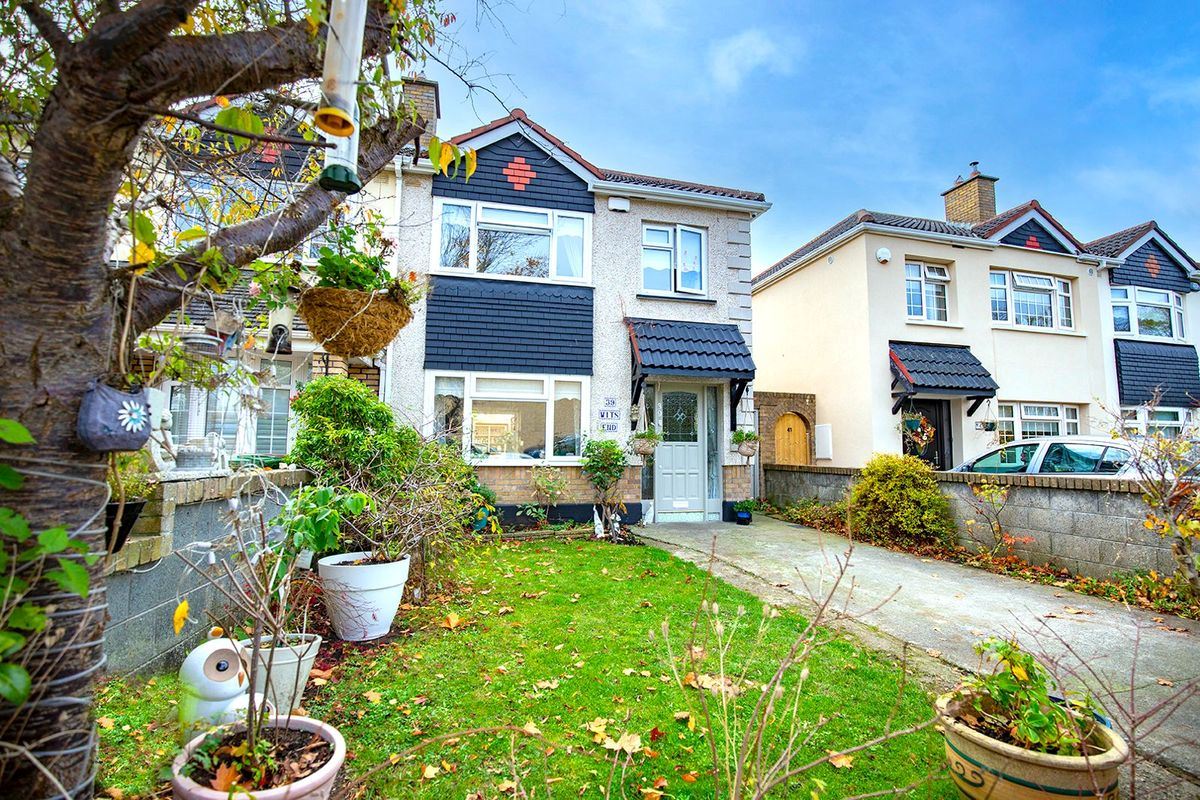
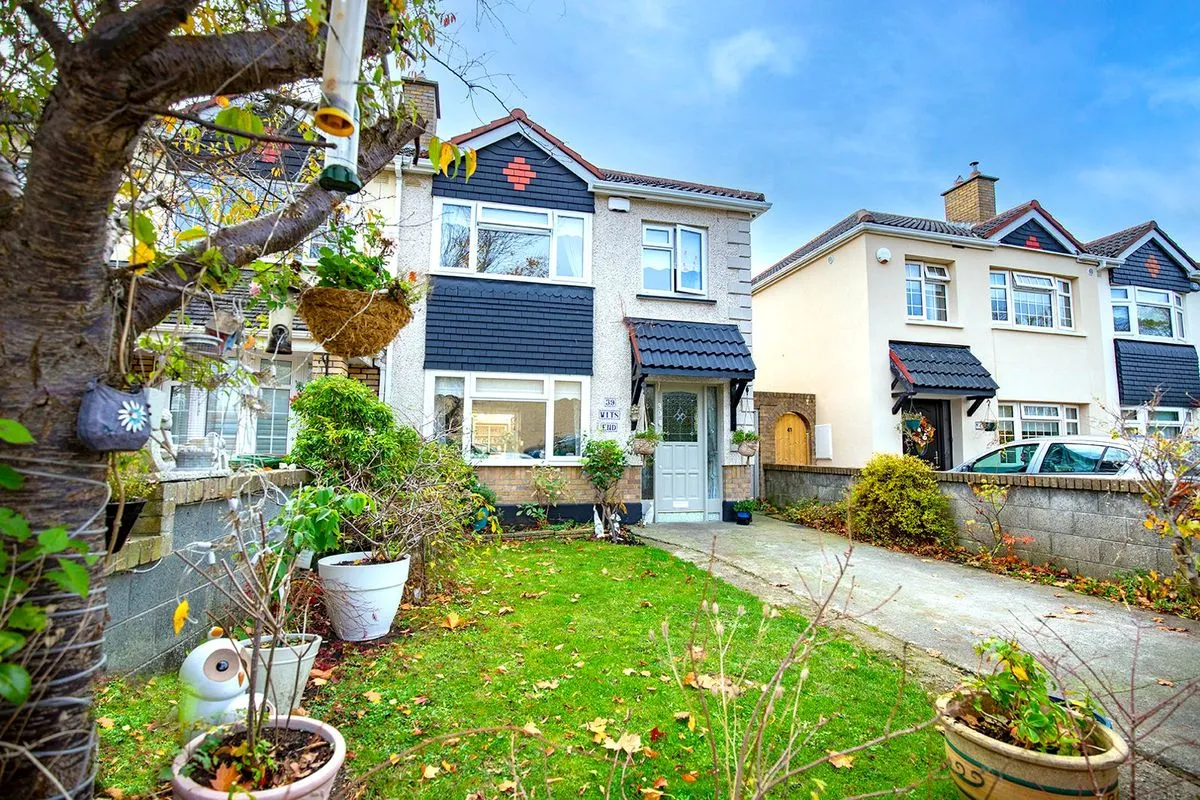
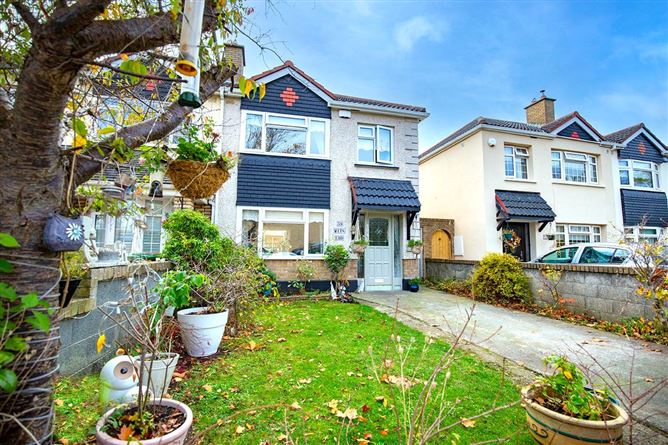
39 Woodlawn Green, Santry, Dublin 9 3-Bed Semi-Detached | Conservatory | Rear Outbuilding
Located in a quiet cul-de-sac in the mature Woodlawn estate, this well-maintained 3-bedroom semi-detached home offers spacious accommodation with excellent versatility. Features include a bright rear conservatory, ideal for year-round use, and a detached outbuilding, perfect as a home office, studio, or guest space (subject to planning).
The property comprises a front living room, open-plan kitchen/dining area, conservatory, three bedrooms, and a family bathroom. Off-street parking and a private rear garden complete the offering.
Close to Santry Park, Omni Shopping Centre, Dublin Airport, and major transport links (M1/M50), this is a strong residential opportunity in a proven location. Early viewing recommended. Accommodation
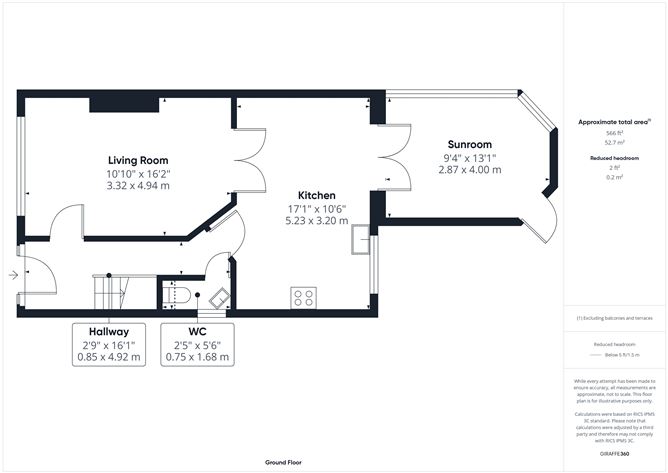
ACCOMMODATION
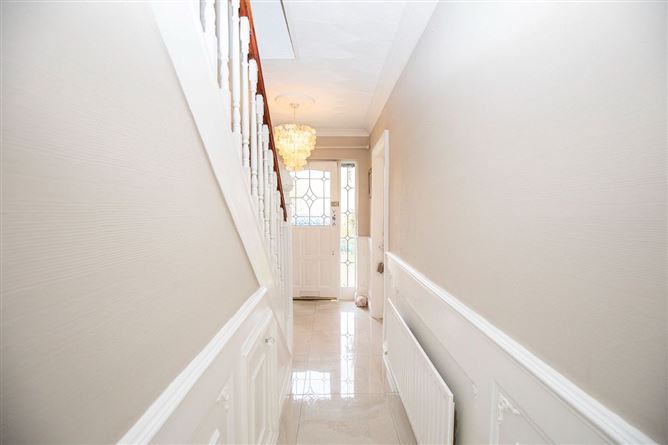
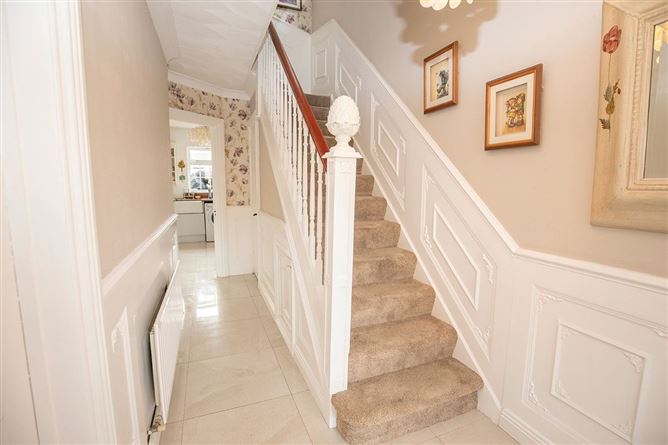
HALLWAY: c.0.85 x 4.92m
Coving, light fittings, half wall wood panelling, downstairs storage, tiled floor.
LOUNGE: c.3.32 x 4.94m
Coving, centre rose, light fittings, open feature fireplace, blinds, tiled floor, TV/cable point, double doors leading to kitchen/dining room.
KITCHEN/DINING ROOM: c.5.23 x 3.20m
Light fittings, fitted units, brick feature splash back area, Belfast sink, area plumbed, tiled floor, French double doors leading to sunroom.
SUNROOM: c.2.88 x 4.00m
Light fittings, Venetian blinds, tiled floor.
GUEST WC: c.0.75 x 1.68m
Light fitting, WC, WHB, blind, tiled floor.
LANDING: 1.84 x 1.99m
Light fitting, hot press, attic access, carpet.
BEDROOM 1: c.3.15 x 3.77m
Light fitting, fitted wardrobes, blinds, wooden floor, TV/cable point.
ENSUITE: c.1.97 x 1.55m
Light fittings, floor tiling, WC, WHB, tiled cubicle with mains shower.
BEDROOM 2: c.2.93 x 3.38m
Light fitting, fitted wardrobes, blinds, wooden floor.
BEDROOM 3: c.2.19 x 2.17m
Light fitting, fitted wardrobes, blind, wooden floor, TV/cable point.
BATHROOM: .1.96 x 1.65m
Light fittings, half wall wood panelling, WC, WHB, tiled cubicle with electric Tri-ton shower, tiled floor.
SEPARATE LIVING ACCOMMODATION: c.22.70 sq. mtrs.
1 Bedroom with ensuite
Kitchen/Dining/living area all with electricity & plumbing Features
INTERNAL FEATURES
All blinds and carpets included in sale
All light fittings included in sale
Property fully alarmed
Some appliances included in sale
EXTERNAL FEATURES
PVC double glazed windows
PVC facia and soffits
Outside tap
Outside light
Patio area
Side gates
Located in quiet cul de sac
Concrete driveway
Block shed with electricity
Onsite parking
SERVICES/HEATING:
Mains water
Mains sewerage
Solid fuel
G.F.C.H
FLOOR AREA: c.101.73 sq. mtrs
PROPERTY AGE: 1993
BER RATING: D2
BER NUMBER: 117902064 BER Details