Description
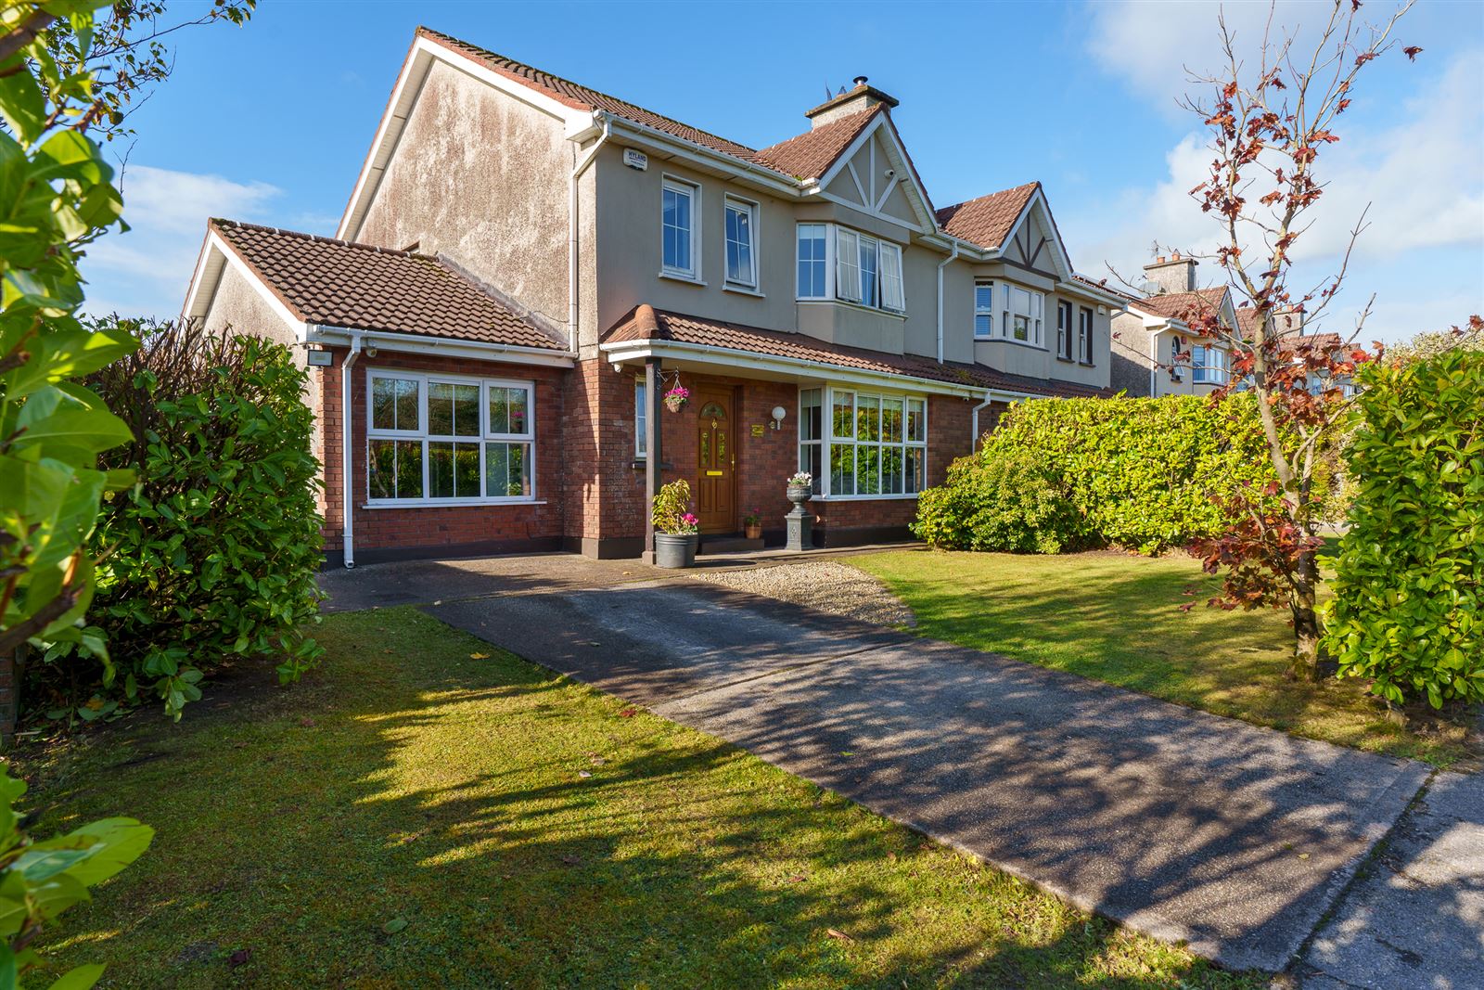
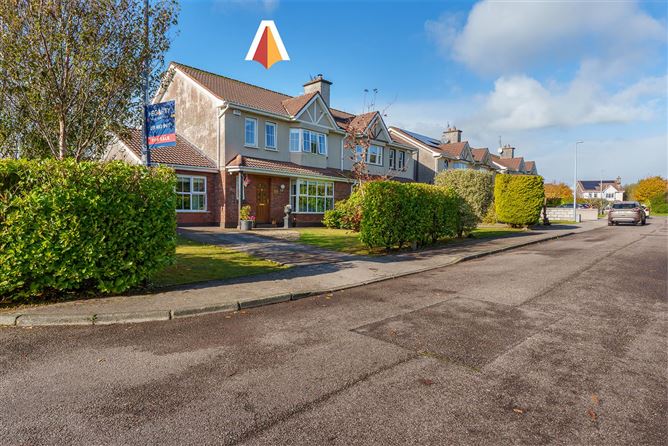
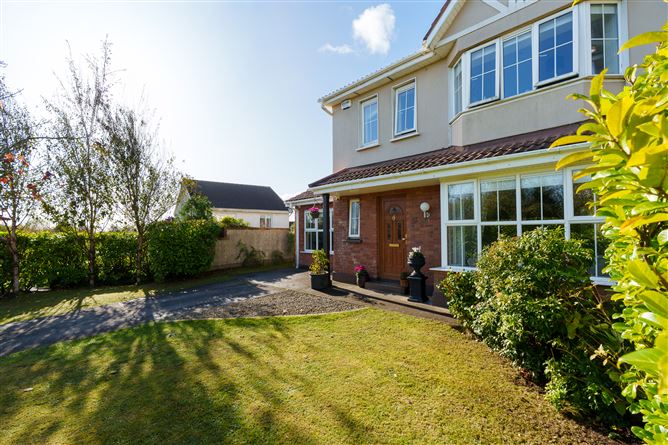
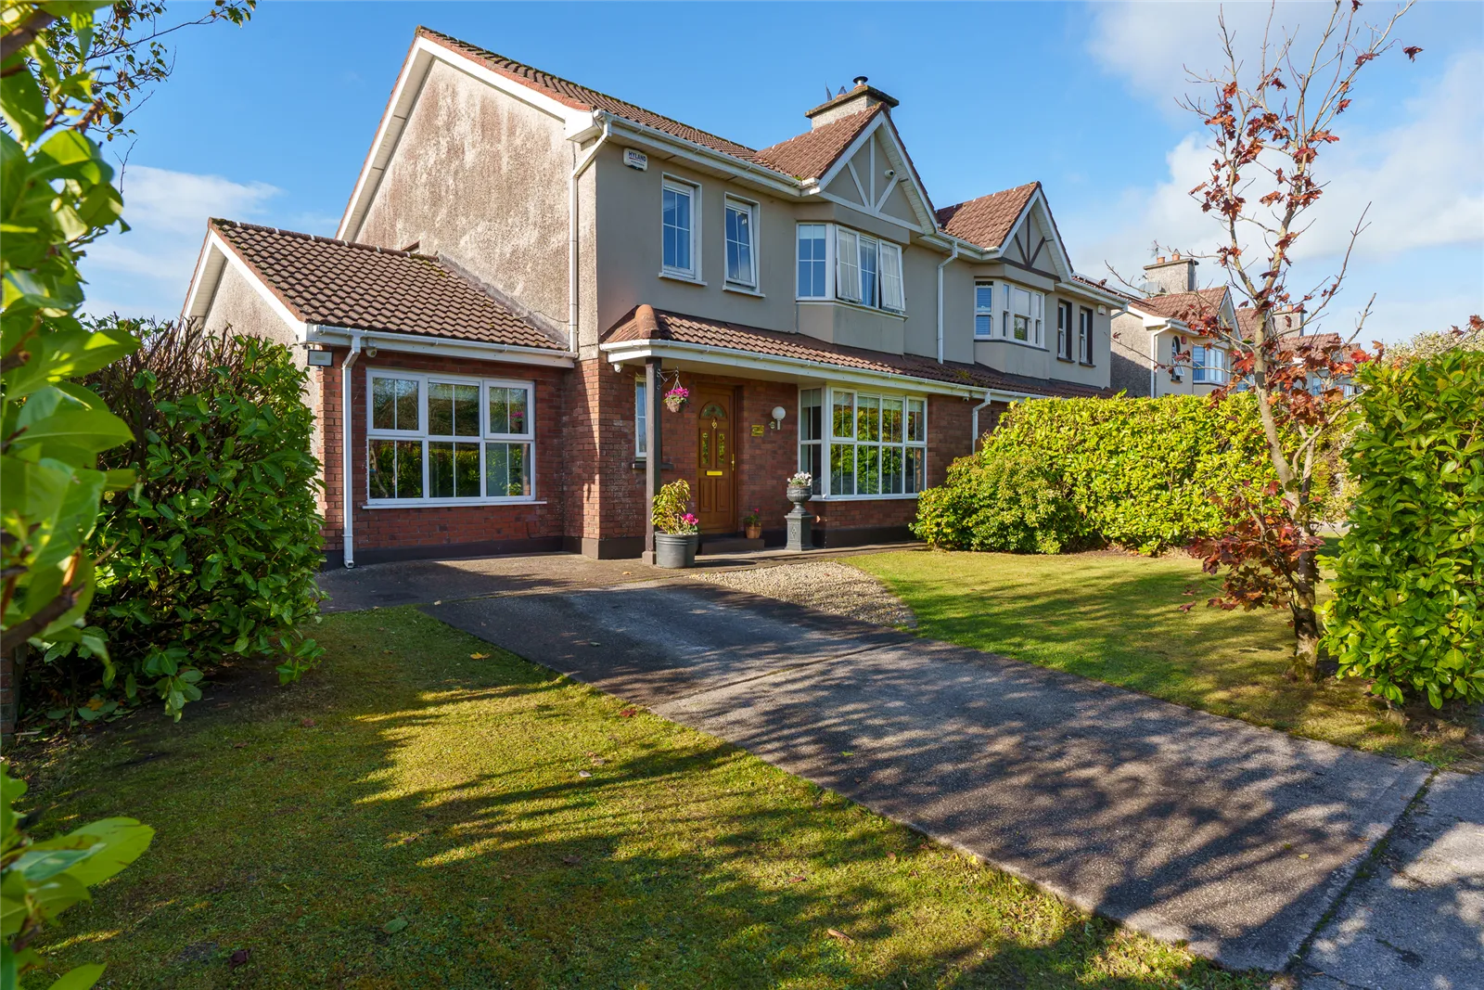
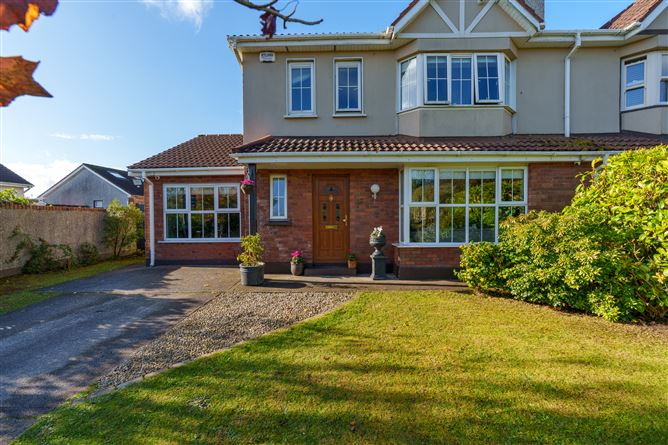
Hegarty Properties are pleased to bring No. 39 The Crescent, Priory Court to the market. A substantial 4/5 bedroom, 3-bathroom semi-detached family home on a large corner site. No. 39 offers generously proportioned, flexible accommodation, including two reception rooms (one currently used as a fifth bedroom), an open plan kitchen/dining area, outdoor space and real scope to make it your own. It sits within the popular Priory Court development in Watergrasshill, close to the village and the M8, and will suit a broad range of buyers.
Built in 2001 and well-presented throughout, the house extends to approximately 139.9 sq. m. and is ready to move into.
To the front, the driveway provides off-street parking for two cars, while the garden to the rear and side is fully enclosed and laid out for low-maintenance use.
Watergrasshill village is within walking distance and offers a good range of amenities, including primary and secondary schools, convenience retail, a pharmacy, a playground and an active GAA club. The M8 motorway is a short drive away, giving quick access to Cork City, Dublin and the surrounding commuter towns.
Accommodation comprises: Entrance Hall, Guest WC, Living Room, Sitting Room/Bedroom 5, Open Plan Kitchen/Dining Area, Utility, Four Bedrooms (one en-suite) and Family Bathroom.
(Approx. 139.9 sq. m.) Accommodation
Ground Floor:
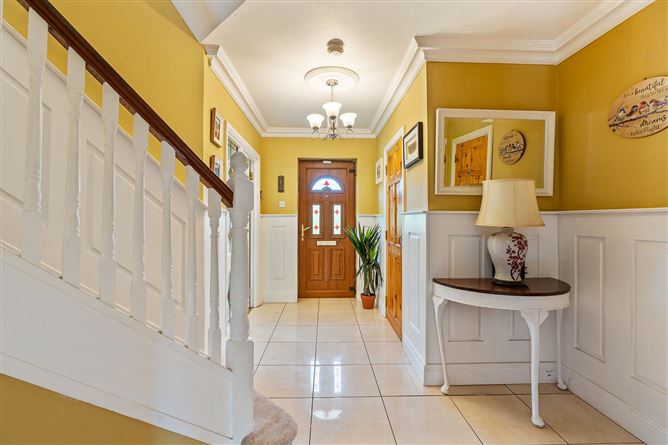
Entrance Hall: Welcoming hallway with tiled flooring and stairs.
Guest W.C: W.C., wash hand basin, tiled floor.
Living Room: Spacious front-aspect room with wood flooring, feature fireplace and opening to the dining area.
Kitchen/ Dining
Room: Bright, generously proportioned open plan space with tiled flooring, a dining area and a fully fitted contemporary kitchen. Doors leading to the rear garden.
Utility: Located off the kitchen with direct access to the rear garden. Plumbed for a washing machine and dryer.
Sitting Room/
Bedroom 5: Front-aspect reception room, currently used as a fifth bedroom. Would also suit a home office or playroom.
First Floor:
Main Bedroom: Generous front-aspect double bedroom with a bay window, laminate flooring & built-in wardrobes.
En-suite: Fully tiled, comprising W.C., wash hand basin and shower.
Bedroom 2: Front-aspect double bedroom with laminate flooring.
Bedroom 3: Rear-aspect single bedroom with laminate flooring.
Bedroom 4: Rear-aspect double bedroom with laminate flooring & fitted wardrobes.
Family Bathroom: Fully tiled bathroom with W.C., vanity unit and bath with overhead shower. Features
• BER B3 (142.58 kWh/m²/yr) – BER No. 104094388
• Double-glazed windows and doors
• Gas-fired central heating (G.F.C.H.)
• Mains water and sewage
• Large rear and side garden.
• Walking distance to Watergrasshill village
• Short drive to the M8 motorway
• Excellent commuter access to Cork City
• Active local GAA club and sporting facilities
• Corner site with lots of privacy.
• Flexible ground floor sitting room, currently used as a fifth bedroom BER Details
BER B3 (142.58 kWh/m²/yr) – BER No. 104094388 Directions
Viewing Details
Strictly by appointment. Please contact Niamh Hegarty at Hegarty Properties on 021 4639411 or email.