Description
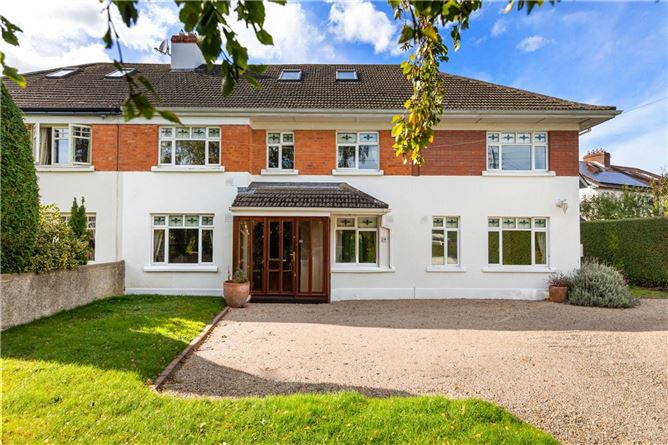
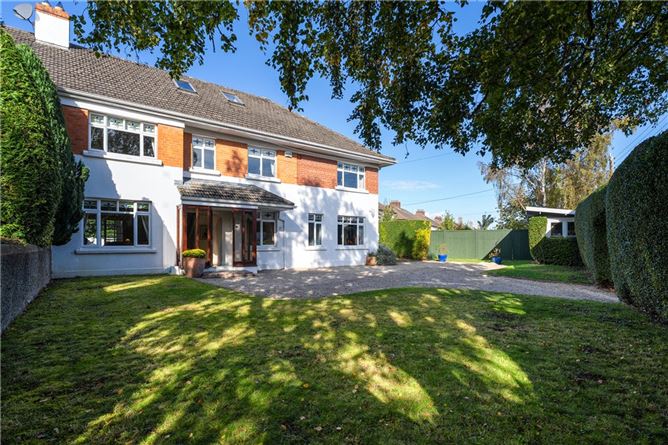
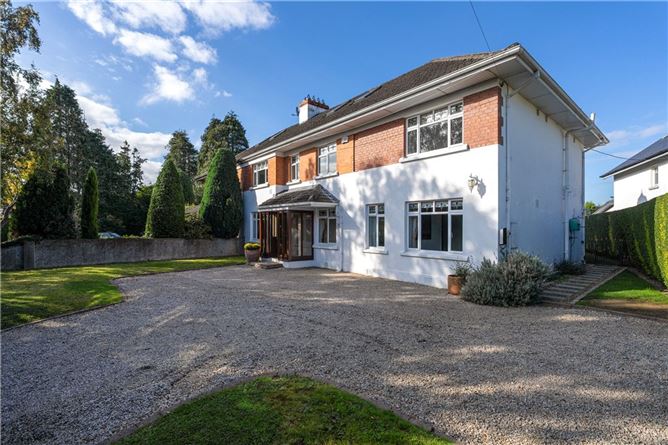
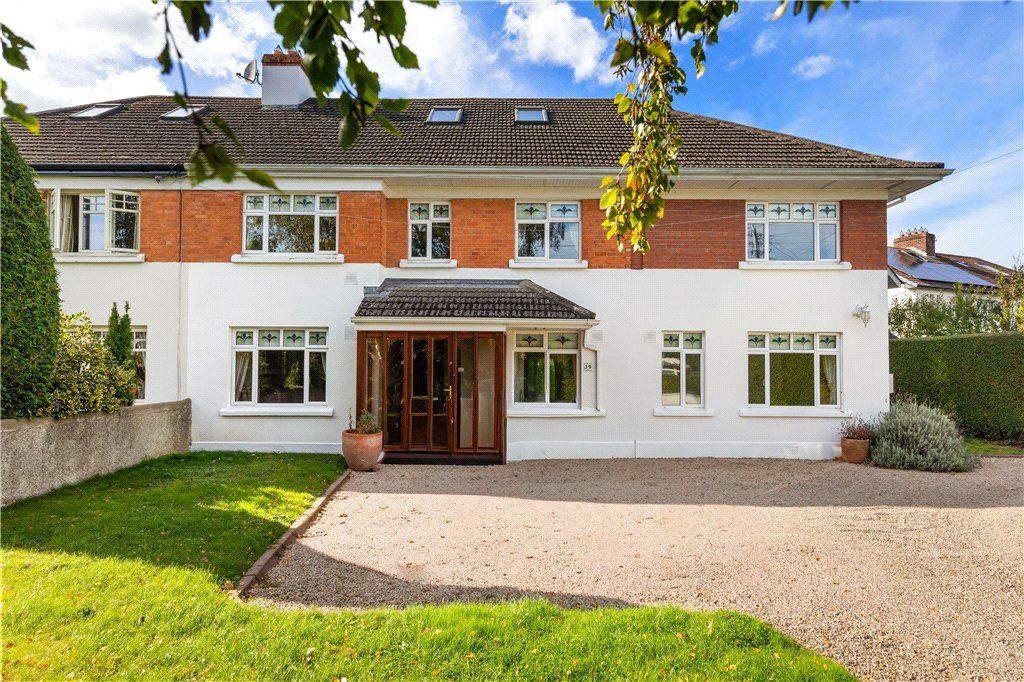
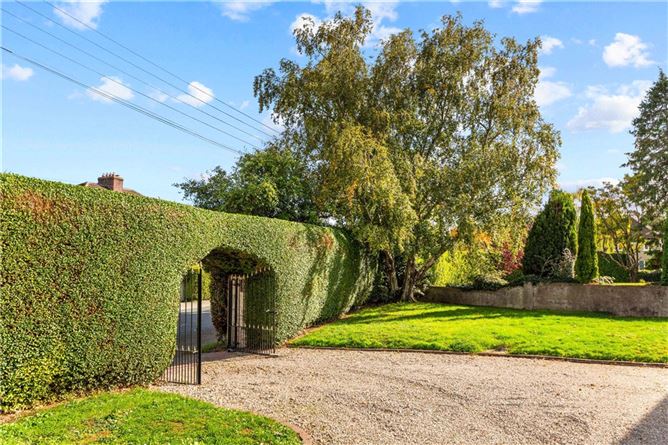
39 Priory Avenue is an impressive and substantial five-bedroom family residence, occupying a wonderfully private position within this highly regarded residential setting. Approached through a beautifully landscaped front garden with mature hedging, the property enjoys an attractive sense of seclusion, while a broad gravel driveway provides generous off-street parking for several cars. Behind its handsome façade lies a home of exceptional scale, with bright, well-proportioned accommodation arranged over three levels.
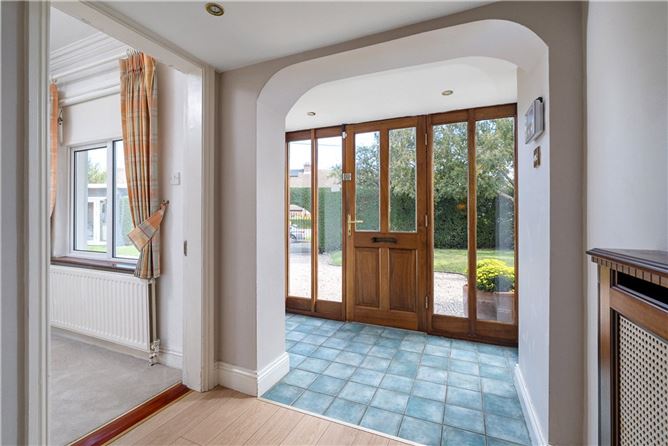
The extensive accommodation extends to approximately 295 sq. m (3,175 sq. ft) and is ideally configured for modern family life. A welcoming entrance hall leads to a generous sitting room overlooking the front garden, with double doors connecting through to the family room, creating an excellent flow between the principal living spaces. To the rear, the family room is particularly appealing, with extensive glazing overlooking the garden and direct access to the paved patio beyond. The adjoining kitchen is generously proportioned, while a separate formal dining room provides further reception space and also enjoys direct access to the rear garden. The remainder of the ground floor is equally well considered with a dedicated home office, separate playroom, utility room and shower room/w.c. completing the accommodation.
At first-floor level, the impressive proportions continue with five generous bedrooms, including the principal bedroom with en suite, together with a well-appointed family bathroom. At attic level, a substantial conversion provides two further large rooms together with a shower room/w.c., offering excellent additional space that can be adapted to suit a variety of requirements.
To the rear, the property enjoys a large paved patio opening onto a generous west-facing garden. Enjoying an excellent degree of privacy, this attractive outdoor space provides a wonderful setting for outdoor dining, entertaining and family enjoyment. Together with the mature front garden and extensive parking, it further enhances the appeal of this substantial family home.
Priory Avenue enjoys an exceptionally convenient position within a mature and well-established residential area of Blackrock, with Stillorgan Village and its extensive selection of shops, cafés, restaurants and leisure amenities close at hand. The area is particularly well served by many of South County Dublin's most highly regarded schools and colleges, including Blackrock College, St Andrew's College, Coláiste Eoin, Coláiste Íosagáin, Loreto Foxrock and UCD. Excellent transport connections include the QBC within walking distance, the Luas Green Line at Stillorgan and the DART at Blackrock, while the N11 and surrounding road network provide convenient access to Dublin city centre and beyond. Accommodation
Entrance Porch - 1.9m x 1.2m
Entrance Hall - 4.7m x 1.95m
with understairs storage, ceiling coving and recessed lighting.
Cloakroom - 2.5m x 3.1m
with built-in storage.
Main Reception Room - 3.1m x 8.8m
with two matching mahogany fireplaces with cast iron insets, tiled inlays, granite hearths and gas coal effect fire, ceiling coving, recessed lighting, picture window overlooking the front garden, double doors leading to the
Living Room - 3.5m x 7.4m
with raised fireplace with electric fire, ceiling coving, recessed lighting, double doors out to rear garden together with panoramic windows, open arch to
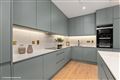
Kitchen - 4.1m x 4.1m
fitted with a range of overhead press and drawer units, very fine marble worktops with undercounter sink unit, tiled splashback, tiled floor, gas fired Aga, integrated dishwasher, undercounter fridge.
Dining Room - 4.7m x 4.6m
with sliding patio doors to the rear garden, ceiling coving and centre rose.
Shower Room -
comprising pedestal wash hand basin, wc, corner shower, tiled walls, tiled floors, ceiling cornicing, recessed lighting, and window to front.
Home Office - 2.9m x 3.7m
with ceiling coving and window to front.
Utility Room -
plumbed for washing machine and dryer, tiled floor, tiled splashback, sink unit, ceramic hob, gas fired boiler is housed here, large velux roof light and door to rear garden.
First Floor -
Landing -
with hotpress with built-in shelving.
Bedroom 1 - 3.2m x 4.6m
with timber fireplace, cast iron inset, tiled inlay, slate hearth and gas fire, ceiling coving and window to front.
Bedroom 2 - 3.9m x 4.3m
with timber fireplace with cast iron inset, tiled inlay, slate hearth and gas coal effect fire, built-in fitted wardrobes.
Bedroom 3 - 3.6m x 3.2m
with built-in fitted wardrobes, cast iron fireplace, window overlooking rear.
Bedroom 4 - 2.8m x 4.7m
with window overlooking rear, built-in fitted wardrobes and ceiling coving.
Bedroom 5 - 3m x 4.6m
with built-in fitted wardrobes, ceiling coving, window to front and door to
Ensuite Bathroom -
comprising pedestal wash hand basin, wc, bidet, bath with shower over, tiled floor, part tiled walls and velux roof light.
Main Bathroom -
comprising dual pedestal wash hand basins, wc, bidet, bath with shower over, tiled floor, tiled walls and ceiling coving.
Second Floor -
Attic Room 1 - 2.9m x 4.9m
with velux roof light and under eaves storage.
Attic Room 2 - 2.7m x 4.1m
with two velux roof lights and under eaves storage.
Shower Room -
comprising pedestal wash hand basin, wc, heated towel rail, corner shower, tiled floor, tiled walls and velux roof light.
Landing -
contains storage and attractive stained glass roof light. Features
- Impressive and substantial five-bedroom family residence
- Spacious accommodation extending to approximately 295 sq. m (3,175 sq. ft)
- Excellent selection of generous reception and family living spaces
- Five well-proportioned bedrooms at first-floor level
- Substantial attic conversion comprising two large rooms and a shower room/w.c.
- Sunny west-facing rear garden
- Large paved patio ideal for outdoor dining and entertaining
- Mature landscaped front garden and broad gravel driveway providing ample off-street parking
- Highly regarded residential location convenient to Stillorgan, Blackrock, the N11/QBC, Luas and DART
BER Details
BER: C3
BER No: 118714948
Energy Performance Indicator: 209.42 kWh/m/yr Negotiator