Description
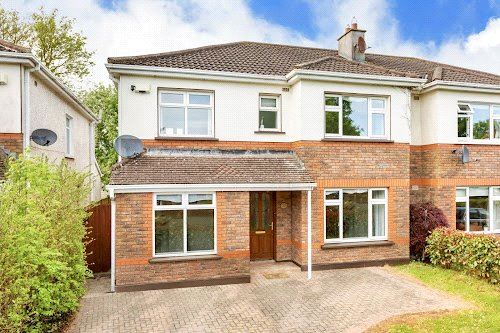
**Please register on www.mySherryFitz.ie to bid on this property**Sherry FitzGerald Brady O'Flaherty are delighted to introduce this impressive 4 bedroom double fronted semi detached family residence to the market. No. 39 commands a superb position within this much admired family orientated development, overlooking a stud farm to the rear. Extending to a generous c. 150 sq. m./1,615 sq. ft. which includes three reception rooms, fully equipped kitchen/breakfast room, utility room, while on the first floor there are four excellent sized bedrooms, (2 ensuite) and family bathroom.Moyglare Abbey is located on the Moyglare Road, close to the new Secondary Schools, University Campus, GAA complex and within walking distance of the town centre and rail station.Perfectly positioned and recently redecorated in bright neutral colours, this fine family home offers excellent versatile accommodation including the essential home office, ideal for modern family living and located within one of Maynooth's premier addresses and early inspection is highly recommend. Accommodation
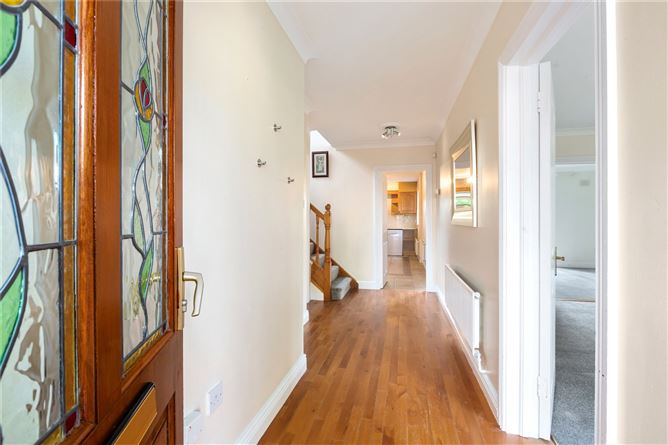
Entrance Hall - 4.97m x 2.32
with timber flooring. Guest w.c. and w.h.b.
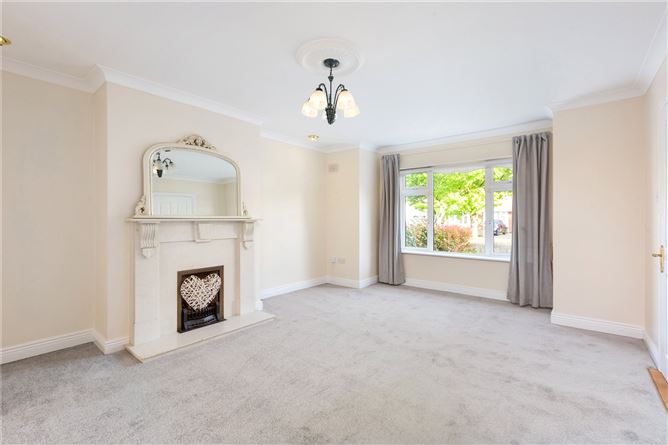
Living Room - 5.44m x 4.17m
with attractive feature fireplace and large bay window. Cornice and centrepiece, double doors leading to;
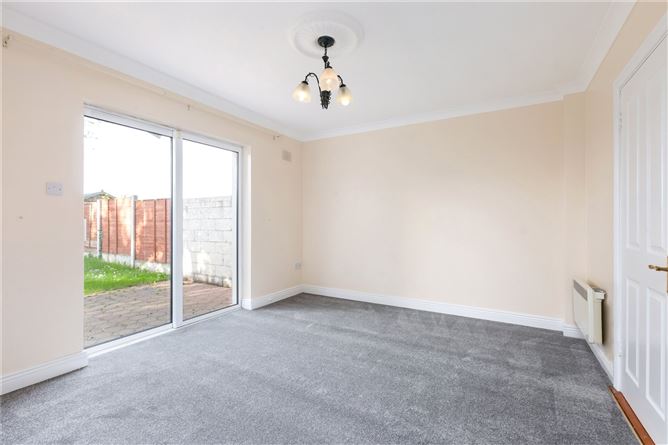
Dining Room - 3.50m x 4.17m
with double opening onto patio terrace, door to;
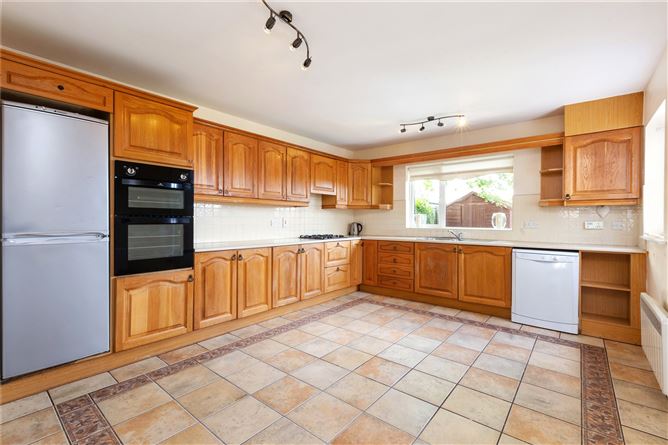
Kitchen Breakfast Room - 5.66m x 3.92m
with extensive shaker oak style fitted kitchen, ample wall and floor units. Tiled floor. Electrical appliances included in sale
Utility Room - 1.45m x 2.18m
Tiled floor, plumbed for washing machine
Study/Playroom - 4.25m x 2.18m
versatile room either as playroom or home office
First Floor -
Master Bedroom - 4.83m x 4.17m
with extensive fitted wardrobes. Feature bay window.Ensuite with shower enslosure,W.C. and W.H.B
Bedroom 2 - 4.83m x 4.187m
with double fitted wardrobes. Ensuite with WC, WHB and shower enclosure
Bedroom 3 - 3.51m x 2.33m
overlooking the Stud Farm
Bedroom 4 - 3.07m x 2.99m
with fitted wardrobes
Bathroom - 2.52m x 2.19m
with full bathroom suite. Quality wall and floor tiling.
Outside. -
Ample paved off-street parking to front with gated side entrance. Fine sized enclosed rear garden, paved patio area, barna garden shed and outside tap
Features
- Desirable & convenient location
- Close to University Campus & Schools
- Popular family-oriented development
- Recently redecorated throughout
- GFCH
- New carpets throughout
- Excellent, versatile accommodation
- Generous room proportions
- Fine sized rear garden
- 2 ensuite bedrooms
- Alarmed
- Carpets, blinds, light fittings & kitchen appliances included in sale
BER Details
BER: C1
BER No: 114823099
Energy Performance Indicator: 161.64 kWh/m2/yr Negotiator