Description
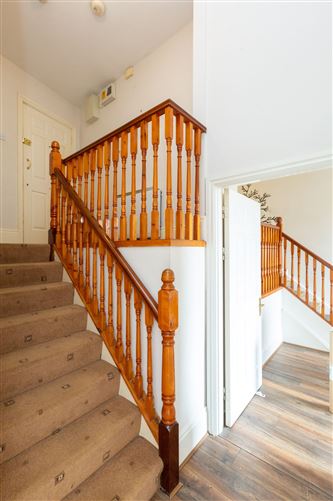
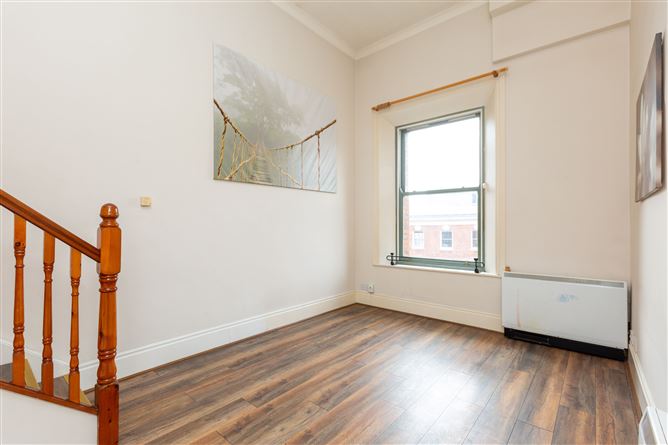
39 Millers Hall is a top floor 2 bedroom apartment set into the original structure of the building offering a unique dual level, City Centre apartment with exceptionally high ceilings throughout. There are 2 generous double bedrooms and a large living room on a separate level to the kitchen/diner. The bathroom has been recently renovated. The property is flooded with natural light from large sash windows allowing for bright and spacious accommodation. This would make an ideal stater home or investment.
The property also comes with a designated parking space.
Accommodation briefly comprises:
Entrance hall; 2 double bedrooms; family bathroom; large living room; separate kitchen/diner.
Location:
Overlooking bustling Thomas Street you are in the heart of the action with every amenity you could ever want in your doorstep. Some of Dublin’s trendiest restaurants and bars are within easy reach along with Dame St, Temple Bar, Stephens Green and Grafton Street.
Trinity is a 10 minute walk and transport links including LUAS, Hueston Station and Dublin Bus are easily accessible. Accommodation
KITCHEN: 2.85m x 2.71m
Coving, light fitting, fitted kitchen, tiled splashback area, stainless steel sink, area fully plumbed, under counter fridge freezer, dishwasher, oven, hob, extractor fan, ceramic tiles.
SITTING ROOM: 4.56m x 3.15m
Coving, light fitting, features a large sash window, wooden floors.
HALL WAY: 2.74m x 2.89m
light fitting, storage area, carpet.
BEDROOM 1: 3.45m x 2.36m
Light fitting, fitted wardrobes, large sash window, wooden floor
BEDROOM 2: 3.44m x 2.33m
Light fitting, fitted wardrobes, large sash window, wooden floor.
BATHROOM: 1.68m x 3.20m
Recessed lighting, extractor fan, shaving light, part wall tiling, floor tiling, W.C., W.H.B., shower, bath
Size: Approx. 65 square meters/700 square foot
Heating: Electrical storage heating
Management company: Sherry Fitzgerald
Service charge: Approx. €2,292.02
Parking: 1 designated parking space
Disclaimer:
The above particulars are issued by Herbert & Lansdowne Estate Agents on the understanding that all negotiations are conducted through them. Please note that we have not tested any apparatus, fixtures, fittings, or services. Interested parties must undertake their own investigation into the working order of these items. All measurements are approximate and photographs provided for guidance only. Features
Top floor
Dual level
Large sash windows
Designated parking
Recently renovated bathroom
Excellent location close to amenities
Transport links close by BER Details