Description
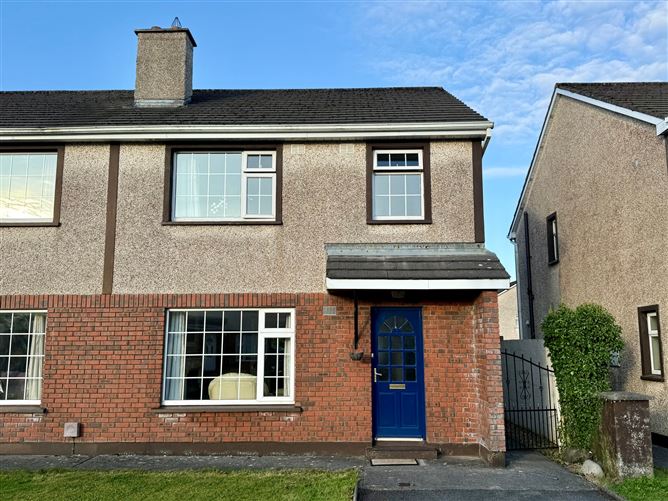
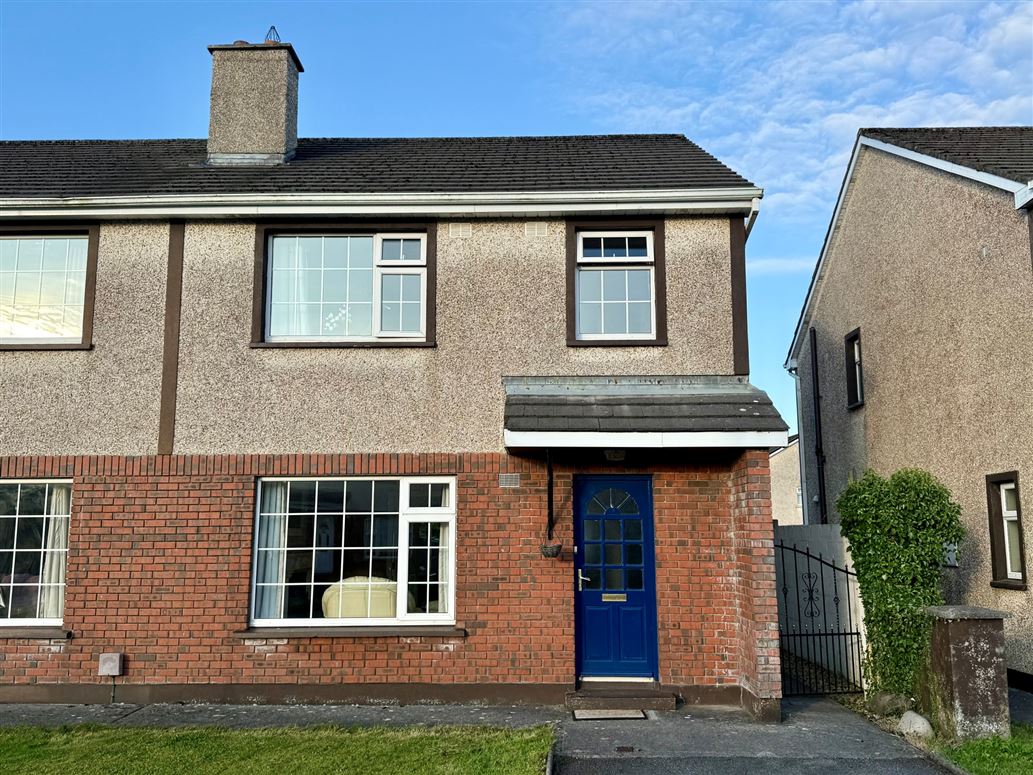
Welcome to 39 Manor Village, a well-proportioned three bed / two bath semi-detached home situated in this established and popular residential development. Offering approximately 100.7 square metres / 1,084 square feet, the property provides comfortable accommodation over two floors, with good natural light, well-sized rooms and a number of attractive features throughout.
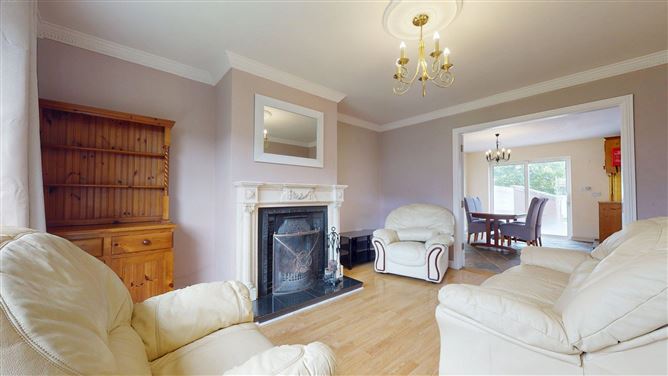
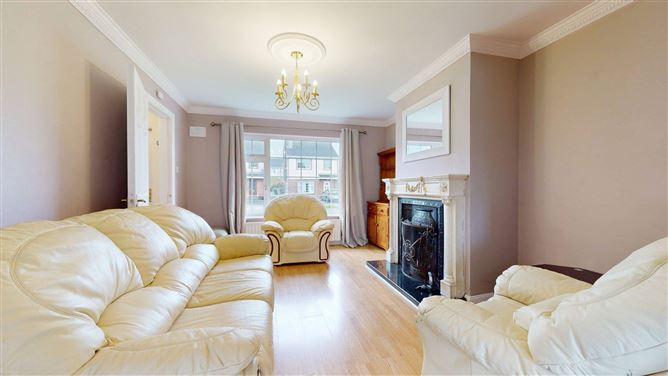
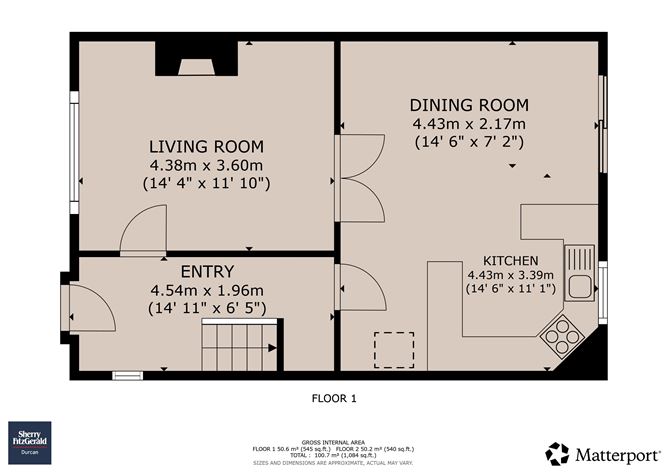
On entering the home, you are welcomed by a bright entrance hallway with laminate wood flooring and a staircase rising to the first floor. The living room is positioned to the front of the property and provides a spacious and welcoming reception room, with laminate wood flooring and a large window bringing plenty of natural light into the space. Decorative cornicing and an attractive traditional-style fireplace with ornate surround ceate a lovely focal point.
To the rear of the ground floor is the kitchen/dining room, a generous open-plan space with excellent natural light and direct access to the outside through large glazed doors creating a bright and open feel throughout the room. The kitchen is fitted with an extensive range of timber units, incorporating good storage and worktop space, together with a peninsula unit which provides a natural division between the kitchen and dining area. The dining area provides a bright and spacious continuation of the room and benefits from views and access towards the rear.
Upstairs, the main bedroom has wood flooring, fitted storage and a large front-facing window as well as a fully tiled ensuite shower room. The remaining two bedrooms are also well proportioned, with good natural light and wood flooring. The upstairs is completed by a fully tiled family bathroom.
While the property would benefit from some cosmetic updating and modernisation, it offers well-proportioned accommodation with a good foundation and scope to introduce a more personalised style. Character features, natural light and a practical layout provide an excellent opportunity for a purchaser to update the existing interiors and introduce their own style and finish.
Manor Village is a well-established residential development conveniently located within easy reach of Castlebar town centre and its extensive range of amenities, including shops, schools, cafés, restaurants, sporting facilities, transport links, excellent access to Mayo University Hospital, educational facilities and a wide range of employment and recreational opportunities.
With the combination of its established and convenient location, bright living accommodation, practical layout and existing character features, 39 Manor village is a property with considerable potential to create a comfortable and personalised home. Accommodation
Ground Floor -
Entrance Hall - 4.55m x 1.96m
with laminate wood flooring.
Living Room - 4.37m x 3.6m
with laminate wood flooring, decorative cornicing, feature fireplace and french doors to the kitchen / dining area.
Dining Room - 4.43 x 2.17
with slate tiling and french doors to the rear garden.
Kitchen - 4.43 x 3.39
with fitted kitchen units, peninsula, slate tiling and adjoining dining area.
First Floor -
Hallway - 3.1m x 2.03m
with carpet flooring.
Bathroom - 2.74m x 1.73m
with wc, wash hand basin, bath with handheld shower and ceramic tiling from floor to ceiling.
Bedroom - 4.34m x 3.58m
with wood flooring and en-suite shower room.
Bathroom - 2.74m x 0.97m
with wc, wash hand basin, shower and ceramic tiling from floor to ceiling.
Bedroom - 4.34m x 3.58m
with wood flooring.
Bedroom - 2.74m x 2.5m
with wood flooring.
Features
- 3 beds / 2 baths.
- Rear garden.
- Oil fired central heating.
- 100.7 square metres / 1,084 square metres.
BER Details
BER: D1
BER No: 112224563
Energy Performance Indicator: 249.88 Negotiator