Description
Accommodation
Features
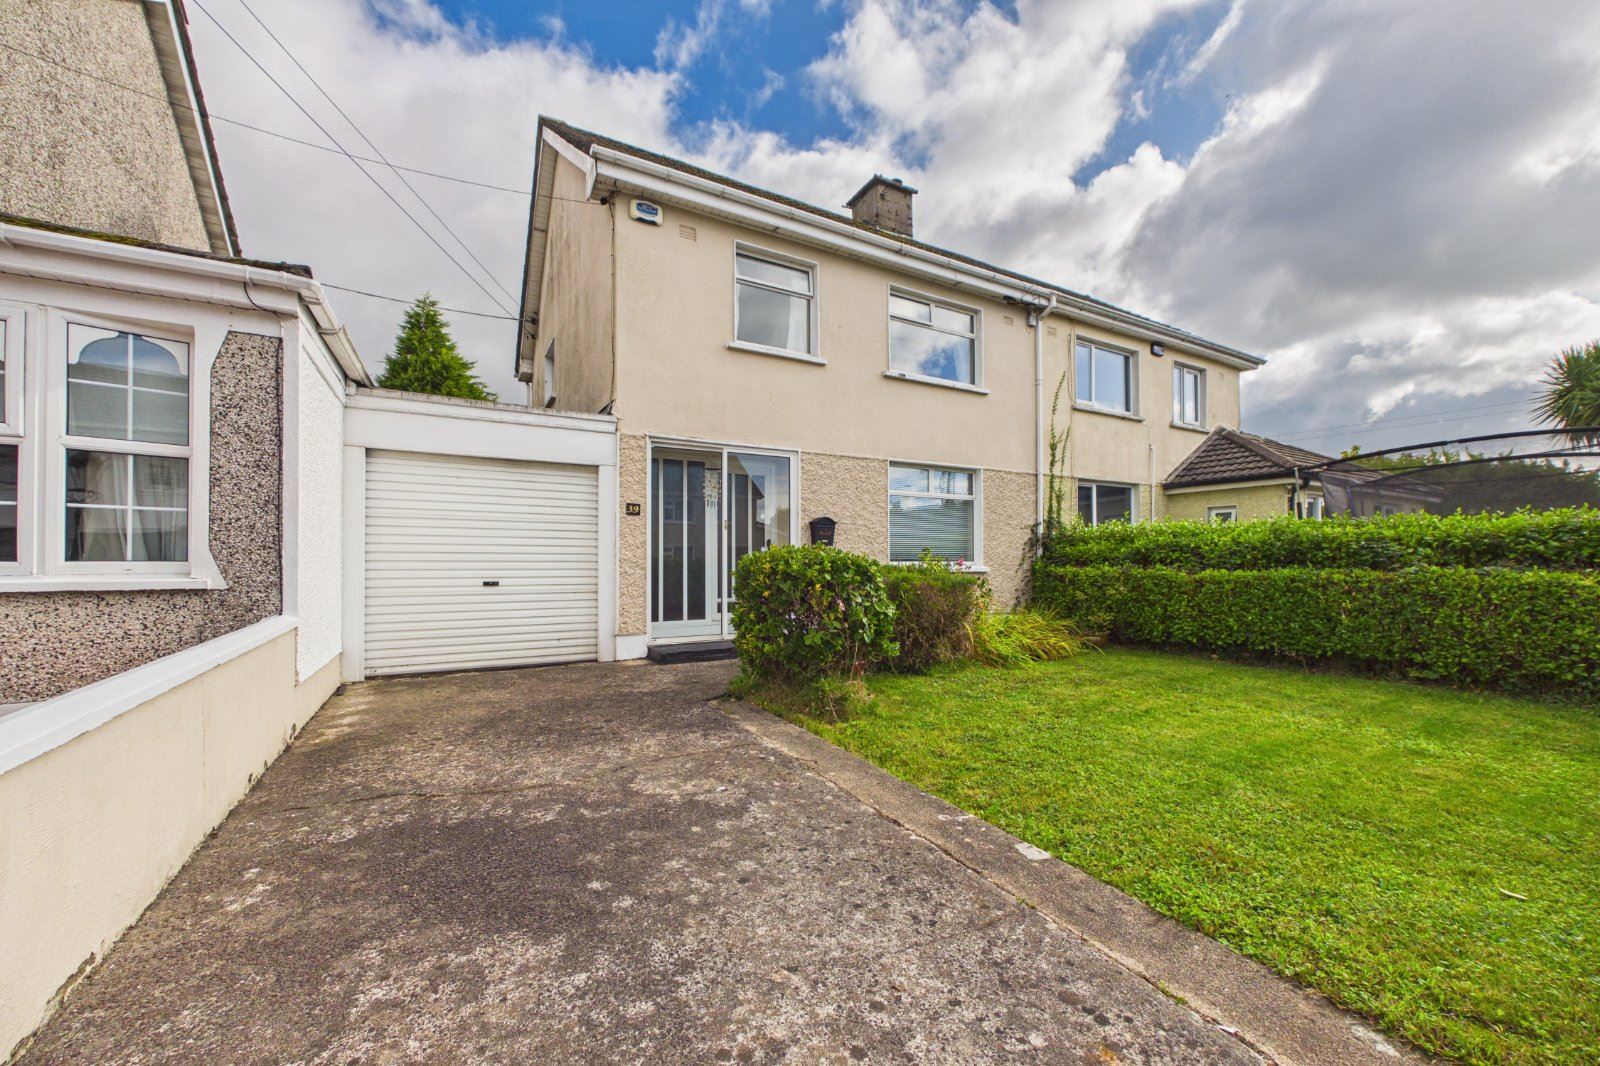
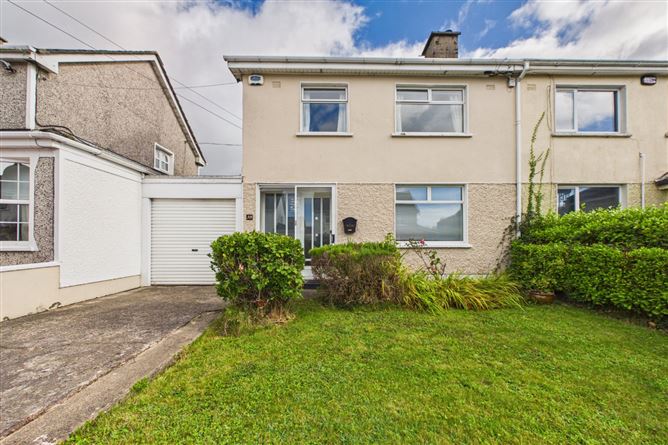
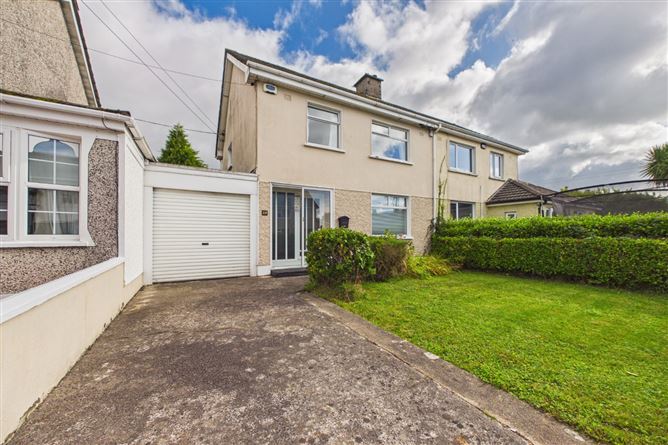
- Garage with roller shutter door
- Garden to front in lawn and driveway parking
- Rear private garden
- Alluminium double glazed windows
- Oil fired central heating
- Quite Cul de Sac
BER Details
Negotiator
Show more...

| Beds | 3 beds |
| Price | €255,000 |
| Property Type | Semi-Detached House |
| Size | 110 meters2 |
| Energy Rating | BER-E |
| Refreshed on | Sep 18, 2026 |
| Eircode | X91F2CC |
| Group Name | DNG Reid & Coppinger |
| Sales License Number | 004069 |
Description
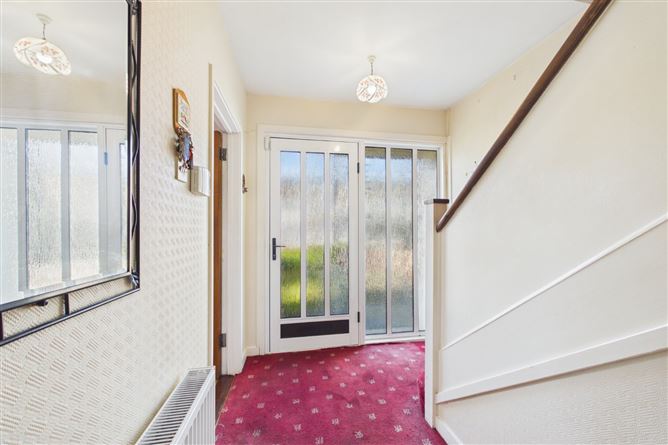
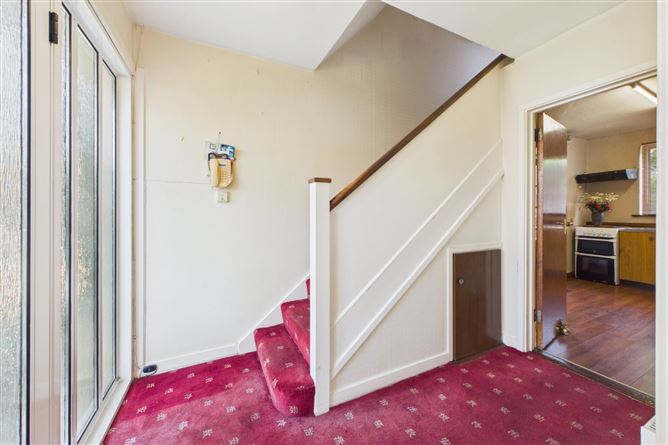
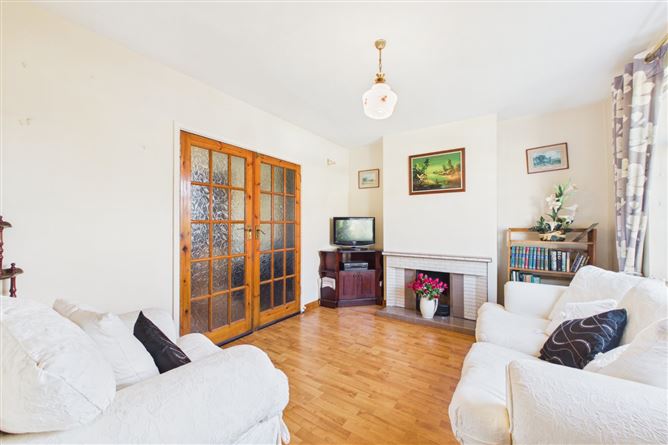
DESCRIPTION No 39 Lismore Park is an attractive three bed semi detached home situated in a quiet cul de sac if similar type family homes just off the main paddy browns road and directly adjacent to the South East Technological University. Ground floor accommodation comprises an entrance hall, a bright living room to the front, spacious sitting room overlooking the rear garden, kitchen and an internal garage provides valuable additional space and offers excellent potential for conversion into a fourth bedroom, home office, or playroom, subject to the necessary planning. First floor has three spacious bedrooms all with fitted wardrobes and main family bathroom. LOCATION The property is located in the mature area of Lismore Park in Waterford City and is within easy walking distance of a host of local amenities including shops, schools, and sports facilities. The property is also within a short stroll of SETU (South East Technological University) Waterford, and the Waterford IDA Industrial Estate and The Lisduggan Shopping Centre. Lismore Park is located off Paddy Browns Road, which is close to the N25 Waterford to Cork / Rosslare Roads, with easy access to all other routes via the Outer Ring Road and the Southlink Bridge. ASKING PRICE 255,000 FOR FURTHER INFORMATION AND VIEWING DETAILS PLEASE CONTACT DNG REID & COPPINGER AUCTIONEERS 051852233
Accommodation
Entrance Porch - 0.33 x 1.90 Tiled flooring. Entrance Hall - 2.80 x 2.12 Carpet flooring. Living Room - 3.18 x 3.91 Laminate timber flooring. Open fireplace with tiled surround. Curtains to window. Double doors to Sitting Room. Sitting Room - 3.88 x 3.72 Laminate timber flooring. Open fireplace with tiled surround. Sliding doors to rear garden. Curtains to window. Kitchen - 3.87 x 2.30 Laminate timber flooring. Fitted kitchen. Bedroom1 - Carpet flooring. Fitted wardrobes. Curtains and blind to window. Bedroom 2 - Carpet flooring. Fitted wardrobes. Curtains and blind to window. Bedroom 3 - Carpet flooring. Fitted wardrobes. Curtains and blind to window. Bathroom - Tiled flooring. WC, WHB, Bath with T80 shower.
Features
BER Details
BER: E BER No: 11952648 Energy Performance Indicator: 278.1
Negotiator
Michael Coppinger

Parking
Central Heating
Garden
Garage


Date created: 18 Sept 2026Updated on: 18 Sept 2026