Description
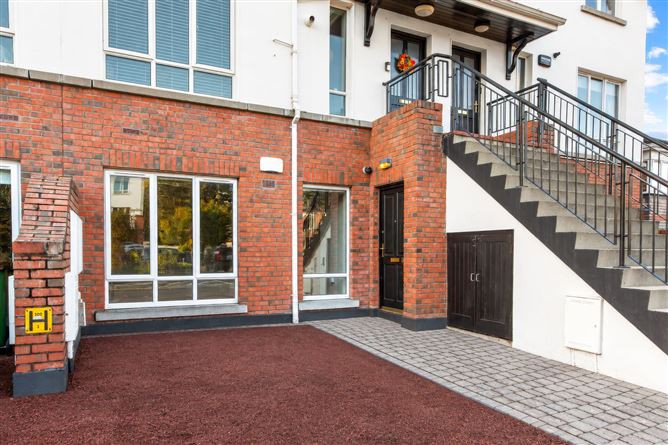
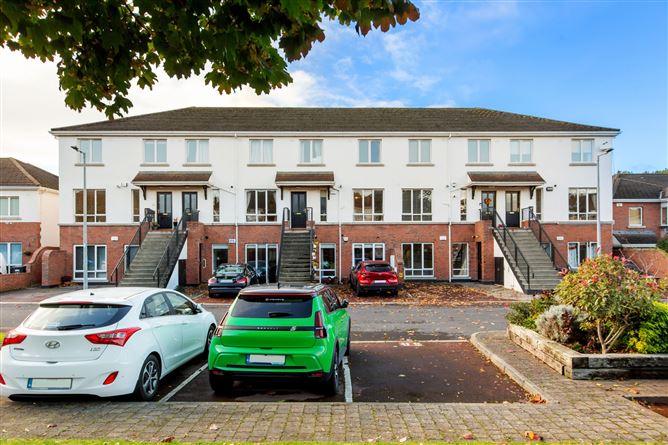
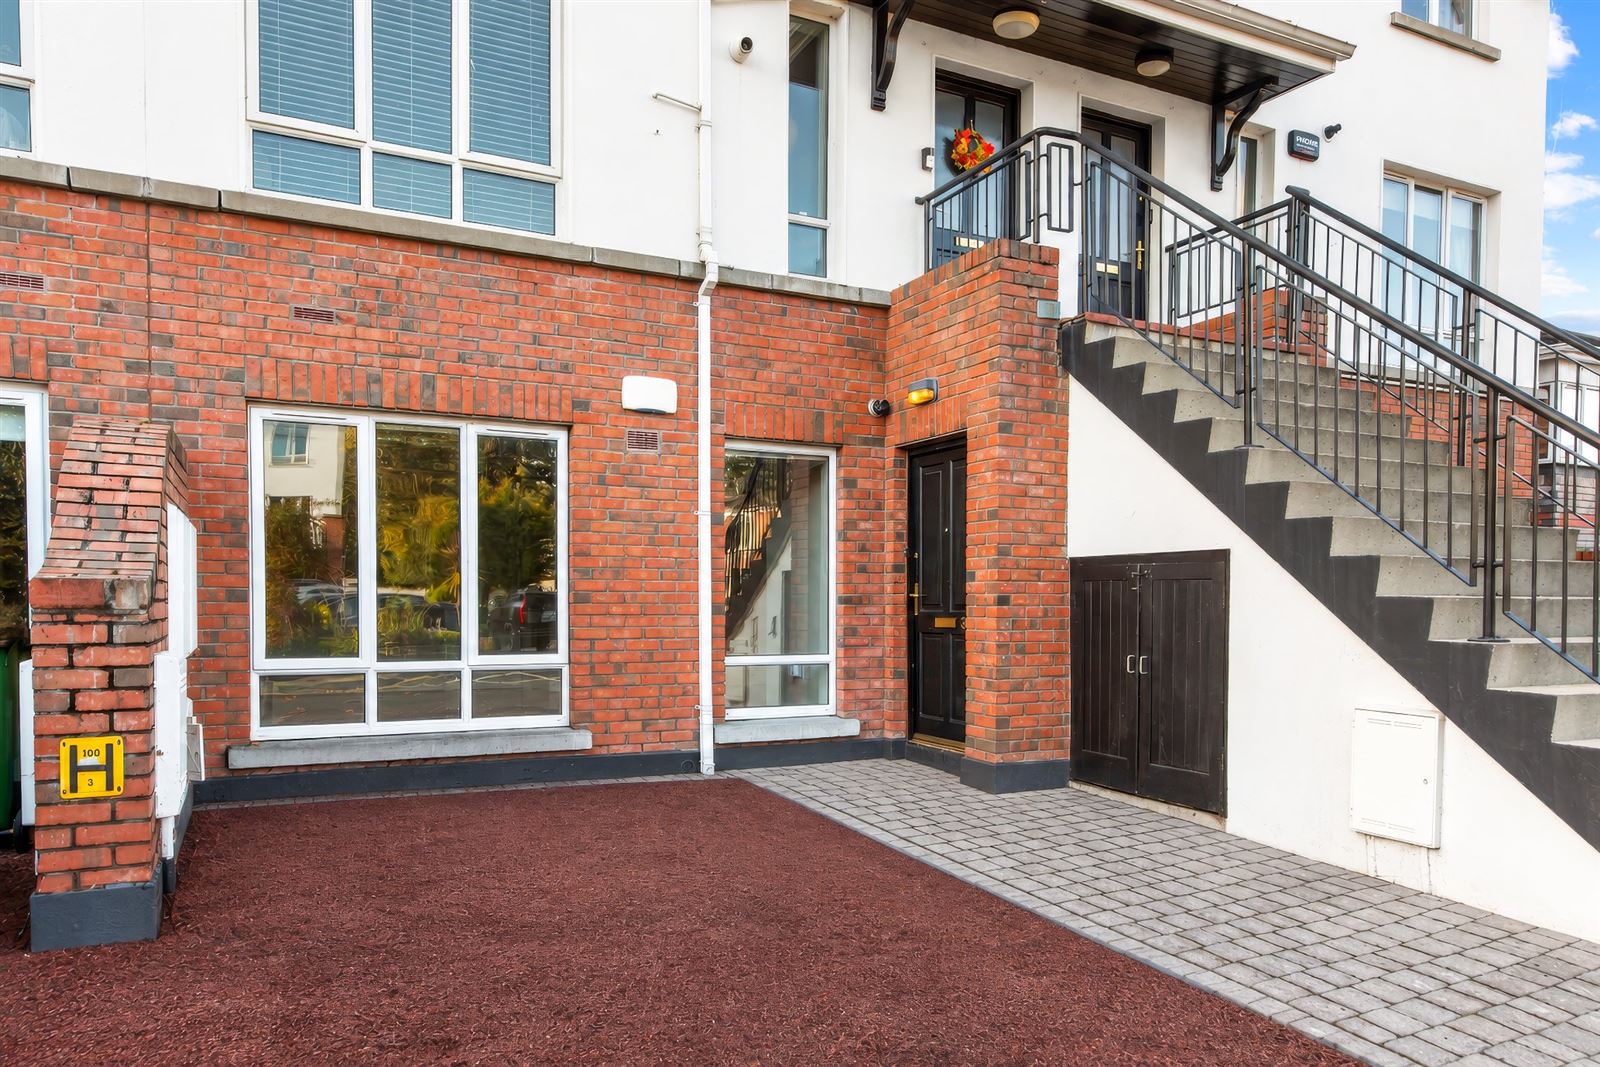
Number 39 Kilvere Park is a bright and spacious two-bedroom ground floor apartment, ideally positioned within this mature and highly regarded residential development, in the heart of Templeogue. This superb own-door residence offers generously proportioned accommodation throughout, with a practical and well-designed layout that maximises both space and natural light.
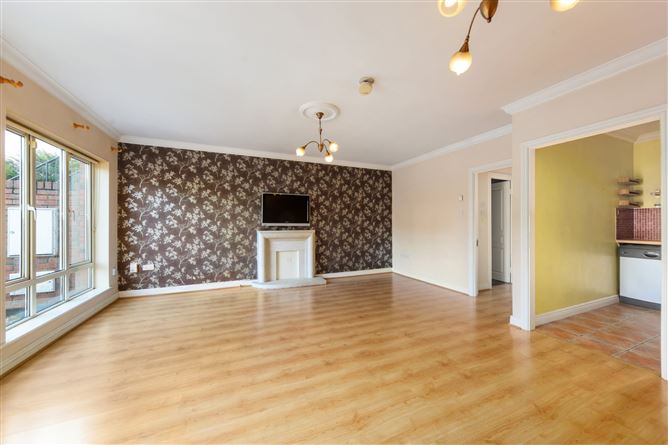
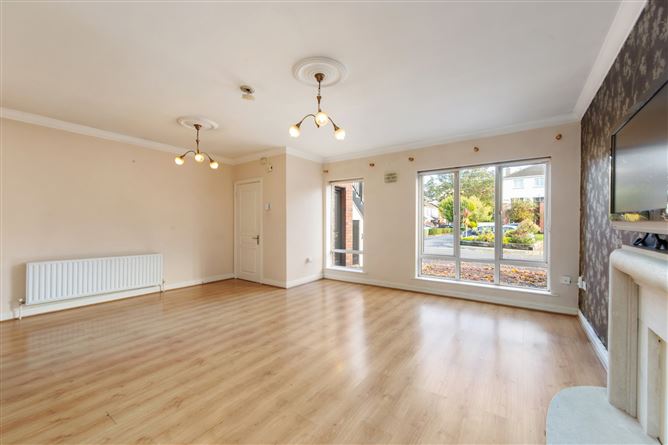
Internally, the accommodation comprises an entrance hallway, a bright and spacious living room with two windows overlooking the front garden, a separate kitchen, two double bedrooms, one with shower ensuite, and a family bathroom. The property further benefits from a private patio area, which opens onto the communal gardens, together with two designated car parking spaces.
Kilvere Park is a highly sought-after residential development, ideally situated in this prime and convenient location. The area is exceptionally well served by a wealth of sporting and recreational amenities, including Terenure and St. Mary's Rugby Clubs, St. Jude's and Faughs GAA Clubs, the tennis clubs of Templeogue and Rathgar, and a selection of renowned golf clubs such as The Grange and Castle Golf Club. Some of Dublin's finest primary and secondary schools are also within easy reach. Accommodation
Entrance Hallway - 2.33m x 0.99m
Laminate wood flooring. Door to boiler.
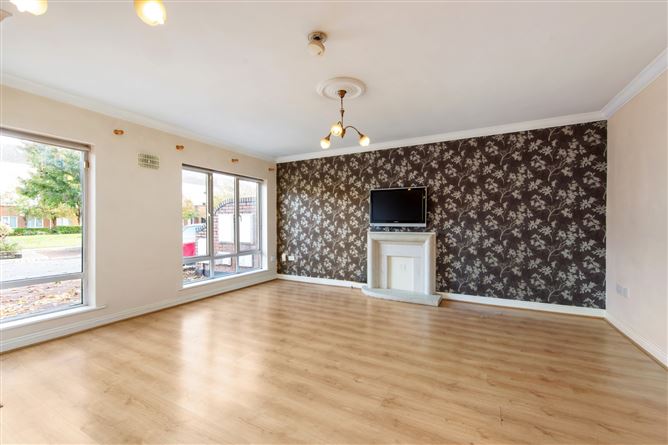
Living Room - 5.64m x 5.18m
Bright and spacious room with two windows overlooking front. Feature fireplace (not open). Laminate wood flooring. Opening to: -
Kitchen - 2.74m x 2.46m
Range of wall and base units with tiled splashback incorporating oven, hob, extractor fan, fridge/freezer, washing machine and dishwasher. Tiled flooring.
Inner Hallway - 3.92m x 1.11m
Access to shelved hot press.
Bedroom 1 - 3.74m x 3.04m
Spacious double bedroom with glazed double doors to rear garden/communal gardens. Up and over wardrobes. Laminate wood flooring.
Shower Room En-Suite - 1.85m x 1.70m
Fully tiled corner shower, w.c., w.h.b., illuminated wall mirror and heated towel rail. Fully tiled walls and flooring.
Bedroom 2 - 5.48m x 2.46m
Double room with range of fitted wardrobes. Laminate wood flooring.
Bathroom - 2.14m x 1.84m
White suite incorporating a bath with telephone shower attachment, w.c., w.h.b. and illuminated wall mirror.
Features
- Features
- Gas fired central heating
- Security alarm
- Two designated car parking spaces
- Prime residential development
- Management - 450.00 per annum approx.
BER Details
BER: B
BER No: 120028113
Energy Performance Indicator: 136.74 kWh/m2/yr Negotiator