Description
Visit dngflanaganford.ie to register your interest & to see current offers, or place an offer on this property (please note offers can be placed once your registration has been approved, subject to conditions).
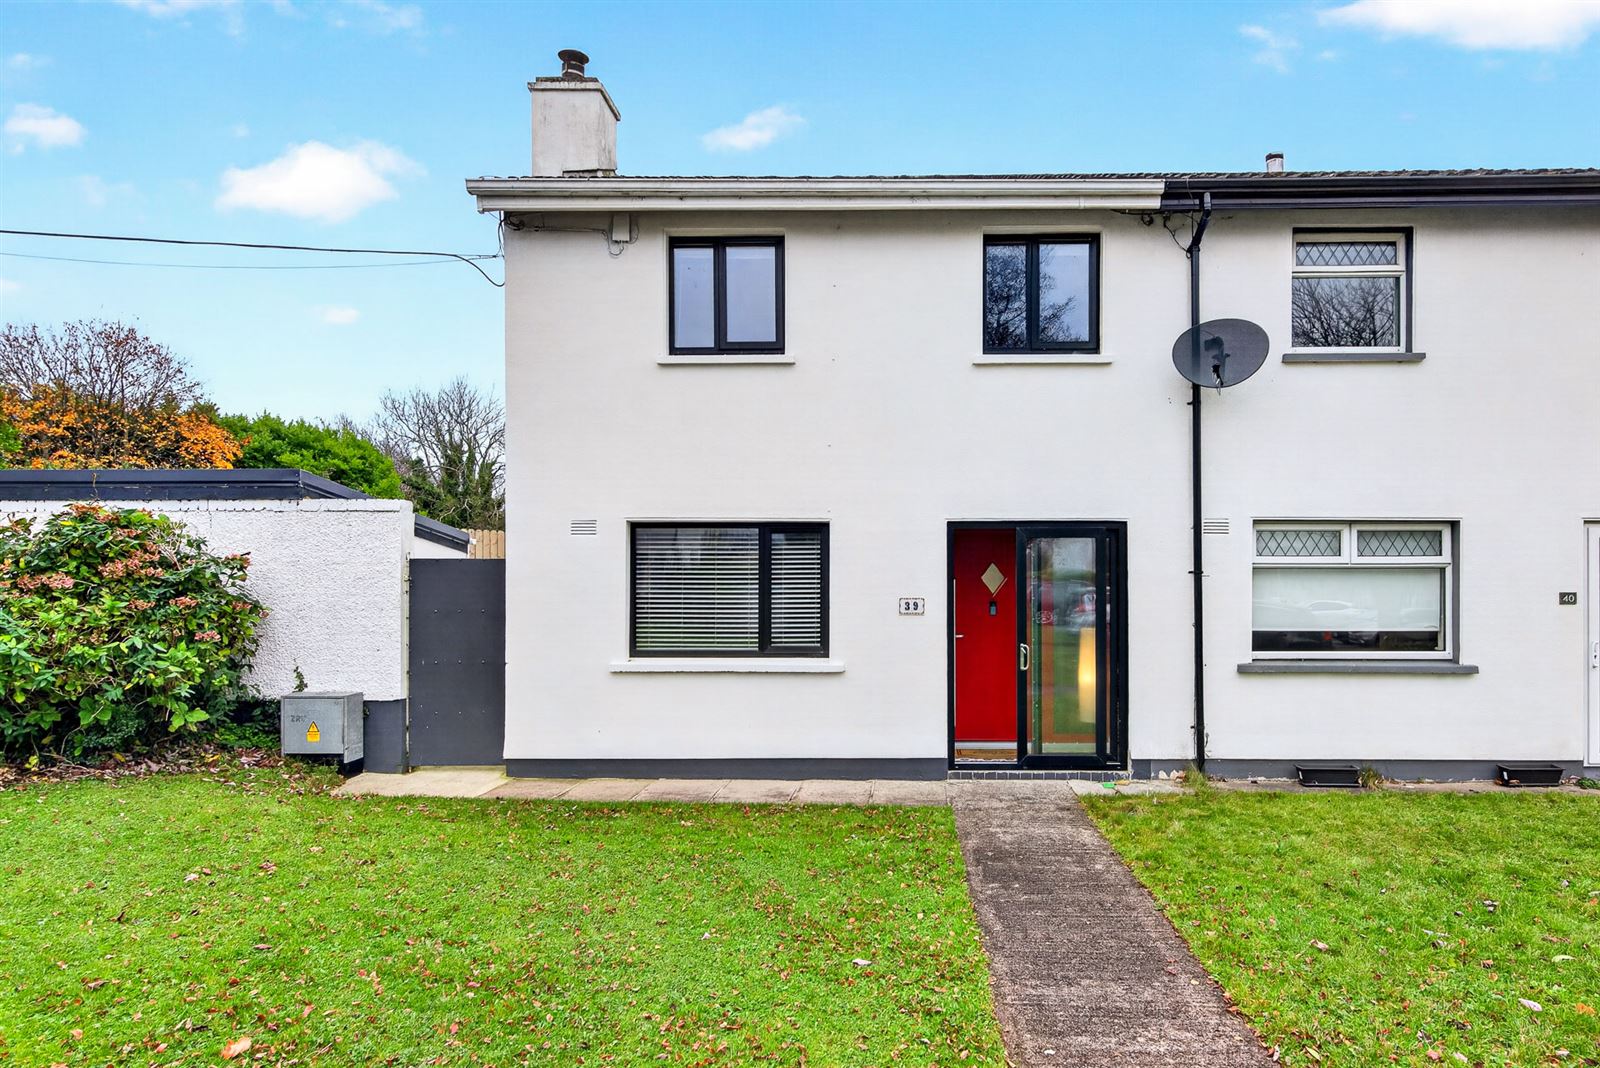
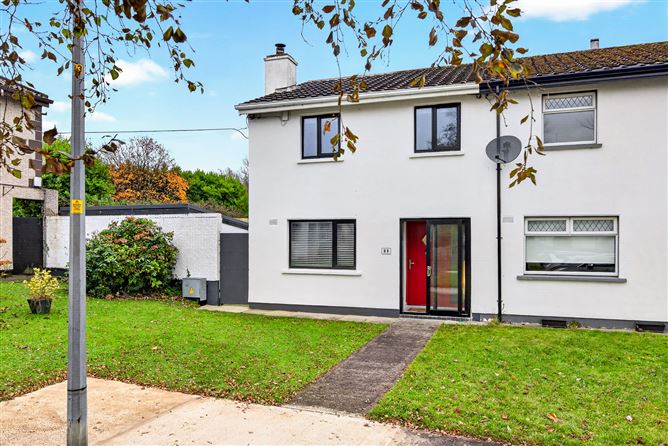
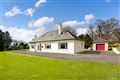
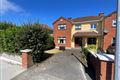
Beautiful three-bedroom end-of-terrace home on a generous end site in sought-after Ballytivnan. Upgraded throughout, with triple glazing and a superb south- and west-facing garden. Ideally located within walking distance of Sligo town centre, ATU and Sligo University Hospital.
This is a beautifully presented three-bedroom end-of-terrace home, occupying a generous end site with a separate block-built shed to the side and an excellent south- and west-facing rear garden.
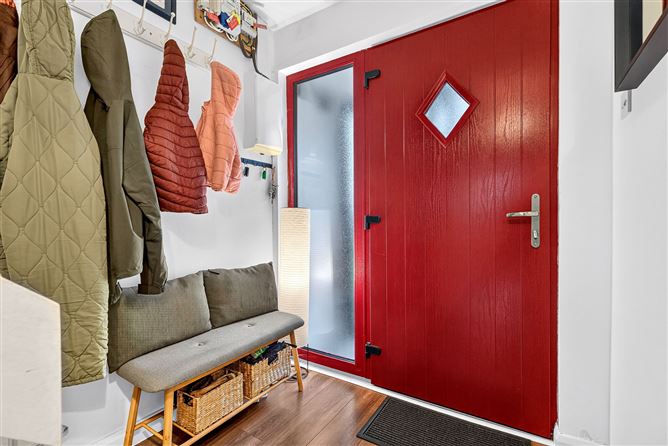
The accommodation has been tastefully upgraded throughout to create a modern, energy-efficient and comfortable home. Features include a full electrical rewire and replumbing, triple-glazed windows and doors, composite front door and oil-fired central heating with zoned controls for upstairs, downstairs and hot water. The modern fitted kitchen incorporates an integrated hob, double oven and dishwasher, while the attic is easily accessed via a retractable ladder, providing additional storage.
The property boasts a B3 BER rating, with potential access to preferential green mortgage products for qualifying purchasers, subject to lender criteria.
Externally, the generous south- and west-facing rear garden enjoys excellent natural light and features a raised patio and awning, creating an ideal outdoor space. A new six-foot rear boundary fence provides excellent privacy and security, while side access and rear pedestrian access add convenience. The large block-built shed, complete with a new roof, offers excellent additional storage and potential for use as a workshop, hobby space or home gym.
Location
This property is ideally positioned in Ballytivnan, one of Sligos most established and convenient residential areas, located on the northern side of Sligo town. The location is superb, being in very close proximity to the Atlantic Technological University (ATU) Sligo campus and Sligo University Hospital, making the property equally attractive to owner-occupiers and to investors.
Avondale itself is a settled and well-maintained residential development, offering a quiet setting while remaining within easy reach of everything the town has to offer.
Sligo town centre, has excellent range of shops, restaurants, cafes, schools, and is within a short walk of the property. A local shop is located very close by for everyday convenience, and there is excellent connectivity to all areas of the town via local bus routes, with a bus stop located at the entrance to the development.
Size
80.18 sqm - 863 sqft
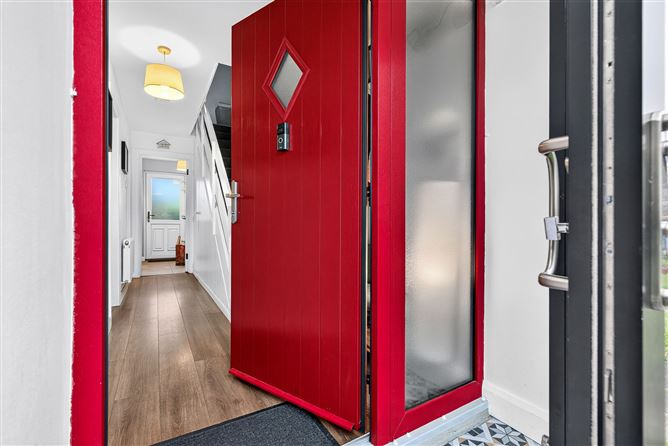
Entrance Porch
0.70m x 1.50m (2.30ft x 4.92ft)
Glazed sliding door and tiled flooring. Opens to the main entrance hallway.
Entrance Hall
4.80m x 1.80m (15.75ft x 5.91ft)
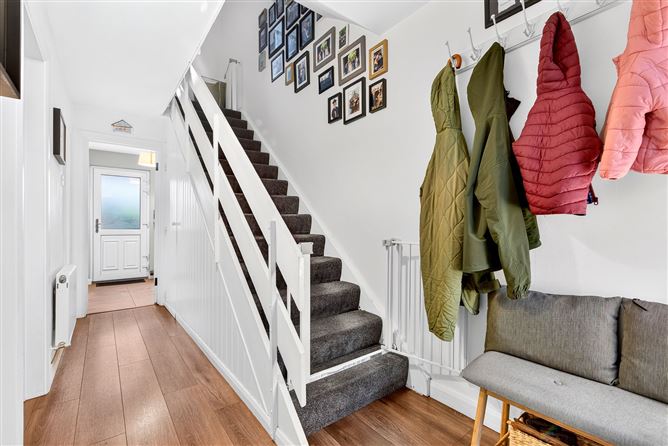
Laminate wood flooring. Floor area includes the stairwell.
WC
Located off the hallway/stairwell. Tiled flooring, WC and wash hand basin.
Living Room
3.20m x 3.60m (10.50ft x 11.81ft)
Laminate wood flooring and insert stove. Beautifully finished and decorated.
Kitchen/Dining Room
3.20m x 4.10m (10.50ft x 13.45ft)
Fully tiled flooring. Fully fitted modern kitchen with integrated hob, double oven and dishwasher. Overlooks the patio area and rear garden. Additional benefit of a pantry cupboard fitted to the side.
Utility Room
2.40m x 1.80m (7.87ft x 5.91ft)
Tiled flooring, fitted units and plumbed for washer and dryer. Door to the rear yard.
First Floor
Stairs and Landing
Circa 2.6sqm Carpeted stairs leading to first floor. Landing finished with laminate wood flooring.
Bathroom
1.70m x 1.80m (5.58ft x 5.91ft)
Tiled flooring, WC, wash hand basin with vanity unit and bath. Fully tiled around the bath area with electric shower over and glazed side shower panel.
Bedroom 1
2.60m x 4.50m (8.53ft x 14.76ft)
Laminate wood flooring and excellent built-in wardrobes. A generous room with a lovely east-facing aspect enjoying the early-day sunshine.
Bedroom 2
3.00m x 2.60m (9.84ft x 8.53ft)
Laminate wood flooring and built-in cupboard. Currently used as a home office; an ideal bedroom size.
Bedroom 3
3.30m x 3.10m (10.83ft x 10.17ft)
Laminate wood flooring and freestanding wardrobe. West-facing, with views out as far as Sligo Bay.
Directions: F91 VF5E BER Details