Description
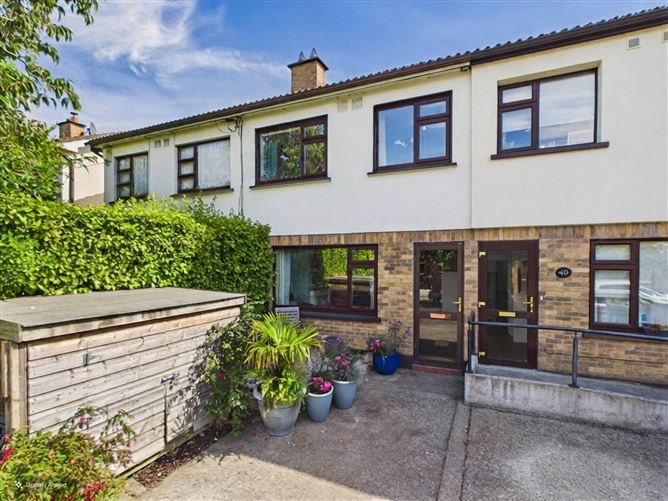
KM PROPERTY is delighted to present No 39 Ashcroft a beautifully appointed and exceptionally well-maintained three-bedroom terraced property. It is ideally positioned within a peaceful, mature cul-de-sac within minutes` walk of Raheny Village. This attractive home offers bright, well-proportioned accommodation throughout and provides an excellent balance of comfortable living space, privacy and outdoor enjoyment.
Viewing video: https://youtu.be/3xsNrGfxSPY?si=3CUYOMSEfAmu9atT
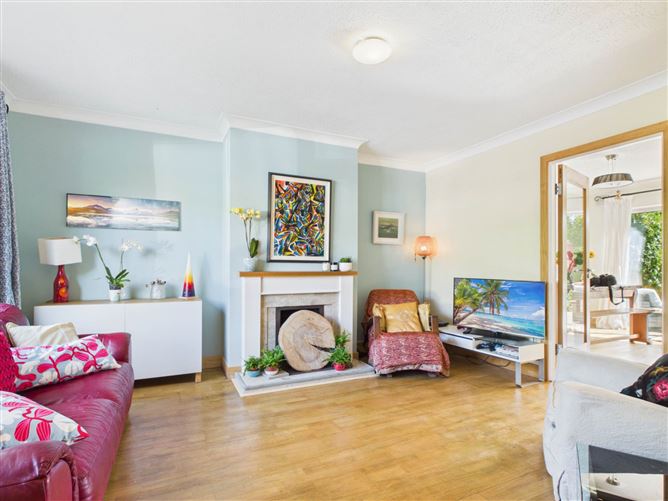
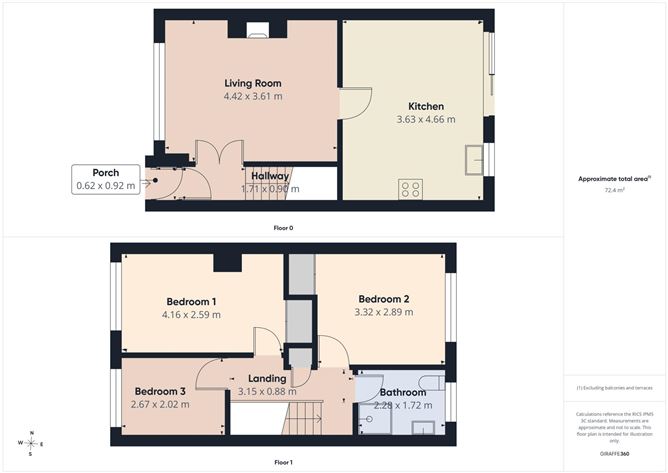
Internally the entrance porch opens to the hallway, from here bespoke glazed doors lead to the generous living room. This space is flooded with natural light and is finished with wooden flooring. An open fireplace creates a real focal point. A glazed door opens through to the open plan kitchen/dining space. The kitchen is fitted with a range of Shaker style wall and floor units, integrated appliances include an oven, hob, extractor hood, and dish washer. There is a well-appointed dining area that offers an ideal space to entertain. This room opens directly out to the secluded rear garden through large patio doors
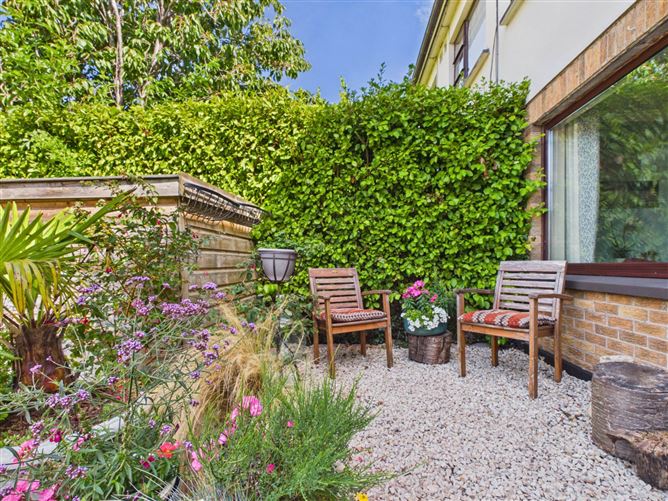
Upstairs there are three well-appointed bedrooms, two generous double bedrooms with built in wardrobes and a light filled single bedroom. An upgraded bathroom completes the accommodation. The attic is accessed via pull down ladder and is floored and shelved to provide lots of storage. Outside to the front a driveway accommodates off street parking. A shed caters for bikes and additional storage and there is a raised seating area to enjoy the late evening sun. To the rear there is a stunning secluded garden that is not overlooked Tucked away from the surrounding development, this private outdoor space offers a peaceful haven and is an ideal setting for relaxing, entertaining or enjoying al fresco dining during the warmer months. The mature, low maintenance planting and established surroundings create a wonderful sense of seclusion and tranquillity.
Ashcroft is one of Raheny`s most desirable estate with large green areas and well maintained public spaces. No. 39 is well positioned on a quiet secluded cul-de-sac.
The location of Ashcroft is superb, it is located just minutes from the heart of Raheny Village, where residents can enjoy an excellent selection of shops, cafés, restaurants and everyday amenities. The area is also well served by public transport and offers convenient access to schools, recreational facilities, St Anne`s Park, the coast and Dublin City Centre. Accommodation
PORCH - 0.62m (2'0") x 0.92m (3'0")
The porch opens through to the hallway.
HALLWAY - 0.9m (2'11") x 1.71m (5'7")
The hallway has wooden flooring, a glazed door leads through to the living room.
LIVINGROOM - 3.61m (11'10") x 4.42m (14'6")
The living room overlooks the front of the property and is flooded with natural light with the aid of a large window. A feature fireplace with open fire creates a real focal point. A glazed door opens through to the kitchen/dining room. Wooden flooring.
KITCHEN/DINING ROOM - 3.63m (11'11") x 4.66m (15'3")
The open plan kitchen/dining space is flooded with natural light. The kitchen is fitted with a range of Shaker style wall and floor units, integrated appliances include an oven, hob, extractor hood, and dish washer. There is a well-appointed dining area that offers an ideal space to entertain. This room opens directly out to the secluded rear garden through large patio doors.
BEDROOM ONE - 2.59m (8'6") x 4.16m (13'8")
This bright and spacious double bedroom overlooks the front of the property and has built in wardrobes. Laminate flooring.
BEDROOM TWO - 2.89m (9'6") x 3.32m (10'11")
This bright and spacious double bedroom overlooks the rear of the property and has built in wardrobes. Laminate flooring.
BEDROOM THREE - 2.02m (6'8") x 2.67m (8'9")
This spacious single bedroom is currently laid out as a home office and overlooks the front of the property. Laminate flooring.
SHOWER ROOM - 1.72m (5'8") x 2.28m (7'6")
The upgraded shower room is fitted with wc, whb and walk in shower. A window allows for natural light and ventilation.
Notice
Please note we have not tested any apparatus, fixtures, fittings, or services. Interested parties must undertake their own investigation into the working order of these items. All measurements are approximate and photographs provided for guidance only. Features
- Gas Fired Central Heating
- Off Street Parking
- Quiet Cul De Sac Setting
- Bright and spacious accommodation
- Stunning, secluded rear garden that is not overlooked
- Ideally Located Within minutes of Raheny Village
- Ideally Located Within minutes of Raheny DART Station
- Excellent choice of local amenities and transport links
BER Details
BER: C1
BER No: 109506139
Energy Performance Indicator: 164.34 kWh/m2/yr Negotiator