Description
BER Details
Show more...

| Beds | 3 beds |
| Price | Sale Agreed |
| Property Type | Terraced House |
| Size | 101.45 meters2 |
| Energy Rating | BER-A3 |
| Refreshed on | Jul 27, 2026 |
| Eircode | W91R77P |
| Group Name | Henry Wiltshire Estate Agents |
| Sales License Number | 003012 |
Description

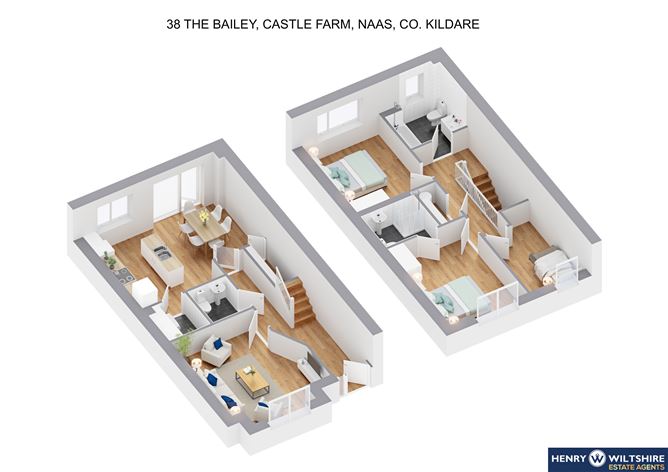
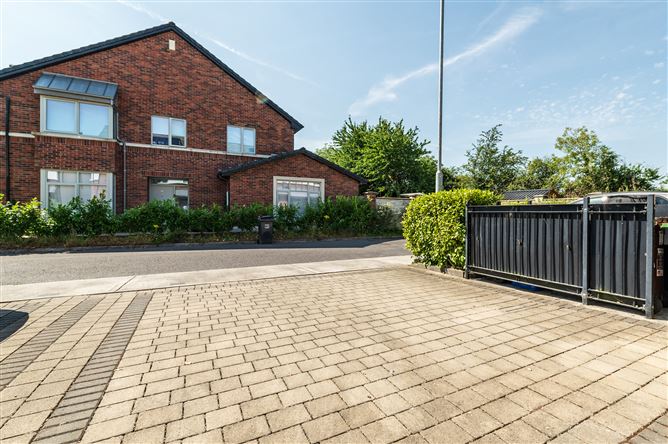
Welcome to No. 38 The Bailey, Castle Farm, Naas, Henry Wiltshire are delighted to present to the market this fantastic 3 bedroom, 3 bathroom terrace property which is well maintained throughout and benefits from a private, professional designed rear garden containing a patio and bbq area with pergola. Built in 2018, Castle Farm is an exclusive new development of A rated 2, 3 and 4 bedroom houses of exceptional quality, design and specification by Ardstone Homes who are renowned for delivering outstanding results on carefully selected projects using core values of quality, integrity and innovation. A lot of thought and design has gone into the layout of the Castle Farm development with many of the homes positioned in quiet cul-de-sacs or overlooking landscaped green areas. Situated approx. 1km from Naas Town Centre, this excellent location offers a wealth of local amenities including numerous Primary and Post Primary schools, tennis, rugby, hockey, golf clubs and GAA clubs. In addition, for the health conscious among us, there is a wide range of shops, supermarkets, health and leisure centres, churches, gyms, spas, crèches and playgrounds within the area. Residents can simply take a leisurely stroll or a more vigorous jog along the Canal which is also located close by to Castle Farm. Horse racing enthusiasts can enjoy the action at Punchestown and Naas racecourses or The Curragh. Golf enthusiasts will be spoilt for choice with Naas Golf Club, Craddockstown, Palmerstown House, and the renowned K Club (home of the Ryder Cup 2006) within easy reach. The internationally acclaimed Kildare Village is located c. 18 km away, with exclusive designers such as Gucci, Ralph Lauren and Hugo Boss, together with fantastic restaurants, a popular day’s excursion for many. Dublin is a mere 30 minutes from Castle Farm via the M7 motorway and the Arrow train service is available from Sallins, which is located only c. 5 km away. Accommodation in this fantastic family home briefly comprises of; entrance hall, guest w.c., living room, kitchen-dining room, storage, and utility room, 3 bed rooms (master en-suite) and a main bathroom. Outside is a cobble block drive with parking for two cars. The rear garden has the added benefit of being professionally landscaped and designed to provide a tranquill space to enjoy the outdoors. There is also a shed, outdoor tap and electrical point. Viewing highly recommended. Entrance Hall 3.45m x 1.35m An inviting entrance hallway, bright and light filled Guest WC 1.7m x 1.5m A well-appointed guest WC featuring wash-hand basin, mirrow, w.c Living Room 3.9m x 4.8m A spacious and bright living room facing to front, feature window, wood flooring, t.v. point Kitchen/Dining Room A beautiful and bright kitchen with island containing inset sink unit, integrated dishwasher and door to a stunning private rear garden with bbq and ppatio area Utility Room : 1.7m x 1.6m. A well-equipped utility room featuring counter space, plumbing for a washing machine and dryer. Landing : The landing features convenient access to the spacious attic space via a ladder and a large hot press, providing ample storage. Bedroom 1 : A large, double bedroom facing to rear with built-in wardrobes and en-suite. Bedroom 2 : A large double room, facing to the front with built-in wardrobes Bedroom 3 : A spacious bedroom facing to back Bathroom : Family bathroom suite featuring a wash-hand basin, a built in mirror, part tiled wall and w.c. The space includes a bath with a shower attachment. Front Garden A cobble-blocked driveway providing off-street parking for two cars and contained bin area. Rear garden A stunning private and sunny private garden with patio and bbq area with pergola and lawn area, professionally designed. Shed included Disclaimer : The above are issued by Henry Wiltshire Estate Agents on the understanding that all negotiations are conducted through them. Every care is taken in preparing particulars which are issued for guidance purposes only and neither the firm nor the agent holds themselves responsible for any inaccuracies. The purchaser is advised to make their own arrangements to satisfy themselves with measurements, details and contents include conditions.
BER Details
BER: A3

Parking
En-suite
Garden
Patio




Date created: 20 Jul 2026Updated on: 2 Sept 2026

