Description
Accommodation
Features
BER Details
Directions
Viewing Details
Show more...

| Beds | 4 beds |
| Price | €640,000 |
| Property Type | Terraced House |
| Size | 137 meters2 |
| Energy Rating | BER-A2 |
| Refreshed on | Sep 17, 2026 |
| Eircode | D13 XYW3 |
| Group Name | JB Kelly |
| Sales License Number | 003675 |
Description
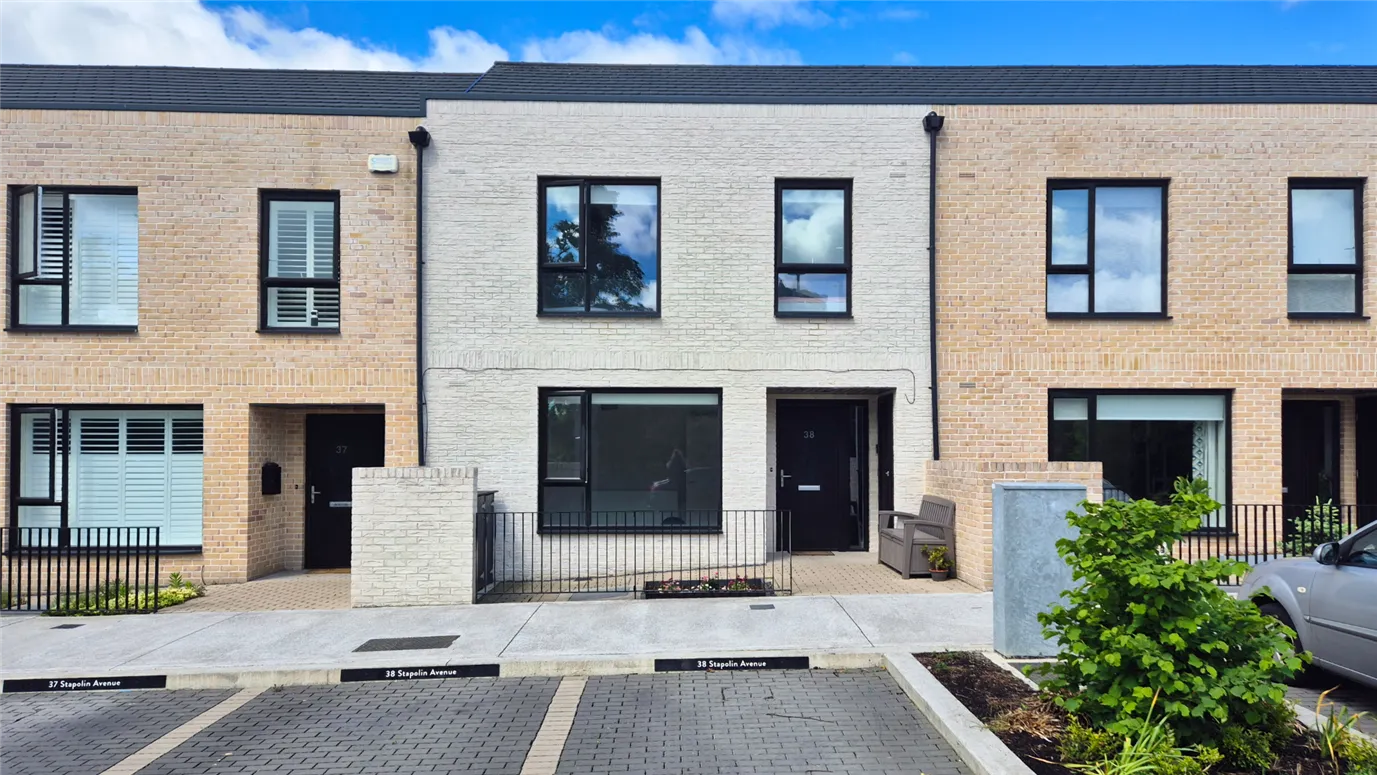
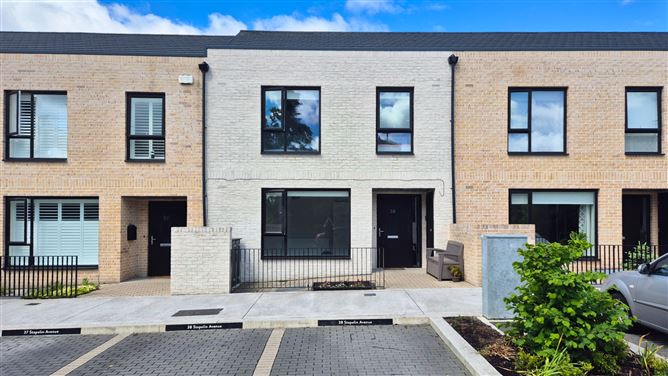
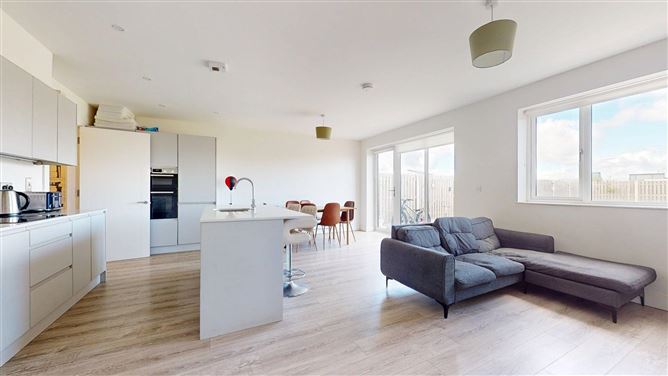
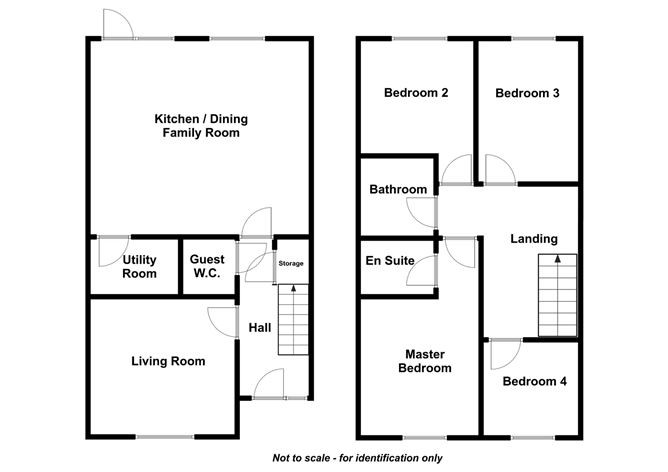
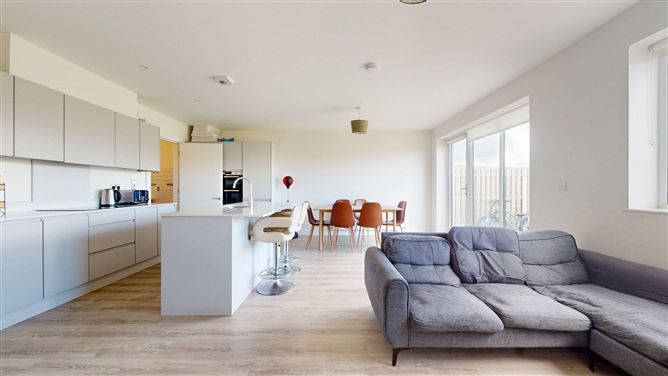
JB Kelly is delighted to present 38 Stapolin Avenue to the market. This beautifully presented four-bedroom mid-terrace home is offered in turn-key condition and boasts an impressive A-rated BER, combining stylish living with exceptional energy efficiency. Accommodation comprises a welcoming entrance hall with understairs storage and a spacious guest WC. A nicely appointed living room overlooks the front of the property. The heart of this home is the impressive open plan kitchen, living and dining area, complete with a central island, creating the perfect space for everyday family living and entertaining. A separate utility room is conveniently located off the kitchen offering additional storage and a second sink. Upstairs, a large light filled landing space leads to four generously sized bedrooms. The principal bedroom is located to the front of the property and benefits from an en-suite bathroom. A contemporary family bathroom completes the first-floor accommodation. The location of this property offers an outstanding range of amenities to suit modern family living. A wide selection of crèches, primary and secondary schools are all within easy reach, while the nearby Racecourse Shopping Centre provides excellent convenience with Lidl, cafés, a pharmacy and a range of everyday services. The area boasts an excellent choice of leisure facilities including Trackside Tennis Club, badminton, gyms and football. Residents can also enjoy the nearby open green spaces of Seagrange Park and Baldoyle Racecourse Park, all offering excellent recreational amenities. Clongriffin DART Station and a frequent bus service provide easy access to the city centre and beyond. Viewing is highly recommended and is by appointment only with JB Kelly at 01 8393400.
Accommodation
Ground Floor Entrance Hall 4.45 x 1.95m High quality laminate flooring and fitted carpet on staircase. Large understairs storage. Living Room 3.85 x 4.10m Bright, generously sized room to the front of the property. Guest WC 1.55 x 1.65m WC and wash hand basin. Part-tiled walls and floor. Kitchen / Dining / Living Room 5.50 x 6.20m Open plan space overlooking the rear garden. Large kitchen with extensive range of floor and wall mounted presses and quartz countertop. Island unit with additional storage, seating area and integrated recycling bins. Integrated double oven, hob with extractor over, fridge freezer, dishwasher. Floor to ceiling window and door leading to paved patio area to rear garden. Utility Room 1.55 x 2.50m Large utility room plumbed for washing machine, additional sink and storage units. First Floor Landing 3.95 x 2.65m Spacious, light filled landing area with access to the attic via drop-down ladder. Master Bedroom 5.50 (max) x 3.35m Double sized bedroom to the front with range of fitted wardrobes and carpet flooring. En-Suite Bathroom 1.50 x 2.20m WC, wash hand basin, cubicle shower and chrome heated towel rail. Bathroom 2.15 x 2.05m WC, vanity unit with wash hand basin, bath with glazed screen and chrome heated towel rail. Tiled walls and floor. Bedroom 2 4.35 (max) x 3.20m Double sized bedroom to the rear with range of fitted wardrobes. Bedroom 3 4.35 x 2.85m Double sized bedroom to the rear with range of fitted wardrobes. Bedroom 4 2.65 x 2.65m Single bedroom to the front. Carpet flooring.
Features
- A-rated property - Excellent decorative condition throughout - Energy efficient air to water heat pump - High quality sanitary ware - Paved rear patio - Short walk to Clongriffin DART station - 2 Off street car parking spaces to the front - Close to 1.8km greenway between Baldoyle / Portmarnock
BER Details
BER: A2
Directions
Please refer to Google Maps.
Viewing Details
By appointment with JB Kelly.


Date created: 10 Aug 2026Updated on: 17 Sept 2026