Description
“For Sale by Private Treaty” – No.38 Hampton, Grace Park Road, Drumcondra, Dublin 9.
Discerning house-hunters are in for a treat with the arrival of this stunning four-bedroom residence set within the highly regarded Hampton development.
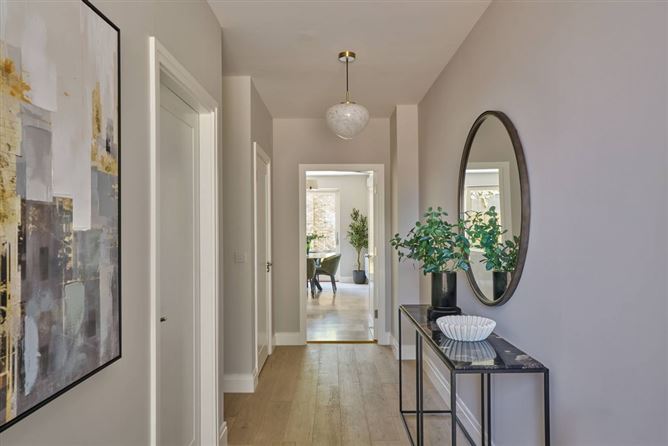
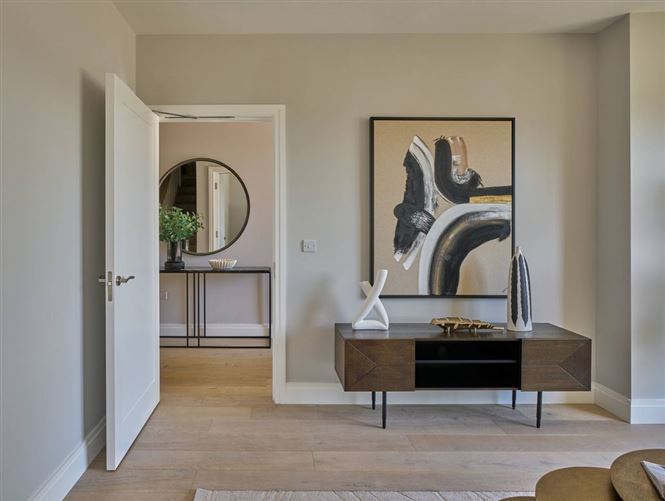
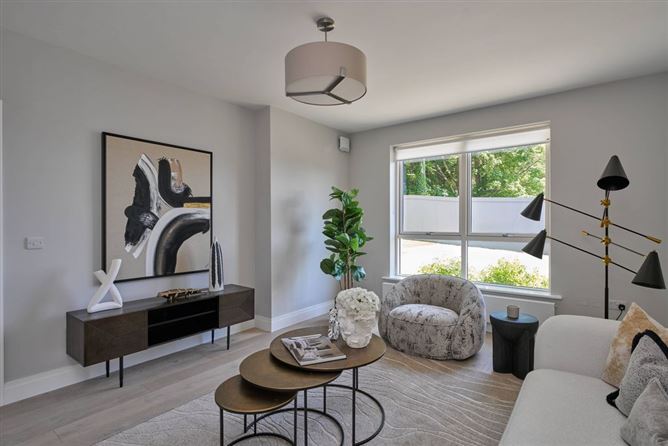
This A-rated, energy-efficient home extends to approximately 208 sq.m / 2,238 sq.ft and is presented in exceptional condition throughout. High-quality finishes include polished stone flooring in the kitchen, oak timber flooring in the entrance hall and living room together with quality carpeting fitted throughout the upper floors. Villeroy & Boch sanitary ware, designer light fittings, fitted blinds and bespoke cabinetry in the first-floor family entertainment room further enhance the appeal of this turn-key home.
With accommodation thoughtfully laid out over three spacious floors, the homes in Hampton offer exceptional flexibility, allowing both communal family and private living spaces to coexist with ease. The property benefits from three reception areas, four generously proportioned bedrooms and three bathrooms, including two en suites in addition to a guest WC at ground-floor level. Every modern convenience has been carefully considered in this impressively designed home.
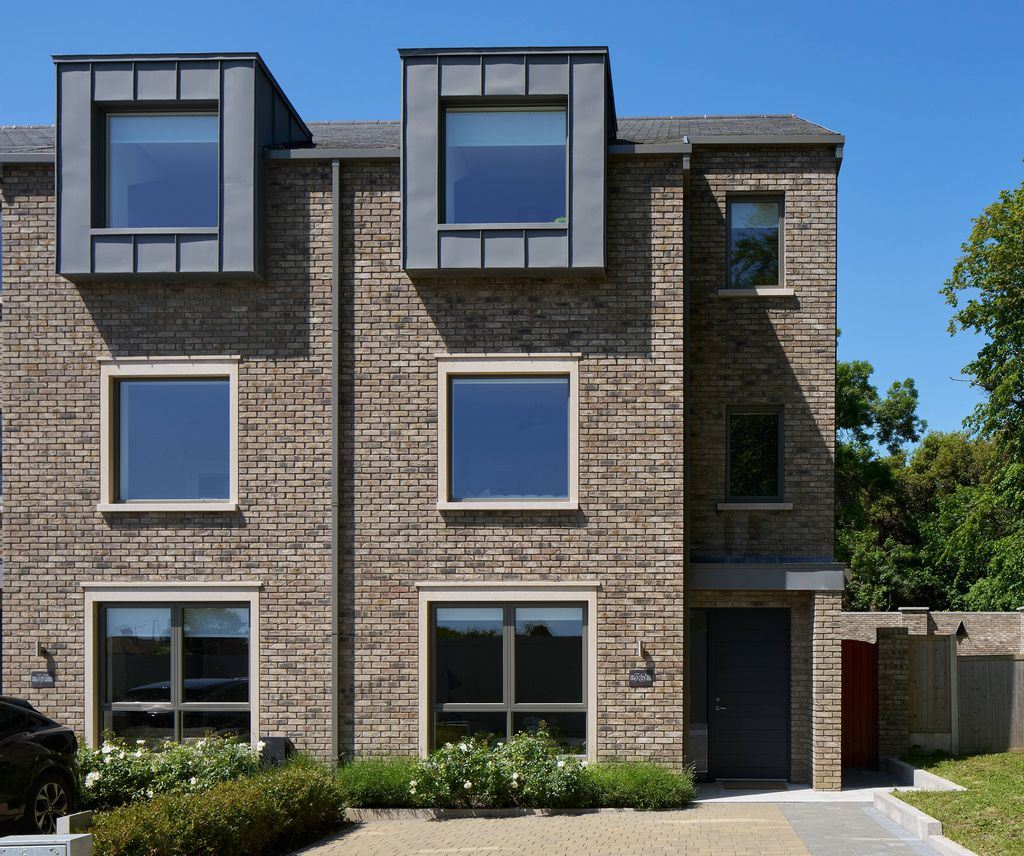
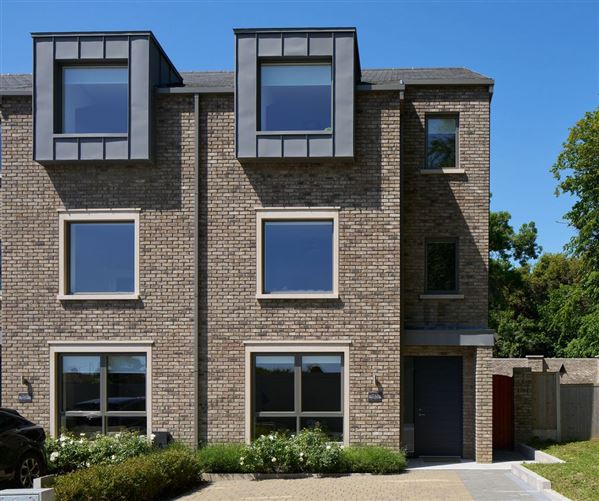
Outside, the property enjoys the benefits of a highly desirable west-facing rear garden and features an attractive brick boundary wall. Natural slate and zinc roofing complement the elegant brick façade and high quality external finishes include Portuguese ivory limestone windowsills and lintels.
The Hampton development extends to approximately nine acres, with over 25% dedicated to landscaped green open space. In addition to a walled garden and paved plaza, the development features mature trees reaching up to 30 metres in height alongside extensive new planting, creating a peaceful and natural environment rich in biodiversity. Privacy and security are further enhanced by a protected three-metre-high boundary wall, a single vehicular access point and three separate pedestrian entrances, ensuring a safe and tranquil setting for residents to enjoy.
Residents can also enjoy an exceptional range of amenities on their doorstep, including a choice of highly regarded primary and secondary schools. The surrounding area offers an excellent selection of cafés, restaurants, bars, supermarkets and local retail amenities while nearby Drumcondra Village is home to a vibrant mix of independent shops, delicatessens and eateries. The area is exceptionally well connected with bus and rail services. Rooms
Entrance Hall -
with guest wc off
Living Room -
Kitchen/Dining/Family Room -
Utility Room -
First Floor Landing -
Family Entertainment Room -
Master Bedroom -
Ensuite -
Walk-in Wardrobe -
2nd Floor Landing -
Bedroom 2 -
Ensuite -
Closet -
Family Bathroom -
Bedroom 4 -
Bedroom 3 -
Closet -
Features
•A-Rated 4 Bed 3 Bath Family Home (c.208m2/2,239 SqFt)
•West-Facing Garden with Feature Brick Wall
•Quality Fitted Floor Finishes Throughout
•Custom-Made Cabinetry (1st Floor Family Entertainment Room)
•Villeroy & Boch Sanitary Ware
•Designer Light Fittings & Fitted Blinds
•Natural Slate and Zinc Roofing
•Alu-Clad Windows
•NIBE Air-to-Water Heat Pump
•Superior Sound Insulation
•Attractive Brick Exterior Facades
•Ivory Portuguese Limestone Windowsills & Lintels BER Details