Description
Accommodation
Features
BER Details
Viewing Details
Show more...

| Beds | 3 beds |
| Price | Sale Agreed |
| Property Type | Semi-Detached House |
| Size | 131 meters2 |
| Energy Rating | BER-F |
| Refreshed on | Jul 24, 2026 |
| Eircode | V94 D8KK |
| Group Name | Rooney Auctioneers |
| Sales License Number | 002593 |
Description
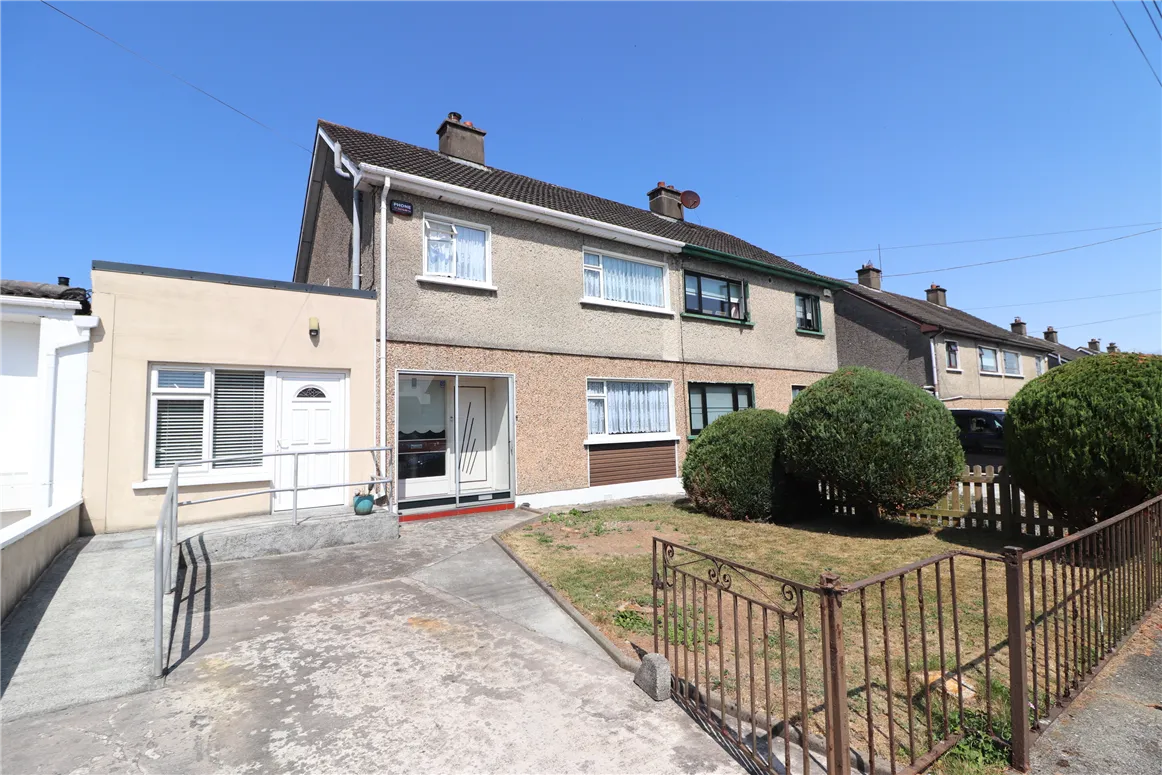
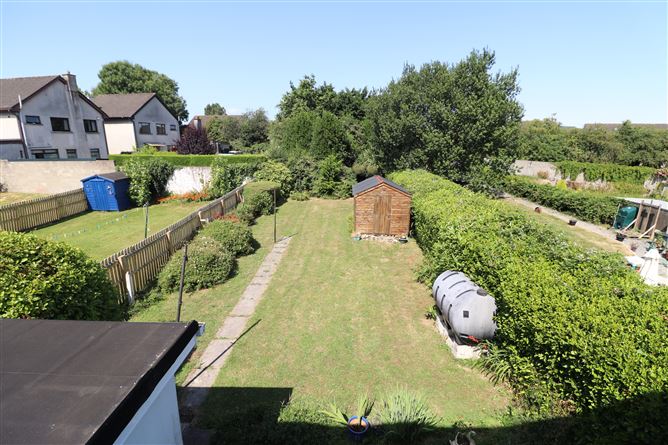
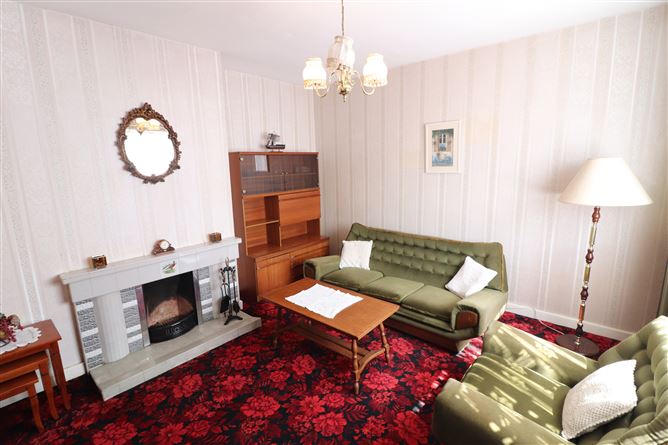
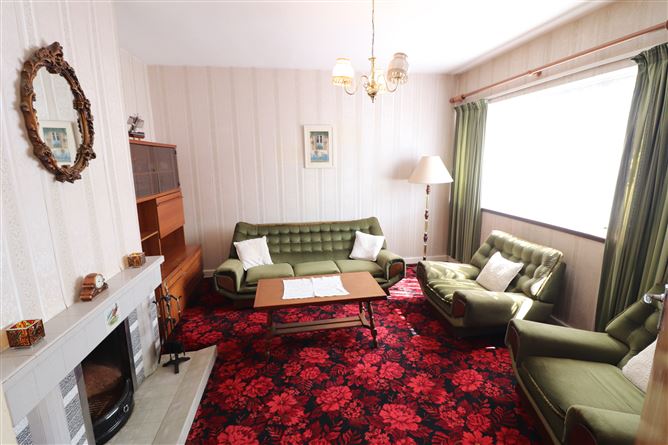
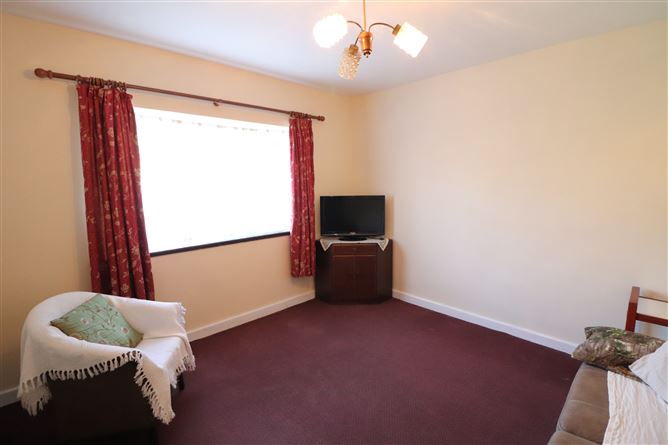
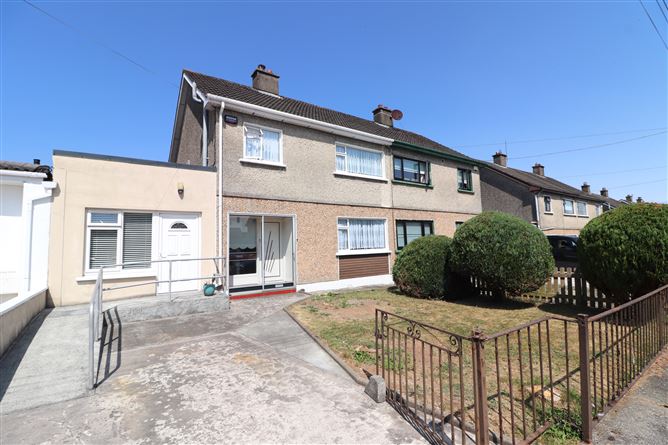
Rooney's are delighted to present to the market this spacious 4 bedroom semi-detached home located in the popular Woodview estate close to amenities including Technological University of the Shannon (TUS, formerly LIT) just moments away—making it a fantastic choice for students, academics, and alike. The accommodation is comprised of two reception rooms with a front sitting room and living room to the rear overlooking the large private back garden, kitchen-diner, utility room, wet room/ WC, downstairs bedroom and three bedrooms upstairs with main bathroom. The rear It benefits from a large enclosed back garden with patio area and shed. With it's superior size and great location, the house would make fine family home or investment property. Overall size approx. 131m2 (1,410sq.ft). Superbly located in the well-established and highly sought-after residential area. A wide range of local amenities are close to hand, including shops, schools, Thomond Park, The Gaelic Grounds, and excellent public transport links, while Limerick City Centre is easily accessible. Viewing highly recommended. Contact Peter Kearney 061413511. www.rooneys.eu Sitting Room - 3.82 x 3.82. Open fire, carpeted floor, overlooking front Kitchen/Diner - 3.90 x 2.47. Fitted kitchen Living Room - 3.66 x 3.89.living room overlooking the back garden, Downstairs bedroom- 5.63m x 3.03m. wood floor, front side door, Wet room- 2.09m x 2.61m electric shower, tiled Utility Room - 2.98 x 2.14. Worktop fitted plumbed for washing machine, rear doors Upstairs: Bedroom 1 - 2.83 x 2.36. Double bedroom Bedroom 2 - 3.82 x 3.70. Double bedroom Bedroom 3 - 2.45 x 2.75. Single bedroom. Bathroom - 2.26 x 1.58. With wc whb & bath, electric shower,
Accommodation
Sitting Room - 3.82 x 3.82. Open fire, carpeted floor, overlooking front Kitchen/Diner - 3.90 x 2.47. Fitted kitchen Living Room - 3.66 x 3.89.living room overlooking the back garden, Downstairs bedroom- 5.63m x 3.03m. wood floor, front side door, Wet room- 2.09m x 2.61m electric shower, tiled Utility Room - 2.98 x 2.14. Worktop fitted plumbed for washing machine, rear doors Upstairs: Bedroom 1 - 2.83 x 2.36. Double bedroom Bedroom 2 - 3.82 x 3.70. Double bedroom Bedroom 3 - 2.45 x 2.75. Single bedroom. Bathroom - 2.26 x 1.58. With wc whb & bath, electric shower,
Features
The Vacant Property Refurbishment Grant available provides up to €50,000 subject to terms and conditions Great location in established residential area Within walking distance of amenities and transport links Highly insulated - walls pumped with insulation High quality pvc windows and sliding doors installed Oil fired central heating Generous living space throughout
BER Details
BER: F
Viewing Details
These Particulars and Terms are issued by Rooney Auctioneers (Limerick) Limited on the agreed understanding that all negotiations in respect of the property mentioned, are and will be conducted through them. Whilst every care has been taken in preparing these Particulars and Terms of the said property, Rooney Auctioneers (Limerick) Limited do not warrant these Particulars and Terms or any representations made by them about the property and all intending purchasers/lessees should satisfy themselves as to the correctness and/or accuracy of the information given. Rooney Auctioneers (Limerick) Limited shall further not be liable for any loss or expenses, which may be incurred in visiting the property, should it prove unsuitable or to have been let, sold or withdrawn.


Date created: 24 Jul 2026Updated on: 13 Aug 2026