Description
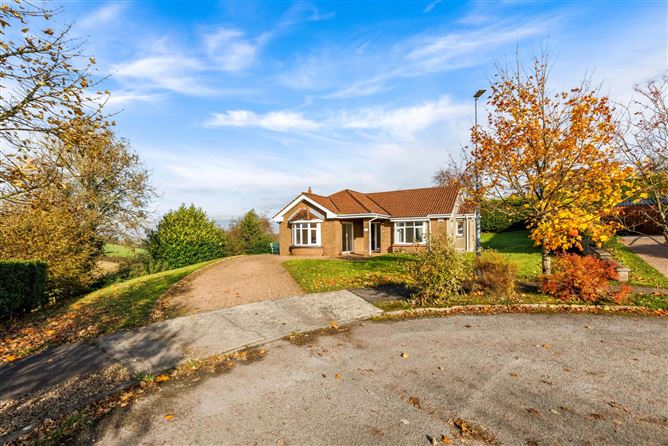
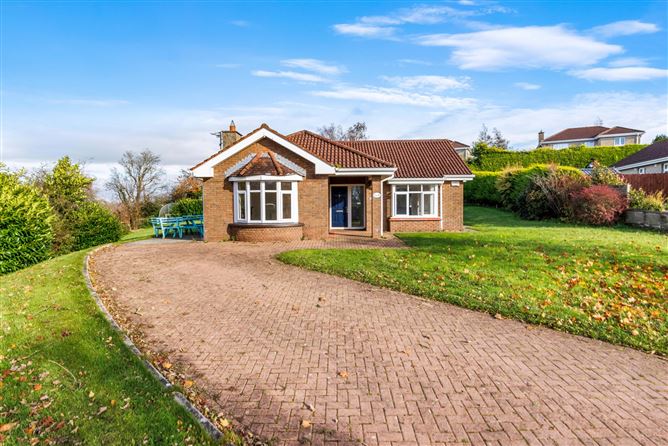
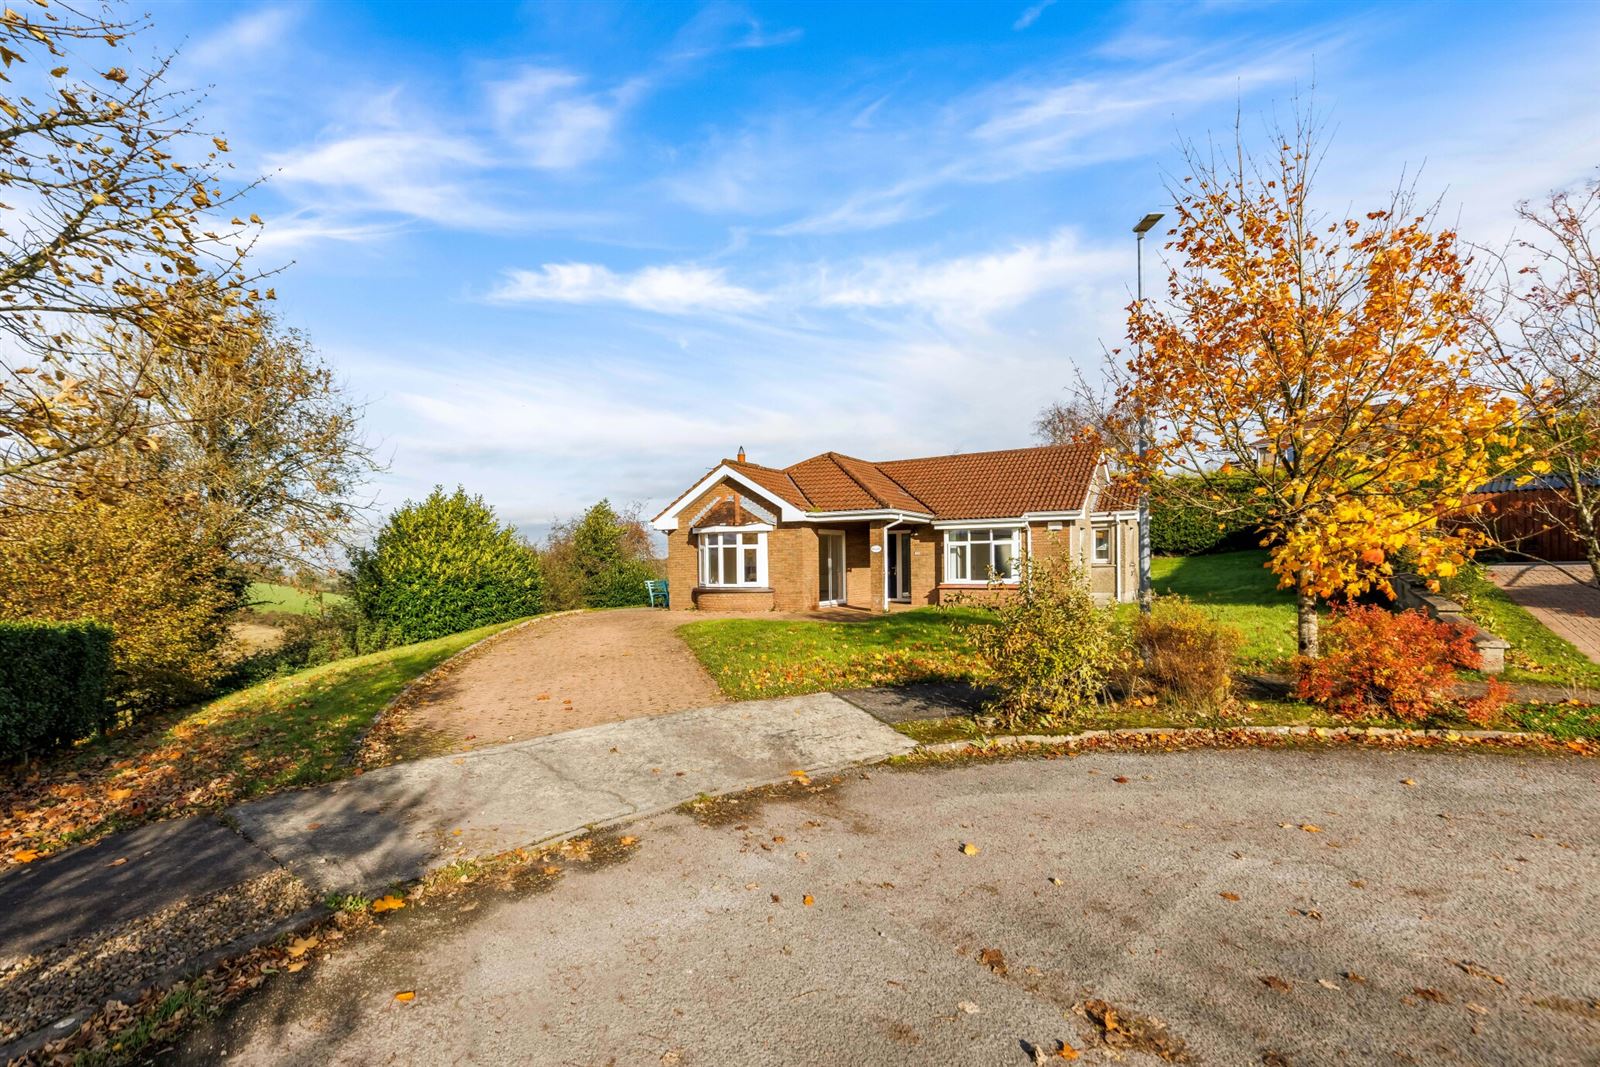
An attractive three bedroom detached bungalow, ideally situated within the established and highly regarded residential development of Carrickfern, just minutes' walk from Cavan town centre.
Extending to 104 sq. m. approx. the property offers well-proportioned accommodation throughout, comprising an entrance hallway, generous sitting room, kitchen, dining room, three bedrooms (one en-suite) and a guest w.c.
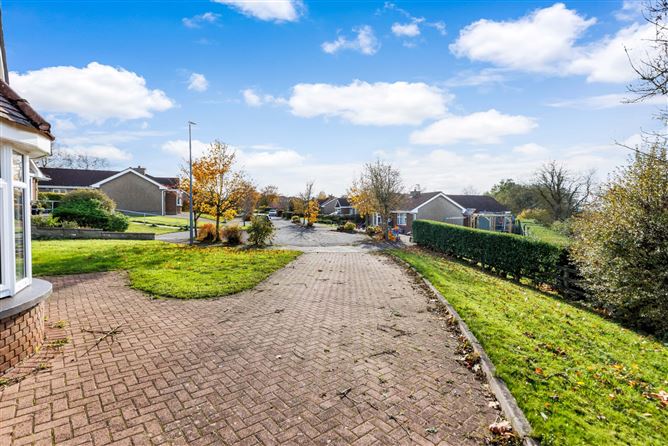
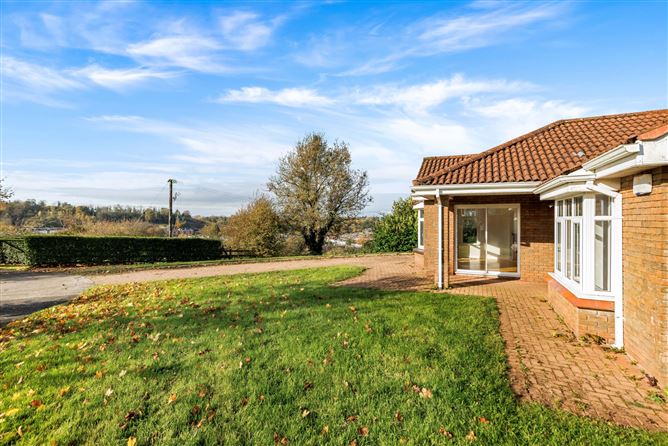
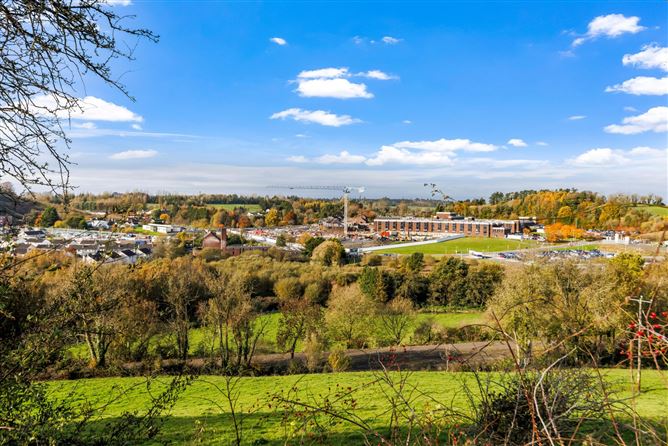
Externally the property enjoys a sizeable corner site with a desirable westerly aspect, providing an excellent outdoor space with superb views across the Cavan skyline and beyond. To the front, neatly manicured lawns are complemented by a paved driveway offering convenient off-street parking.
This delightful property enjoys a private cul-de-sac setting located within one of Cavan's premier residential developments, conveniently located within 1 km from Cavan town centre. The setting offers the perfect balance of peaceful residential living while remaining within easy strolling distance of everyday amenities and services, with local transport links also readily accessible.
An excellent opportunity for those seeking a spacious and comfortable family home in a convenient and established residential location, No. 38 Carrickfern is sure to appeal to a wide range of purchasers.
Viewing is recommended by appointment only with the sole selling agent. Accommodation
Entrance Hall -
Sitting Room - 6.33m x 3.80m
Open hearth fireplace with Mahogany surround., sliding patio doors.
Dining Room - 3.67m x 3.60m
Double doors to kitchen.
Kitchen - 4.58m x 2.70m
Fitted kitchen, tiled flooring, door to rear.
Utility Room - 1.85m x 1.73m
Fitted units, tiled flooring.
Bedroom 1 - 2.95m x 2.95m
Fitted wardrobes.
Bedroom 2 - 2.95m x 2.70m
Fitted wardrobes.
Master Bedroom - 4.58m x 3.38m
Fitted wardrobes.
En-Suite - 2.65m x 1.71m
Part tiled, w.c., wash hand basin, electric shower.
Guest w.c. - 1.71m x 1.35m
Tiled flooring, w.c., wash hand basin.
Features
- End of row site.
- Private cul-de-sac setting.
- Cobble lock driveway.
- West facing garden.
- Solid timber & tiling flooring throughout.
- Oil fired central heating.
- Mains services.
BER Details
BER: D
BER No: 120012174
Energy Performance Indicator: 232.96 Negotiator