Description
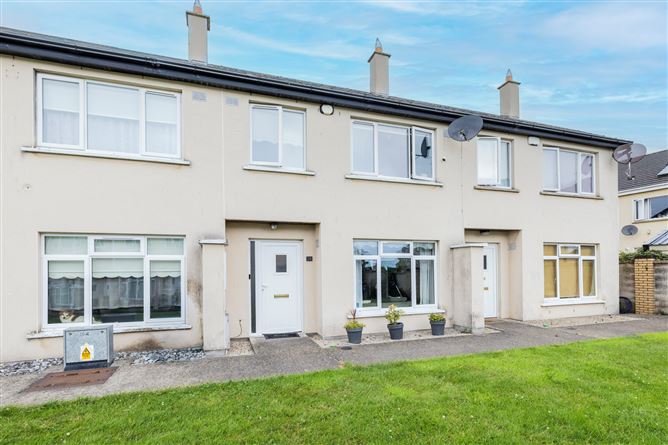
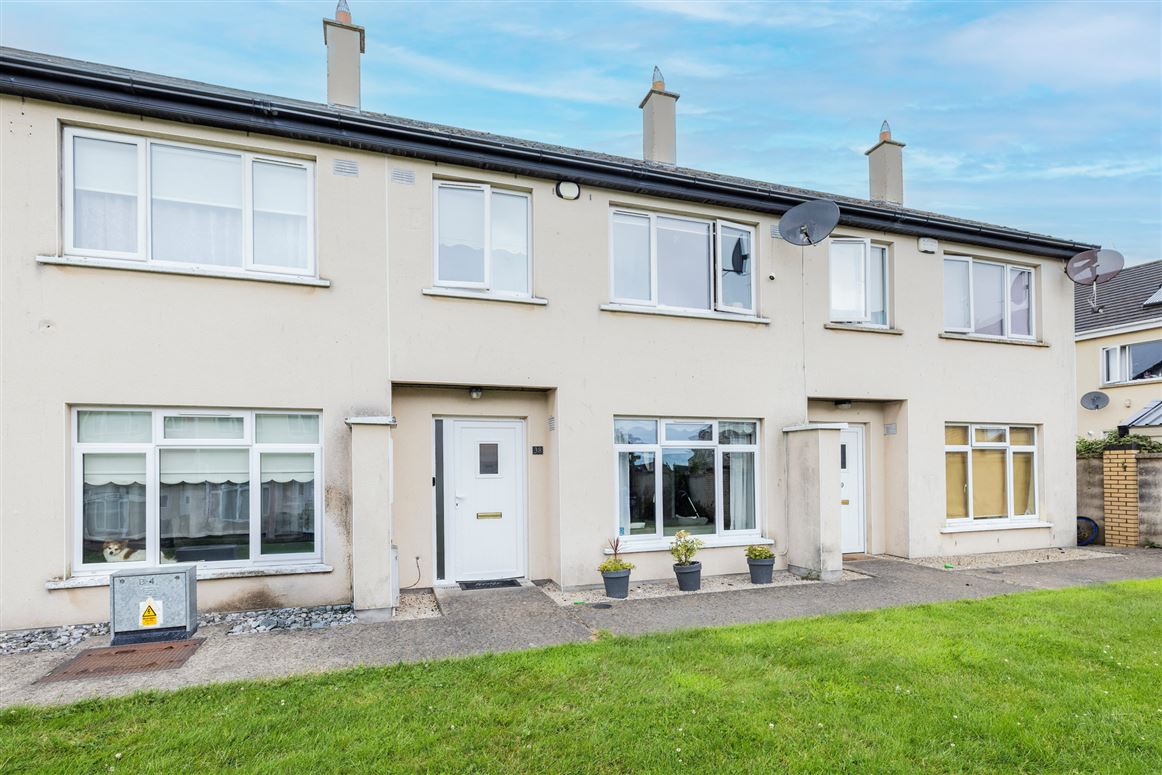
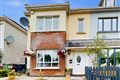
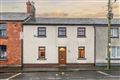
Welcome to 38 Bremore Pastures Crescent, an exceptional three-bedroom mid-terrace residence presented in wonderful condition throughout and offering the perfect blend of style, comfort and convenience. Overlooking a beautifully maintained enclosed green to the front, this impressive home enjoys a peaceful setting within one of Balbriggan's most sought-after residential developments, making it an ideal choice for families, professionals and those seeking a turnkey property.
Designed with modern living in mind, the accommodation is both bright and generously proportioned, with well-balanced living spaces that have been lovingly maintained by the current owners. The spacious main bedroom benefits from a stylish en-suite and built-in wardrobes, while the remaining bedrooms are equally well-appointed, providing comfortable accommodation for family members or guests.
To the rear, the sunny west-facing garden provides the perfect setting to relax and entertain, allowing you to enjoy afternoon and evening sunshine throughout the year. A standout feature is the superb timber garden room, complete with power, offering exceptional versatility as a home office, gym, studio or hobby room to suit a variety of lifestyles.
Further enhancing the home's appeal are gas-fired central heating, double-glazed windows throughout, communal parking conveniently located to the side, and an excellent B Energy Rating, making the property eligible for attractive Green Mortgage rates while ensuring year-round comfort and energy efficiency.
The location is second to none, with Castlemill Shopping Centre just a short stroll away, providing a wide range of shops, cafés and everyday amenities. Commuters will appreciate the property's close proximity to the M1 motorway, offering swift and convenient access to Dublin Airport, Dublin City Centre and beyond, while Balbriggan's excellent transport links, schools and coastal amenities are all within easy reach.
Offering stylish interiors, excellent energy efficiency, a versatile garden room and an enviable location, 38 Bremore Pastures Crescent represents an outstanding opportunity to acquire a beautifully presented home in a thriving and well-connected community. Accommodation
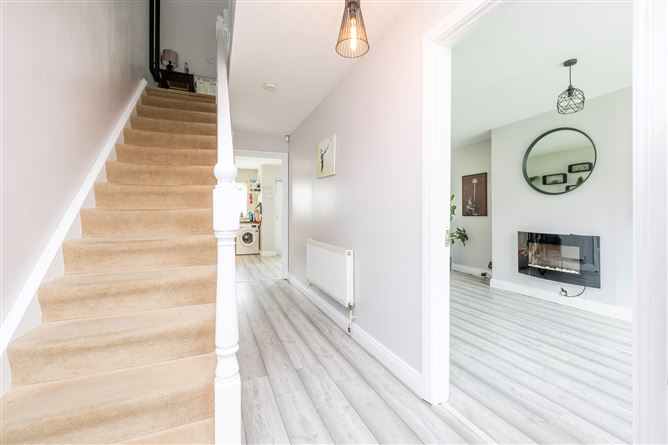
Hall - 2.08m x 5.17m
with laminate flooring and guest wc
Guest wc - 0.88m x 1.65m
with tile flooring and wc, whb
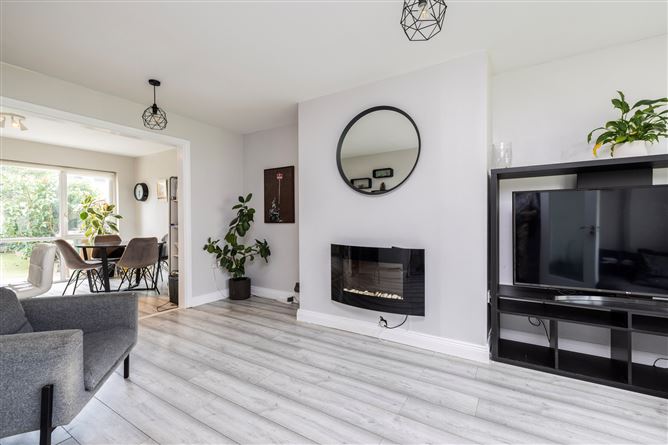
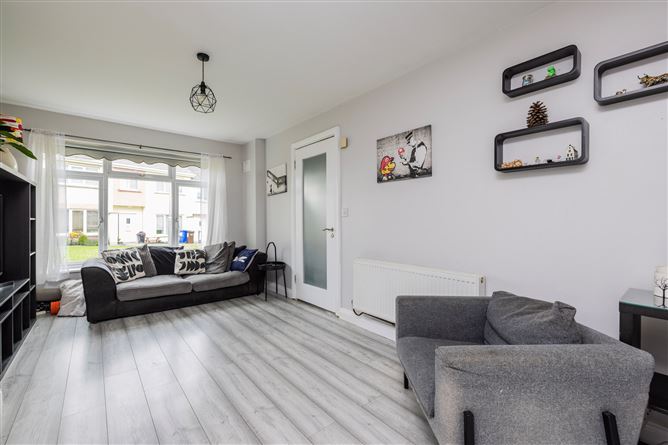
Living Room - 2.94m x 5.41m
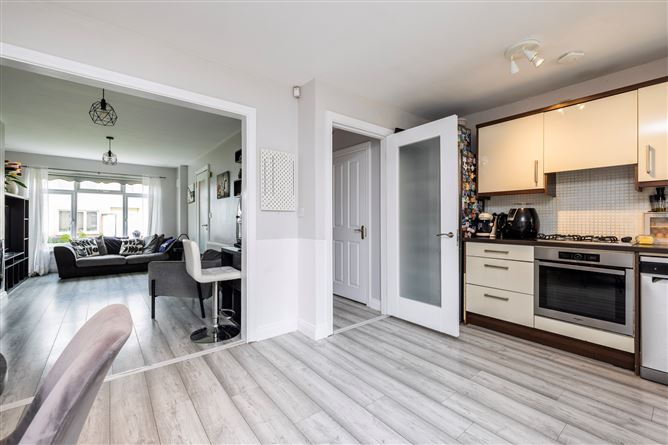
large bright room with laminate flooring, electric wall mounted fire and opening to kitchen area
Kitchen - 2.20m x 3.87m
with fitted modern kitchen with built in hob, oven and extractor fan, plumbed for washing machine and space for fridge freezer, door to rear garden
Dining Area - 2.93m x 3.03m
open plan with kitchen, large window to the rear
Landing - 2.01m x 2.90m
with storage hot-press and attic hatch.
Primary Bedroom - 2.74m x 4.52m
with carpet flooring, built in wardrobes and ensuite shower room
Ensuite - 1.96m x 1.70m
with tiled flooring and around shower, wc, whb
Bedroom 2 - 3.02m x 3.10m
with carpet flooring and built in wardrobes
Bathroom - 2.01m x 1.98m
with tiled flooring and around the bath, shower over bath with screen, wc, whb
Bedroom 3 - 2.28m x 3.44m
with laminate flooring
Features
- Spacious 3 bed mid terrace home
- Overlooking enclosed green to the front
- Wonderful condition throughout
- Wooden garden room to the rear with power
- Sunny west facing rear garden
- Communal parking to the side
- Gas central heating and double glazed windows
- Main bedroom ensuite and built in wardrobes
- B rated property qualifies for a Green mortgage rate.
- Minutes walk to Castlemill Shopping centre
- Short drive to M1 motorway with easy access to Dublin Airport and City centre.
BER Details
BER: B
BER No: 119578946
Energy Performance Indicator: 141 Negotiator