Description
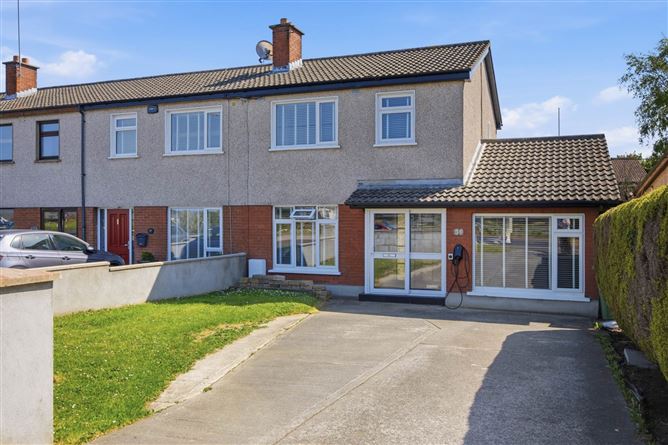
Flynn Estate Agents are proud to present No. 38 Brackenstown Village to the open market, a beautifully maintained three-bedroom, two-bathroom family home extending to approximately 94 sq.m and presented in exceptional walk-in condition throughout. Ideally positioned on a sunny south-facing site, this impressive property combines spacious accommodation, stylish upgrades and excellent practicality in one of Swords` most established and sought-after residential developments.
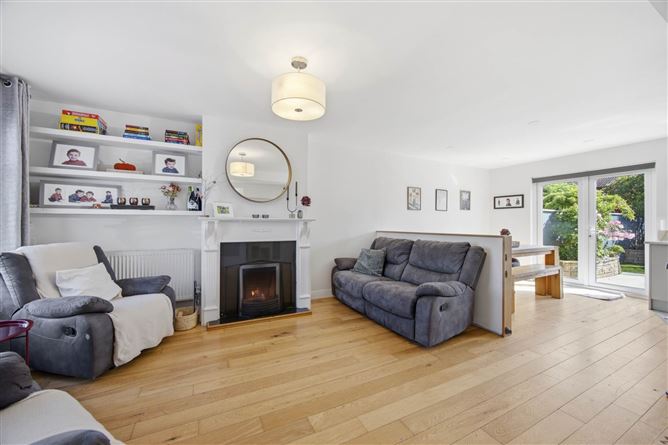
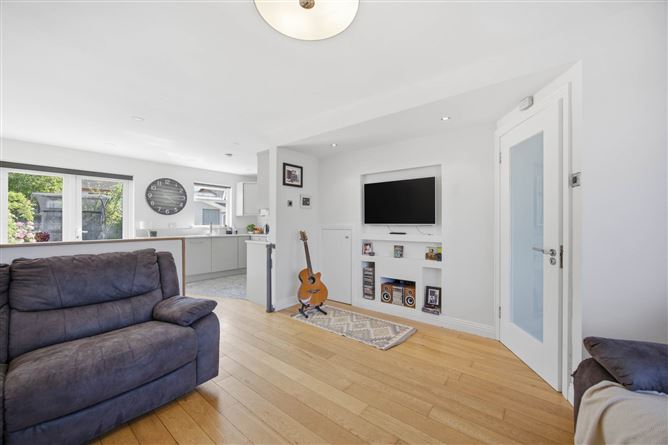
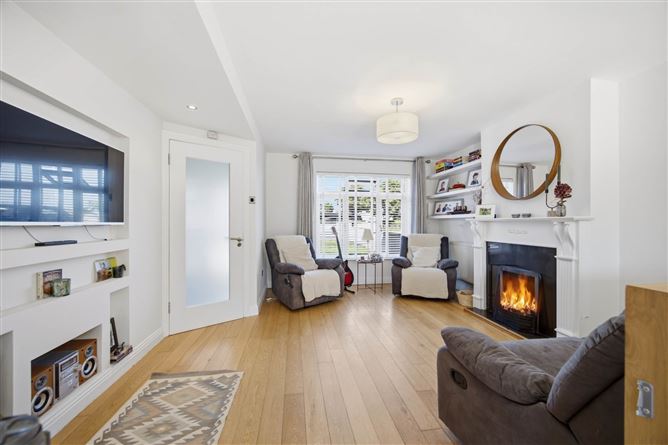
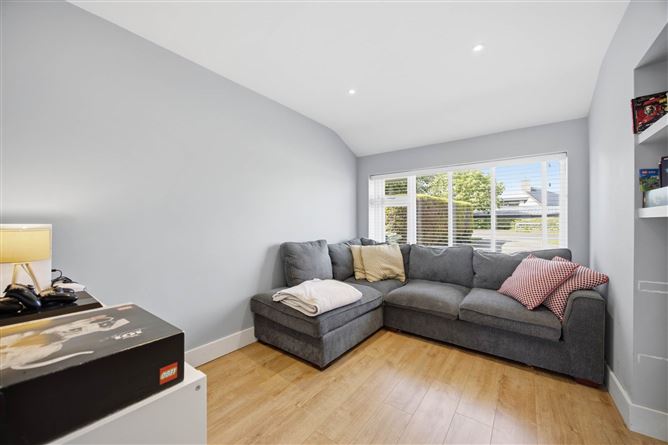
Behind its attractive exterior and neat entrance porch lies a bright and welcoming hallway that immediately sets the tone for the quality and care evident throughout the home. To the front, a spacious living room flows effortlessly into the upgraded kitchen and dining area through a cleverly designed open-plan layout, creating a warm and sociable living space ideal for modern family life and entertaining alike. The kitchen itself is a standout feature, beautifully finished with granite worktops and striking terrazzo tiled flooring. Just off the kitchen is a separate utility room offering additional storage and convenience, which in turn leads to a stylishly upgraded second bathroom and a versatile second reception room suitable for use as a family room, home office, playroom or guest accommodation.
Upstairs, the property continues to impress with three bright and generously proportioned bedrooms, each complete with built-in wardrobes and an abundance of natural light. The main family bathroom has been upgraded to a superb standard with elegant full tiling and quality finishes throughout. A carpeted landing provides access to the attic via a Stira staircase along with a discreetly concealed hot press, adding further practicality to this thoughtfully designed home.
Outside, the sunny south-facing rear garden provides a private and inviting outdoor retreat ideal for relaxing or entertaining. A large patio area is complemented by raised flower beds, mature planting and a beautiful feature apple tree, while additional benefits include side access, a block-built shed, external storage, outside tap and ample off-street parking to the front.
Brackenstown Village is a mature and highly desirable residential development located within walking distance of Swords Main Street and an excellent range of local amenities including schools, shops, cafés, restaurants and leisure facilities. The area is exceptionally well served by public transport, with regular bus routes offering easy access to Dublin City Centre and surrounding areas.
No. 38 Brackenstown Village represents a rare opportunity to acquire a stylish, upgraded and turnkey family home in a prime Swords location, offering comfort, space and convenience in equal measure. Early viewing is highly recommended.
Accommodation
Entrance Porch - 1.74m (5'9") x 0.61m (2'0")
-Tiled floor
-Sliding door
Entrance Hallway - 1.73m (5'8") x 4.11m (13'6")
-Solid wood floor
Guest WC - 1.61m (5'3") x 1.42m (4'8")
-WHB & WC
-Mirror with heat pad
-De-mister
-Wet room
-Shower
-Fully tiled
-Heated towel rail
Living room - 3.92m (12'10") x 4.24m (13'11")
-Open plan living/kitchen/dining room
-Solid woof flooring
-Understairs storage
Dining room
-Solid wood flooring
-French doors to rear garden
-Spot-light
Kitchen
-Terrazzo tiled floor
-Fully fitted kitchen
-Granile counter tops & Splash back
-Spotlighting hob
-Extractor fan
-Double sink
Utility
-Terrazzo tiled floor
-Fully fitted storage
-Integrated coffee machine
-Plumber for washer & dryer
Landing
-Carpet
-Stira
-Hot-press
Bedroom 1
-Carpet
-Built in wardrobes
Bedroom 2
-Carpet
-Built in wardrobes
Bedroom 3
-Carpet
-Built in wardrobes
Bathroom
-Fully tiled
-WC & WBH
-Bath with shnower attachemnt
-Waterfall shower
-Wall mounded radiator
Features
- 3 Bed, 2 Bath
- Walk in condition
- South Facing rear garden
- Short distance to Swords Main Street
- Low maintenance rear garden with side acess
- 2 Reception room
- Ground floor bathroom
- Benefits from installed solar panels
BER Details
BER: D1
BER No: 118181379
Energy Performance Indicator: 255.52 kWh/m2/yr Negotiator