Description
Accommodation
Features
BER Details
Show more...



| Beds | 3 beds |
| Price | Sale Agreed |
| Property Type | End of Terrace House |
| Size | 77 meters2 |
| Energy Rating | BER-C2 |
| Refreshed on | |
| Eircode | D14YE39 |
| Group Name | Beirne & Wise (Churchtown) |
| Sales License Number | 001293 |
Description
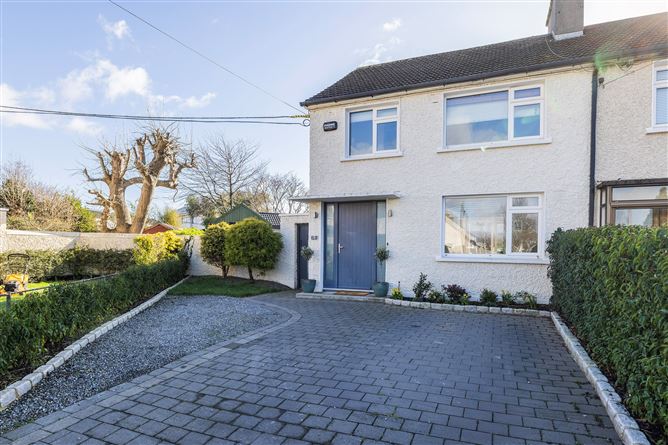
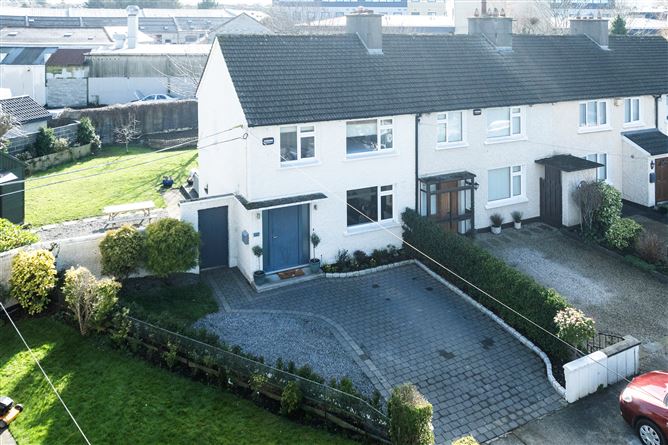
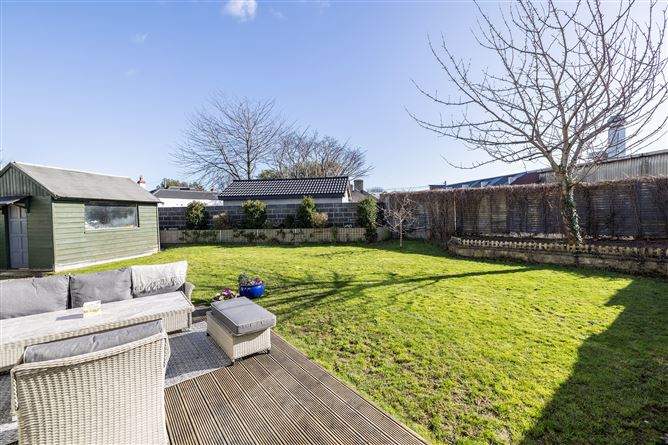
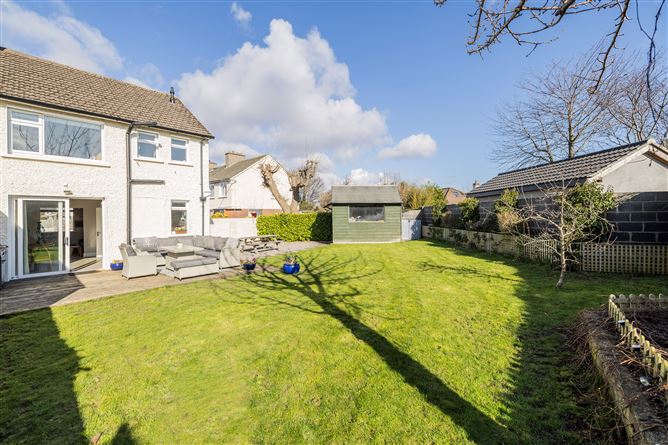
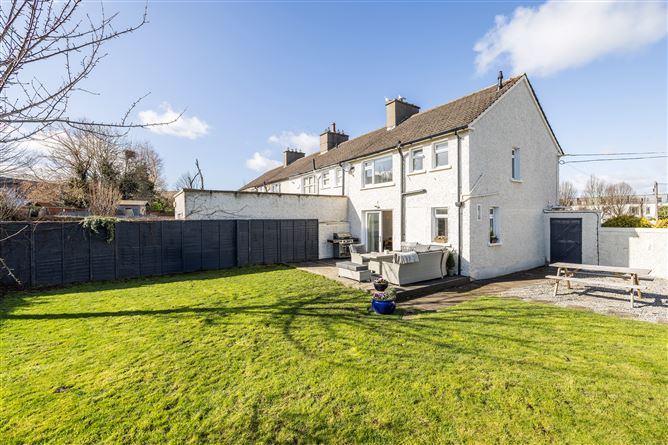
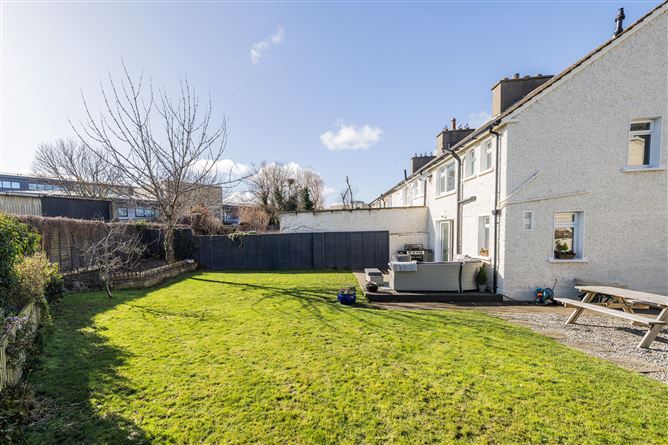
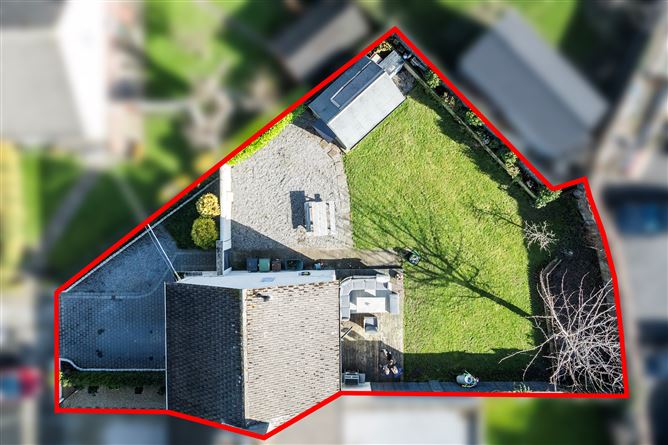
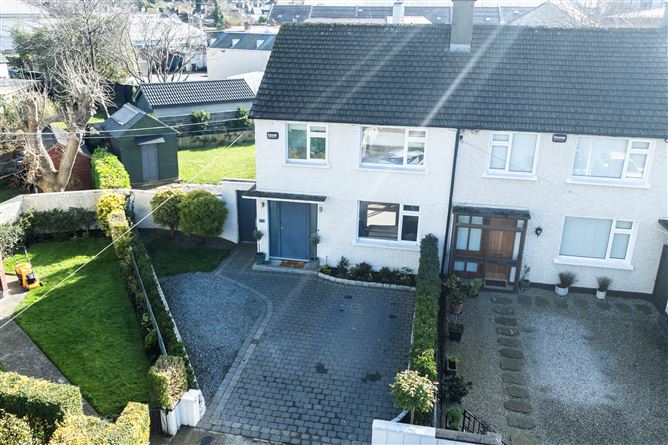
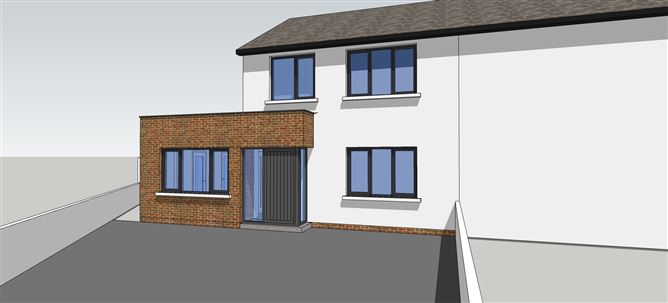
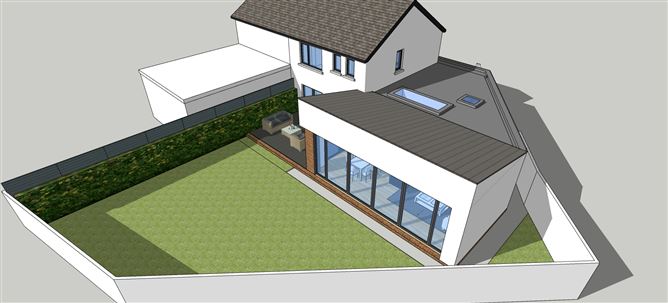
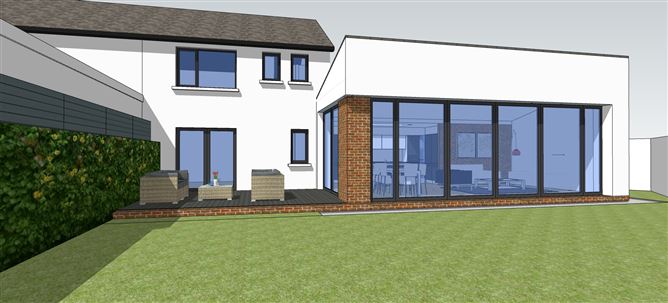
Superbly positioned, in this quiet cul-de-sac of the main Nutgrove Avenue, lies this attractive three-bedroom end of terrace residence with deceptively large, V shaped south facing rear gardens which broadens out in a fan shape from the front to the back of the property. Recently refurbished and remodelled from top to toe, to exacting standards, coupled with high specification materials and workmanship, sets this home apart from the rest. The result is a future proofed, ultra-comfortable, light filled home ready and waiting for its new owners. The internal layout reflects today’s desire for an informal style of living with a superb semi-open plan living, dining, kitchen area on the ground floor. At first floor there are three bedrooms with a well-appointed bathroom. A really special feature of this property is the wonderful site it occupies and with planning permission already in place for a wraparound extension of 75 sq.m. to add a new open plan family space, utility room and principal bedroom with ensuite. (DLR planning reference D20A/0832) There is an enviable range of facilities immediately at hand with excellent local shopping at Churchtown and Nutgrove and just minutes away from Dundrum Town Centre. The by-pass roads make the M50 highly accessible, while an easy walk to the LUAS makes light work of the short commute to the city centre and beyond not forgetting regular bus routes. Leisure facilities abound with the Overend Airfield Estate, the parklands at Marlay and St Enda’s just minutes away. There is a comprehensive selection of well-established junior and secondary schools nearby, and UCD Belfield is only a short cycle away.
Accommodation
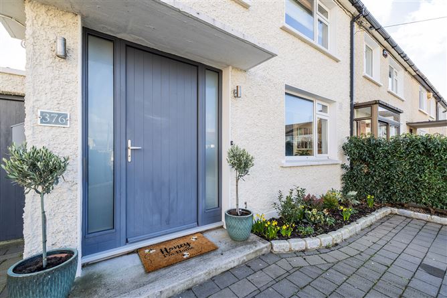
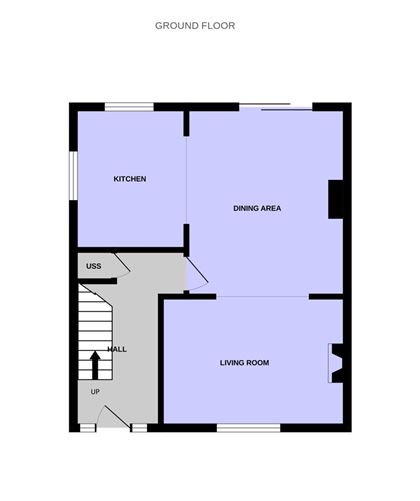
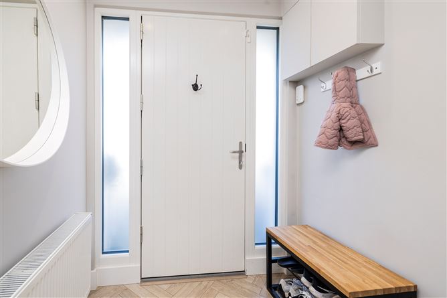
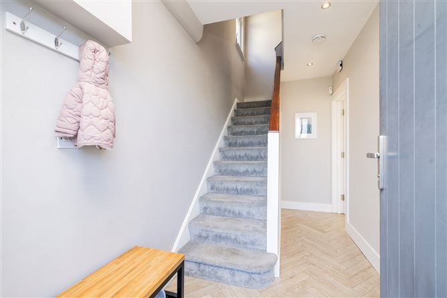
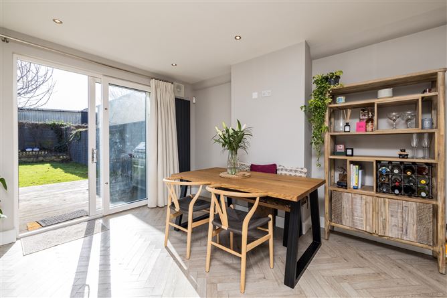
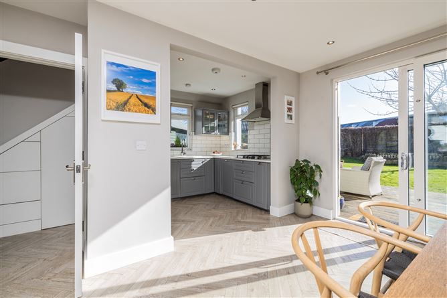
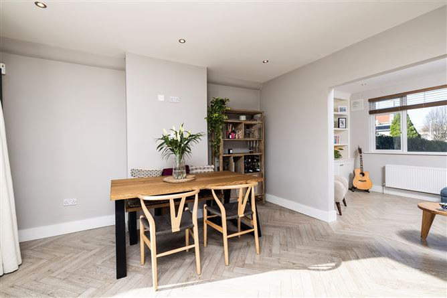
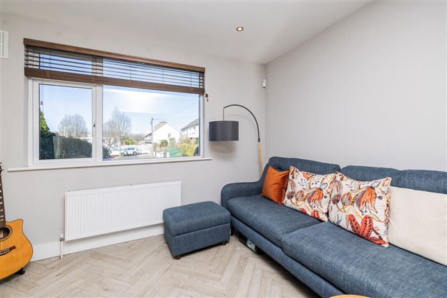
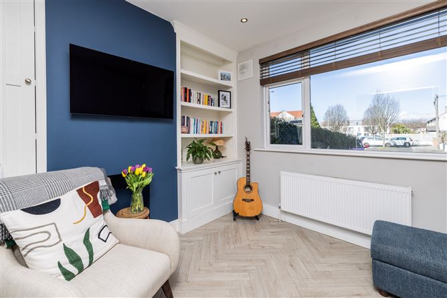
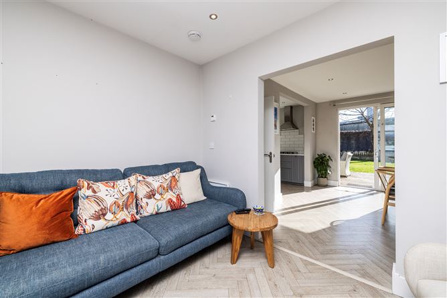
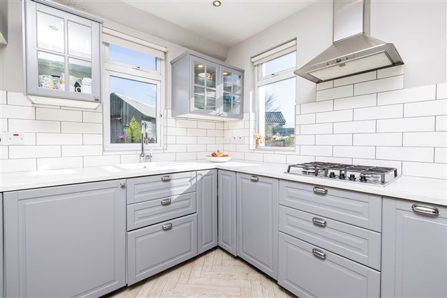
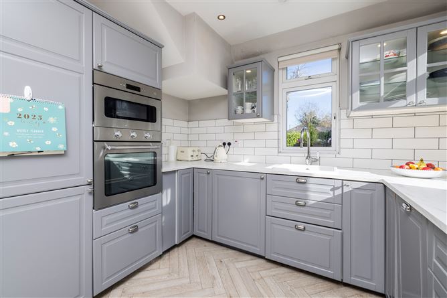
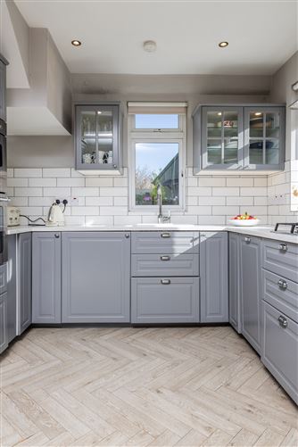
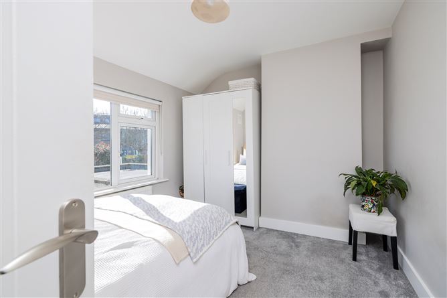
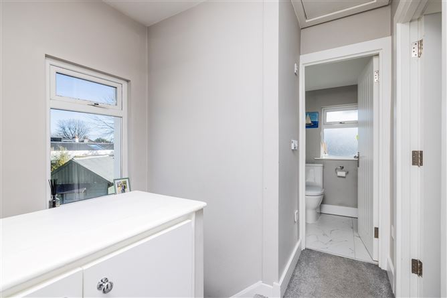
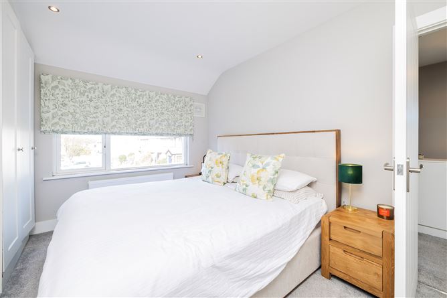
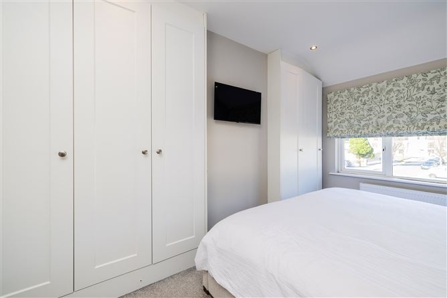
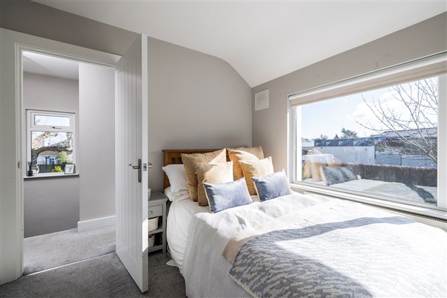
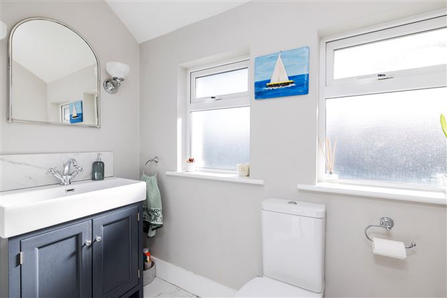
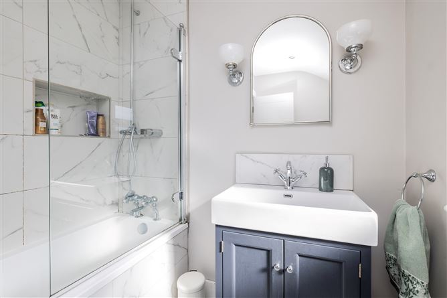
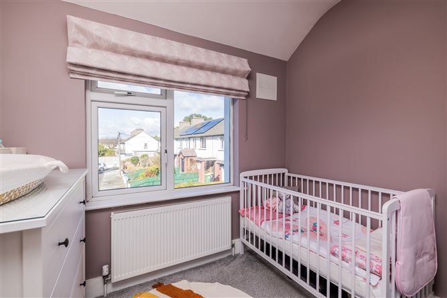
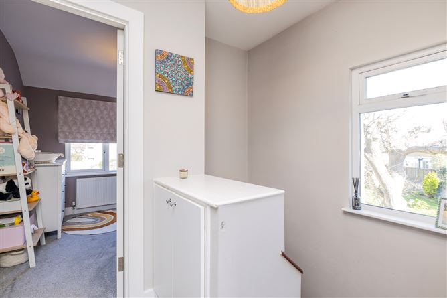
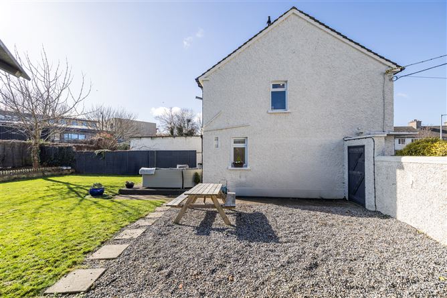
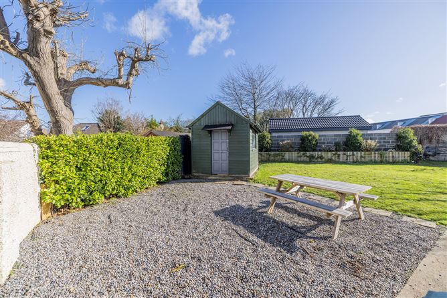
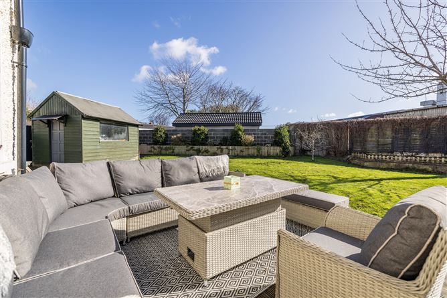
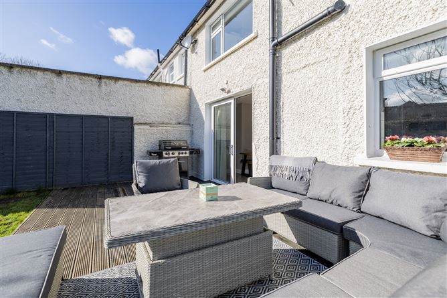
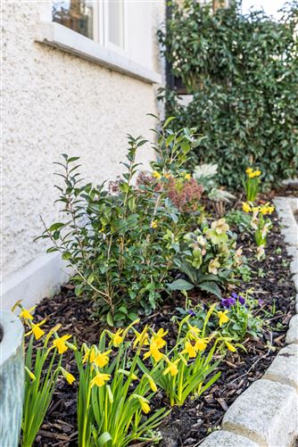
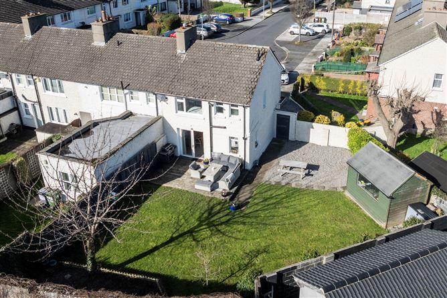
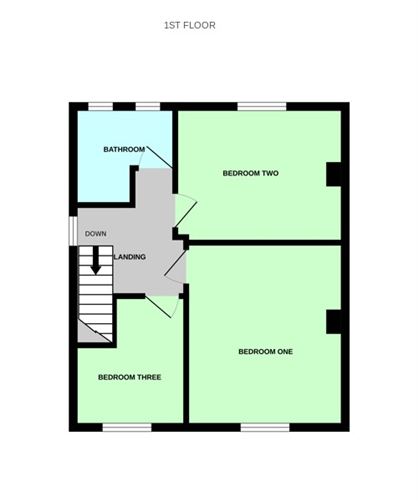
ACCOMMODATION An attractive “composite” style front door with full height glazed panels on either side leads to the welcoming hall with herringbone style laminate flooring, recessed down lighters, with access to invaluable understairs storage. LIVING ROOM 3.82m x 2.62m To the front a delightful room with open fireplace and herringbone style laminate flooring, recessed downlighters with bespoke built-in cabinet with high level open shelving with concealed lighting. Open to, DINING AREA 3.95m x 3.31m Bright and airy with ample room to dine – with herringbone flooring continued through from the living room and recessed down lighters. Sliding patio doors lead to the sun-drenched decked area. Open to, KITCHEN 2.93m x 2.28m With dual aspect taking full advantage of garden views with herringbone style flooring and recessed down lighters. The kitchen is fitted with a selection of floor and wall mounted units with stylish subway backsplash tiling with concealed worktop lighting. There is a built-in gas hob, overhead extractor, built-in oven and eye level microwave unit, an integrated fridge/freezer and dishwasher. FIRST FLOOR LANDING Bright and airy with painted staircase leading to landing area with built-in floor mounted storage press and access to pull down ladder to floored attic space. BEDROOM ONE 3.81m x 3.12m Overlooking the front garden, this is a generous double room with extensive built- in wardrobes. BEDROOM TWO 3.47m x 2.81m This is another double room to the rear with great leafy views over gardens. BEDROOM THREE 2.75m x 2.46 max. This is a good single room to the front. BATHROOM Stunning bathroom contemporary style – with part tiled walls and a tiled floor. with twin windows and suite comprising, bath and screen complete with drench shower, concealed cistern w.c. and vanity style w.h.b. with wall mounted lighting points. GARDENS The extra wide front garden provides generous off-street parking with lawn area to the side with a gated pedestrian gate to the well concealed, secluded rear garden. A real surprise this expansive fan shaped garden with a sheltered decked area perfectly positioned to catch all day sun - ideal for Al Fresco dining. This is an amazing garden, superbly maintained with manicured lawn and raised flower beds with perimeter planting. To the side there is a generous gravelled area with paving slabs leading to a timber shed complete with power. With planning permission for a sizeable extension (75 sq.m. approx.) the infringement on the garden is minimal, this could be the forever family home.
Features
Floor area 77 sq. m. approx. Refurbished and remodelled Bespoke kitchen with integrated appliances. GFCH /alarm system. Extra wide side entrance leads to south facing garden. Convenient location in cul-de-sac setting Generous off-street parking Planning permission for 75 sq.m. extension in place
BER Details
BER: C2 BER No.111653036 Energy Performance Indicator:186.75 kWh/m²/yr


Date created: Mar 4, 2025

