Description
Jeremy Murphy & Associates are delighted to present this 3-bedroom semi-detached home, offering generous living space and converted attic. This property is perfectly suited for families, featuring parking and three well-proportioned bedrooms. With its ideal blend of comfort, convenience, and space, this home is a fantastic opportunity for those seeking a welcoming and versatile living environment.
Donnybrook, located in the highly sought-after suburb of Douglas, Cork, is a well-established and family-friendly area known for its excellent amenities and convenient access to the city. It boasts a selection of schools, shops, cafés, and recreational facilities, making it an ideal location for families and alike. Residents enjoy easy access to Douglas Village, with its vibrant shopping centers and bustling atmosphere, while the area is also well-serviced by public transport and major road networks.
Viewing is Highly Advised to Fully Appieciate!
The accommodation comprises a welcoming entrance hallway, living room, kitchen and dining room. Upstairs, there are three well-proportioned bedrooms, a main bedroom ensuite and a family bathroom. The top floor further benefits from an attic conversion, providing valuable additional accommodation.
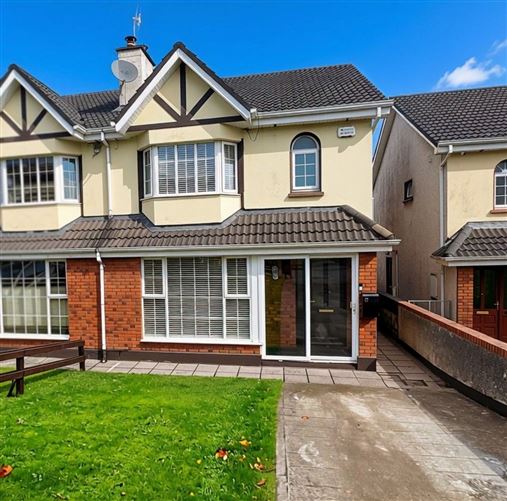
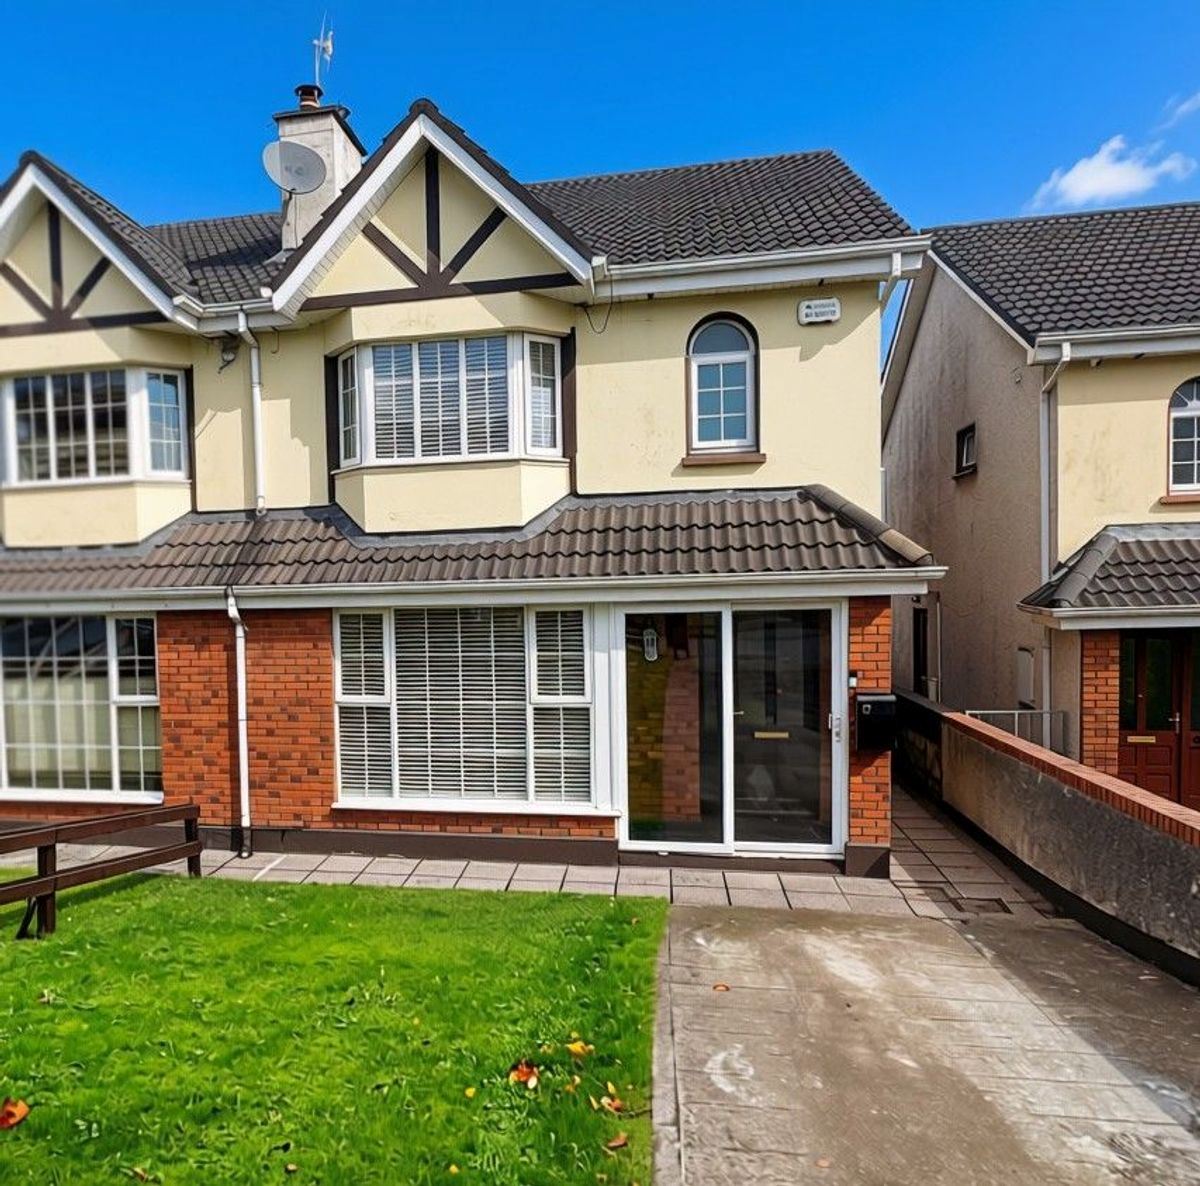
FRONT OF PROPERTY
To the front of the property, there is a paved driveway providing off-street parking for one vehicle. The front garden is fully laid out in lawn, with a pathway leading to the main entrance of the property
PORCHE 1.5m x 1.14m
welcoming entrance to the property, with durable, easy-to-maintain floor finishes and convenient access to the main living accommodation.
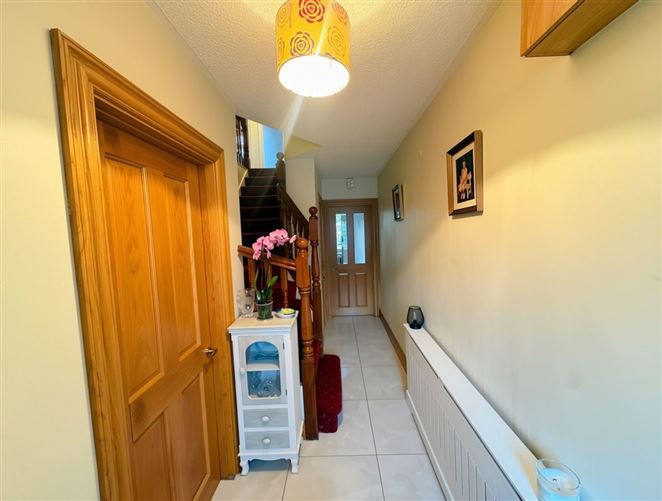
ENTRANCE HALLWAY 4.05m x 1.90m
A solid timber front door with frosted glass panelling leads into the welcoming entrance hallway. The hallway features tiled flooring, a central light fitting, radiator and is wired for an alarm.
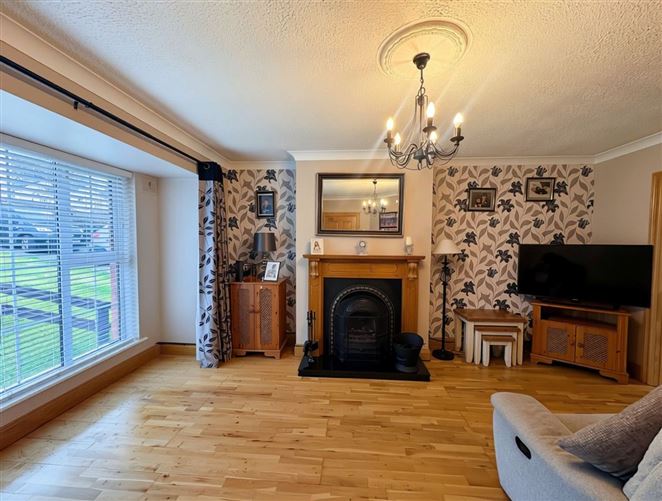
LIVING ROOM 4.23m x 5.22m
This bright and spacious living room features attractive timber flooring, a central ceiling light and radiator. A large window overlooking the front of the property allows for an abundance of natural light. The room is further enhanced by a beautiful feature open fireplace with an impressive surround, creating an attractive focal point and adding character and charm to the space.
KITCHEN 3.69m x 4.28m
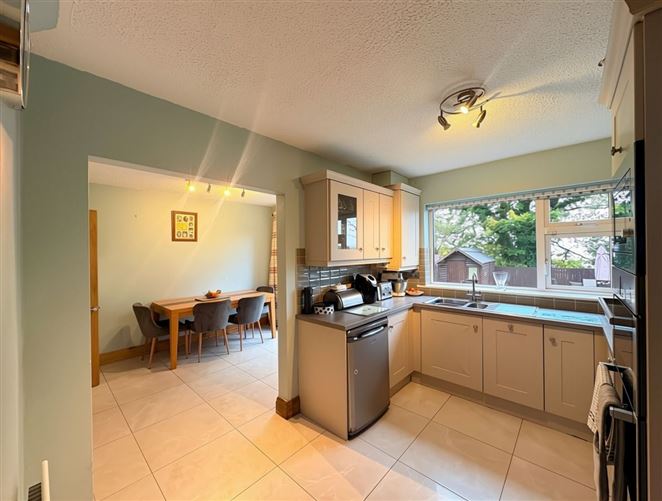
This kitchen can be accessed from the living room or the entrance hallway. The kitchen benefits from tiled flooring, one window overlooking the rear garden, one radiator and one centre light. The kitchen also benefits from a range of fitted kitchen units with a contrasting countertop. The kitchen incorporates a sink with a draining board, space for a fridge freezer and an integrated dishwasher. There is an oven with a four-ring hob and an extractor fan located above. There is a solid timber door with frosted glass panelling that leads out to the rear of the property.
DINING 3.86m x 3.17m
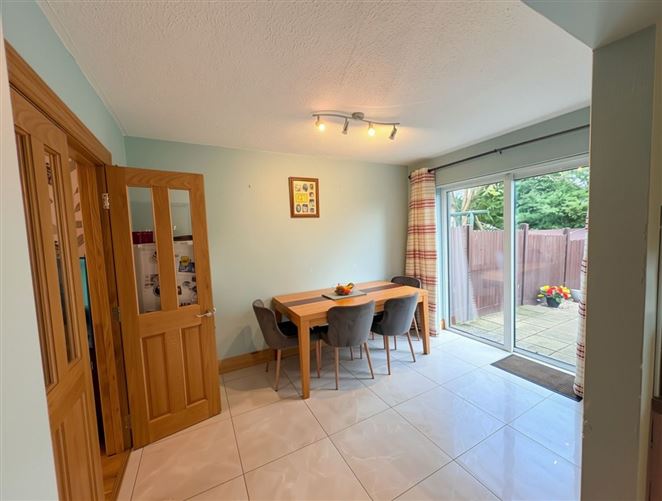
The dining area can be accessed through double doors from the living room. This bright and spacious room features tiled flooring, a central light fitting, radiator and sliding glass doors providing direct access to the rear garden. The room comfortably accommodates a dining table with seating for six to eight people, making it an ideal space for family dining and entertaining.
STAIRS & LANDING 2.98m x 2.90m
The stairs and landing are fully carpeted, there is one centre light along with access to the hot press via the landing.
MASTER BEDROOM 4.17m x 3.28m
This spacious double bedroom features fitted carpet flooring, a central ceiling light and radiator. A large window overlooking the front of the property allows for plenty of natural light. The room further benefits from integrated fitted wardrobe units, providing excellent storage space.
ENSUITE 1.44m x 1.83m
There is timber effect Lino flooring, one electric Mira Elite shower, one wash hand basin and a wc. The ensuite also incorporates one centre light, one extractor fan and one radiator.
BEDROOM 2 3.30m x 2.86m
This well-proportioned double bedroom features fitted carpet flooring, a central ceiling light and radiator. A large window overlooking the rear of the property allows plenty of natural light to fill the room. The bedroom also benefits from an integrated wardrobe unit, providing convenient built-in storage.
BEDROOM 3 2.29m x 3.01m
This bedroom features fitted carpet flooring, one centre light, one radiator and one window overlooking the rear of the property.
ATTIC CONVERSION 3.30m x 3.40m
This double bedroom features newly fitted carpet flooring, one centre light, one radiator and one velux window overlooking the rear of the property. This bedroom also features an integrated wardrobe unit.
MAIN BATHROOM 2.58m x 1.70m
Three-piece bathroom suite incorporating a bath with an electric Triton shower attachment, wash hand basin and wc. The main bathroom has tiled flooring, one window with frosted glass paneling overlooking the side of the property along with one centre light and one radiator.
REAR OF PROPERTY
This expansive, facing garden has been beautifully maintained, offering a serene and private outdoor space. Perfect for entertaining during the warmer months, it provides ample room for outdoor dining, barbecues, and family gatherings. There is also side access to the rear garden. Features
-Well Maintained Rear Garden
-Excellent Location
-Local Amenities Close By
-Bright & Airy Throughout
-BER No: 102592367
-Building Energy Rating: B
-Overall Floor Area: 122(m2) BER Details