Description
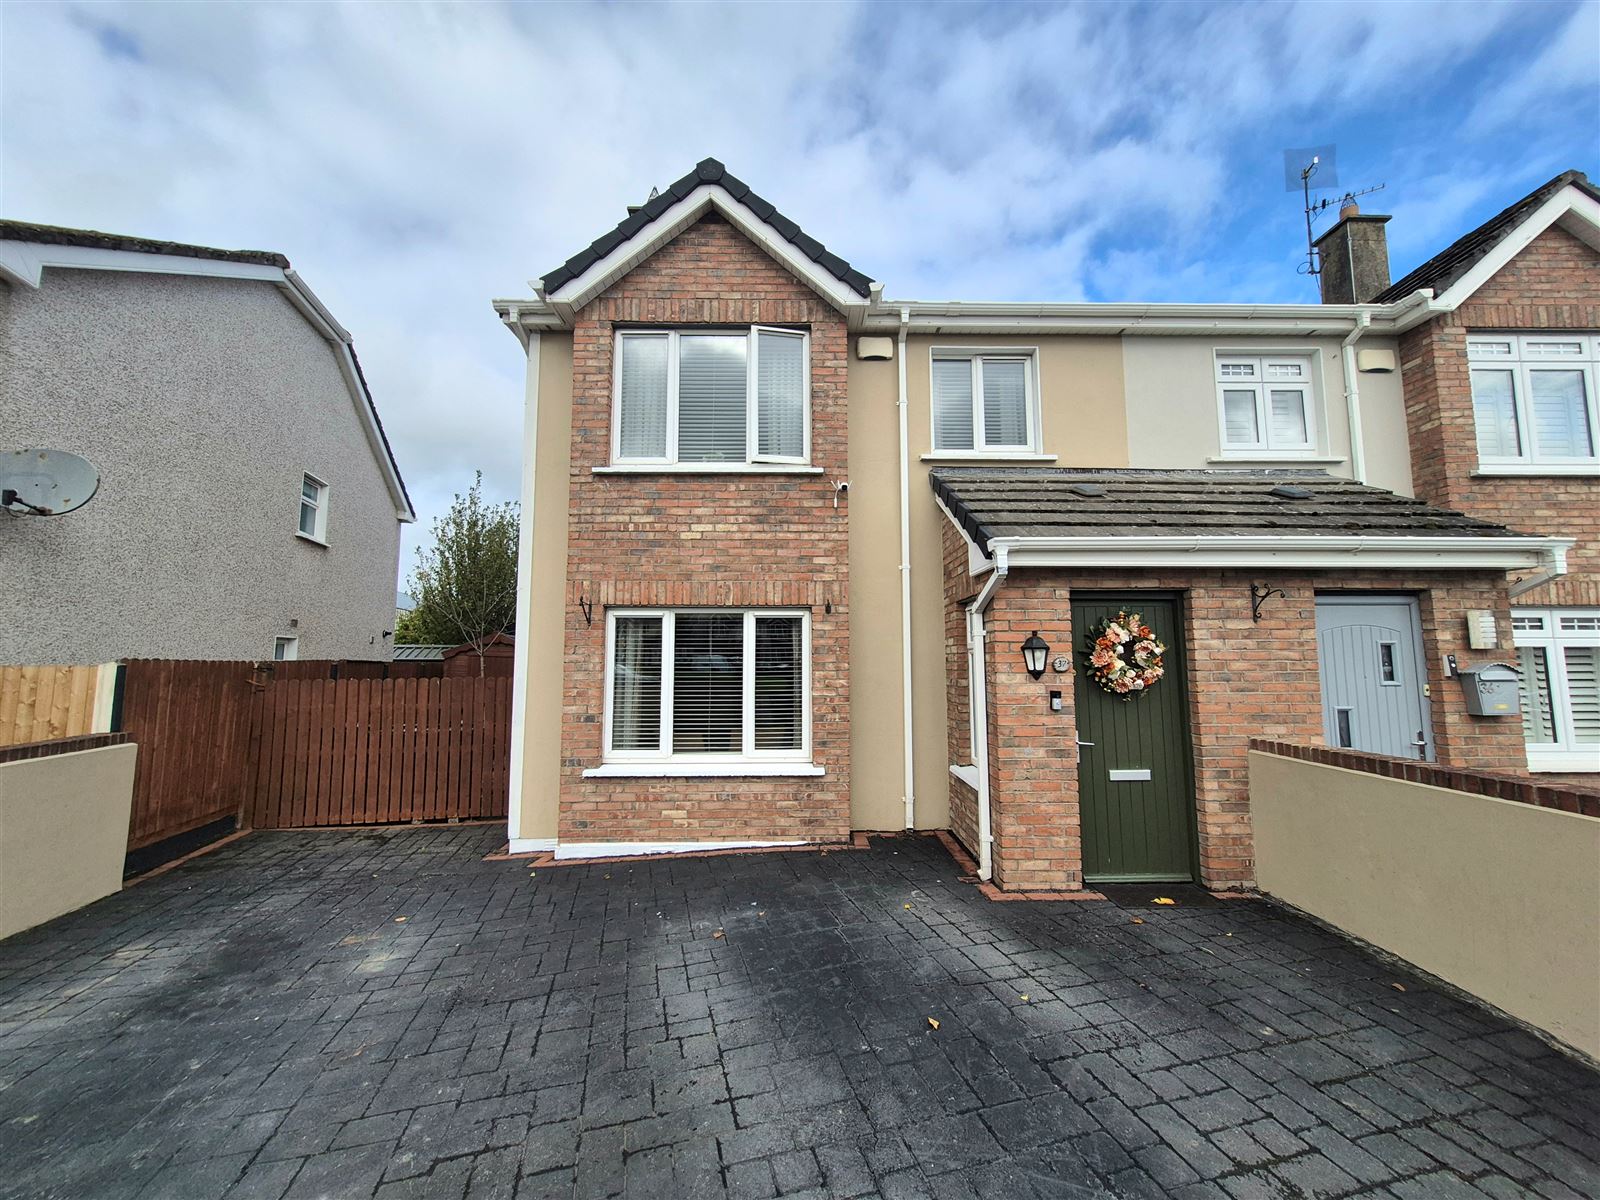
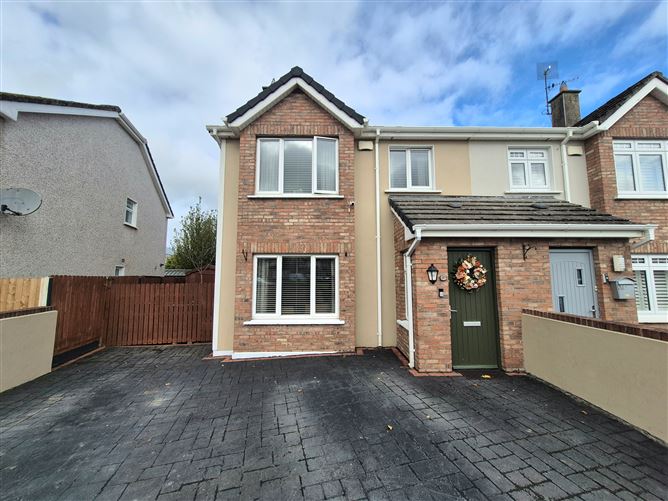
A beautifully presented three‑bedroom semi‑detached home, superbly positioned on a large corner site overlooking an expansive green area in the highly regarded development of The Commons, Duleek. This is a standout property offering space, privacy, and excellent presentation throughout — an ideal choice for any first‑time buyer or young family seeking a quality home in a thriving village community.
The property benefits from a large driveway, a generous rear garden, and a versatile garden room/home office, perfect for remote working, hobbies, or additional family space. Inside, the home is bright, well maintained, and ready for immediate occupation.
Location & Amenities
Situated within walking distance of Duleek village, residents enjoy easy access to:
Local shops, cafés, restaurants, and everyday services
Primary schools, childcare facilities, sports clubs, and playgrounds
Regular bus routes serving Drogheda and surrounding areas
Duleek is a vibrant and historic village offering a friendly community atmosphere while remaining exceptionally well connected. The property is perfectly placed for commuters, with:
Drogheda approx. 10 minutes away
Navan approx. 20 minutes away
M1 motorway providing fast access to Dublin and Dublin Airport
Accommodation:
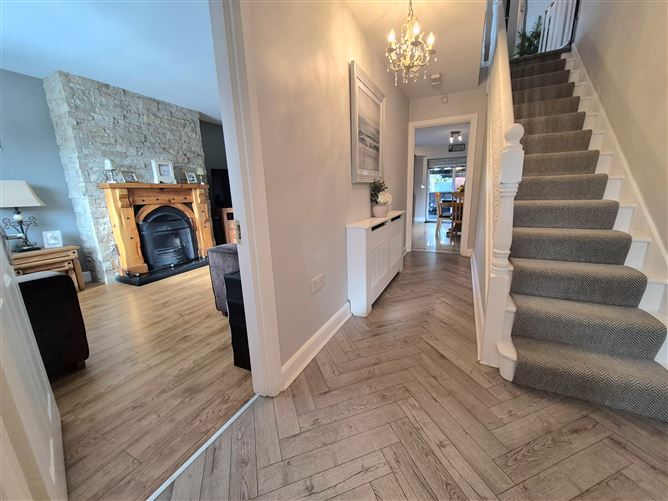
Entrance Hall: 6.34 x 1.95
Herringbone laminate wood floor, radiator cover
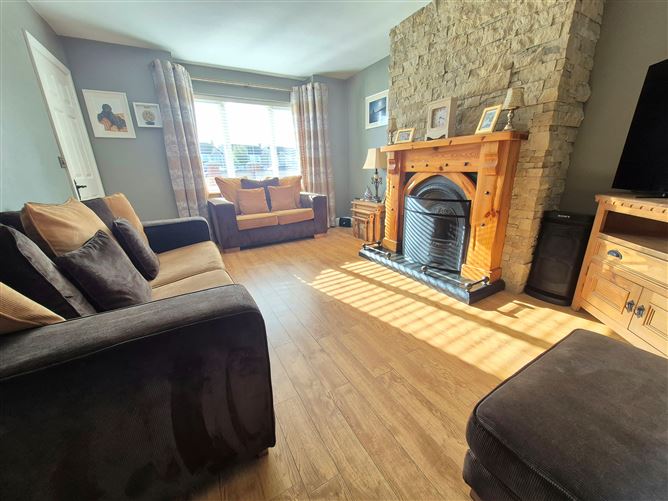
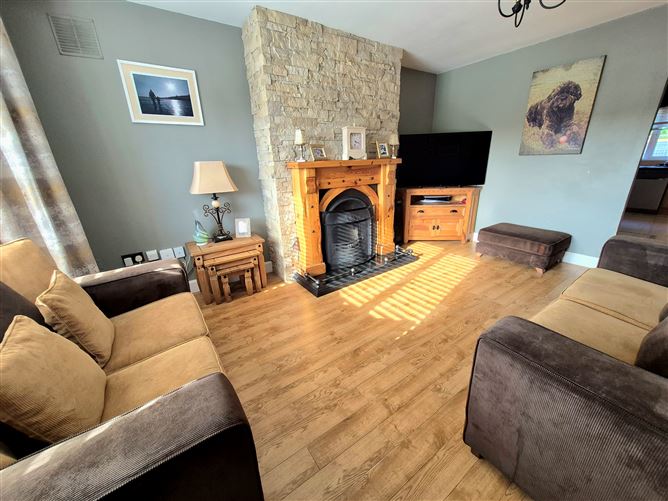
Sitting room: 4.59 x 3.57
Laminate wood floor, feature open fireplace
Kitchen: 4.78 x 5.54
Fitted units, tiled floor and splashback, patio doors to garden
Utility/toilet: 2.21 x 1.68
wc, whb, plumbed for wm
Bedroom 1: 5.01 x 3.24
Laminate wood floor, fitted wardrobes
Bedroom 2: 2.84 x 2.9
Laminate wood floor, fitted wardrobes
Bedrooms 3: 3.43 x 2.63
Laminate wood floor, fitted wardrobes
Bathroom: 1.71 3.29
Double shower, whb, wc, corner bath.
door to bedroom 1 with option to divide back to ensuite and family bathroom.
Features:
1. upvc double glazed windows
2. Upgraded gas boiler
3. Stira stairs to attic
4. Floored attic space
5. Age: 2004
External:
1. Extra large cobble lock front driveway
2. Large rear patio area
3. Covered pergola directly off kitchen
4. Large side gated access (vehicle access)
5. Spacious garden room/home office BER Details