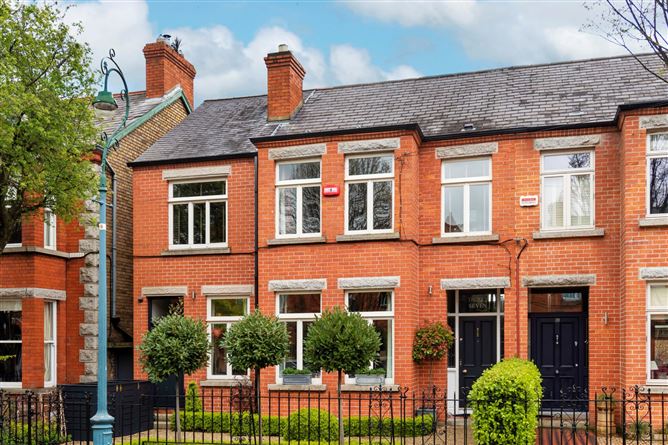
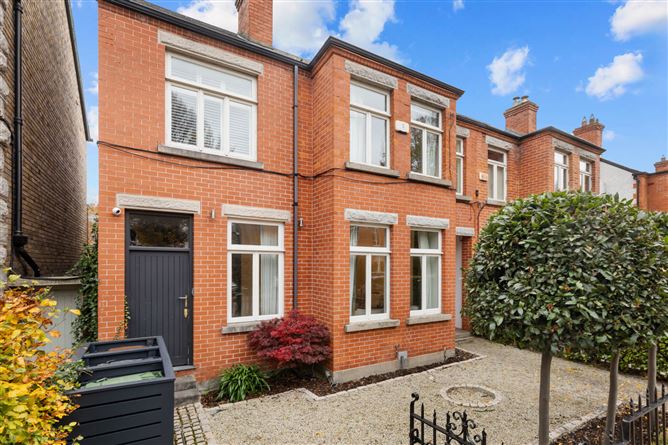
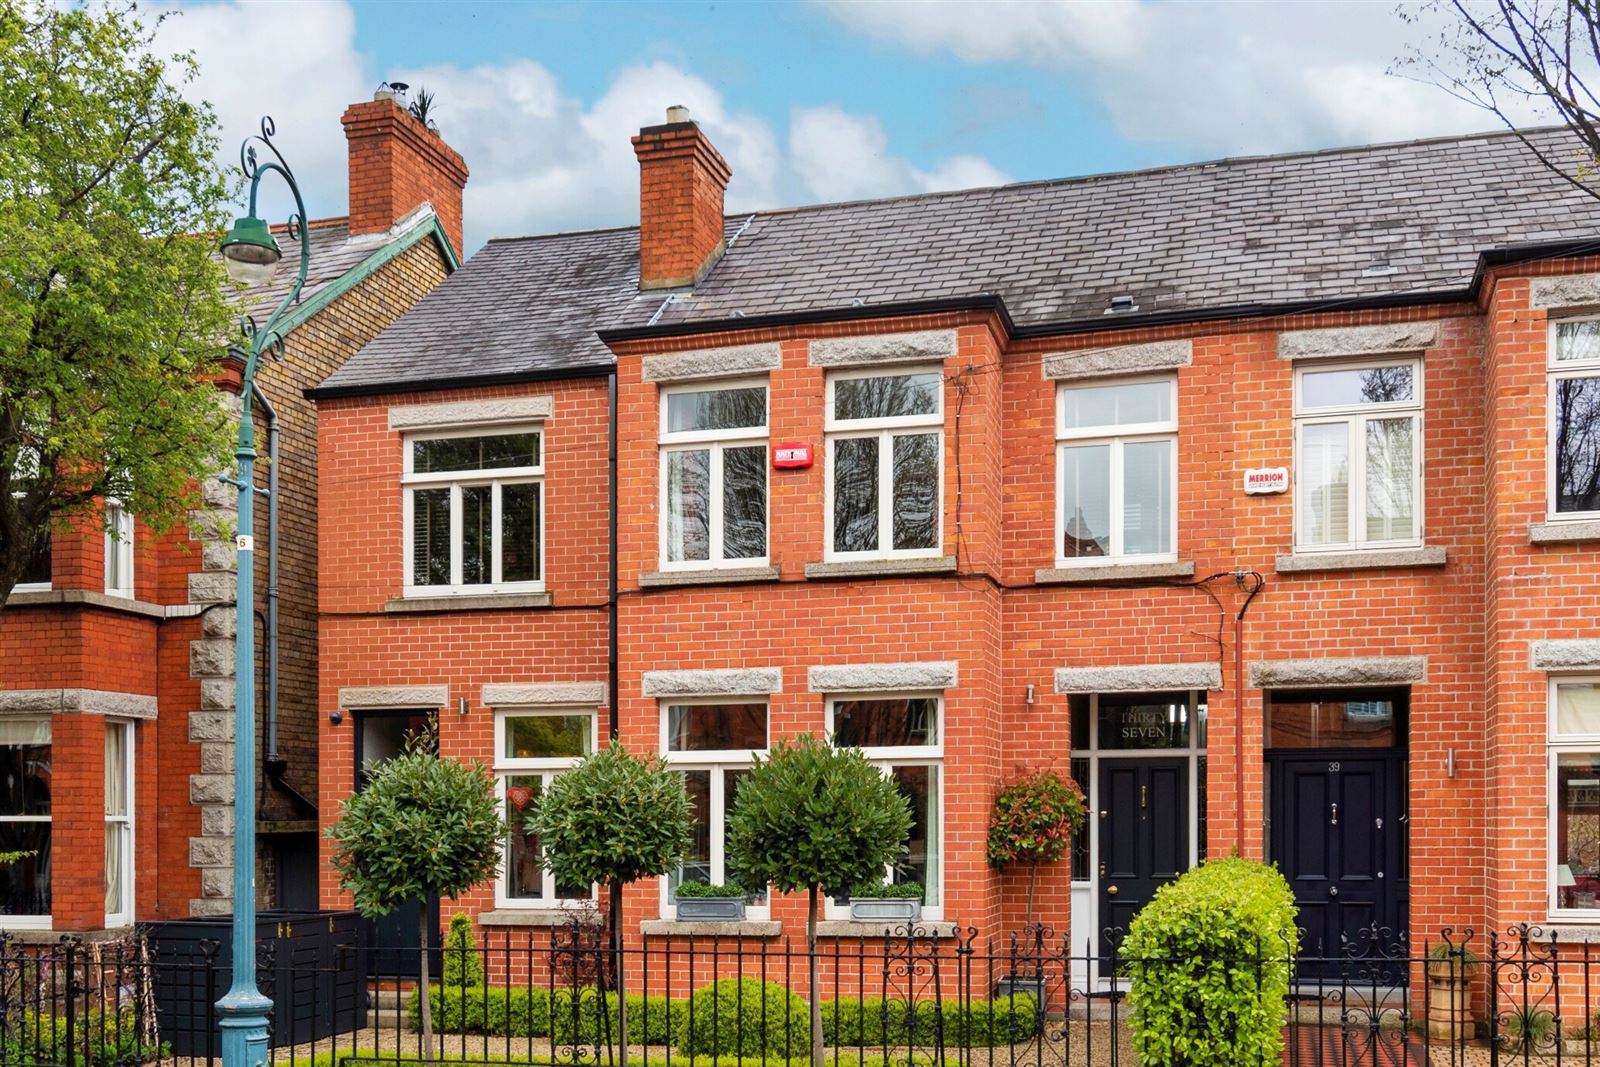
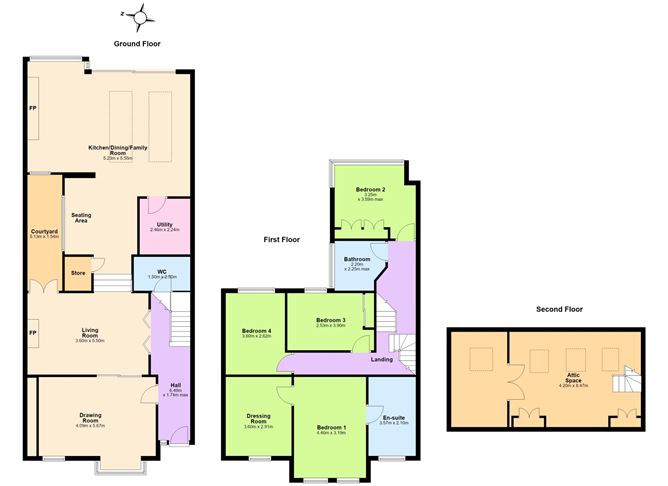
No. 37 has been comprehensively refurbished and extended to create an exceptional, light-filled family home that seamlessly combines charming period character with the comforts and conveniences of contemporary living.
Thoughtfully reimagined and redesigned throughout, the house centres around a cleverly positioned internal courtyard which provides a striking focal point while drawing natural light deep into the principal reception rooms. A former garage has been transformed into a generous drawing room, while a practical storage area has been retained with direct access to the courtyard.
The quality of finish is evident throughout, with polished terrazzo flooring, a stone-topped kitchen island and extensive glazing enhancing the bright, spacious interiors. The bathrooms have all been recently refurbished and are luxuriously appointed to an exacting standard.
Presented in true turnkey condition, No. 37 is a beautifully balanced home where carefully considered design, quality craftsmanship and everyday functionality come together without compromise.
Accommodation
GROUND FLOOR: -
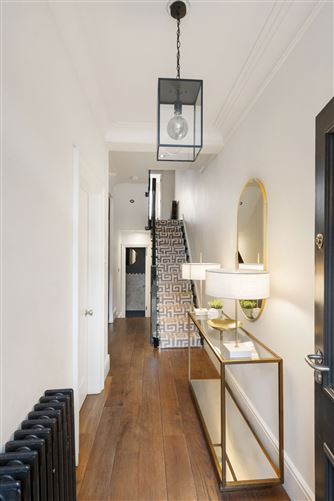
Entrance Hall: -
Timber flooring. Understairs storage. Crittall doors and window frame to:
Drawing Room: -
Large square bay and side window. Built-in entertainment unit. Polished floorboards. Wood pocket doors to:
Living Room: -
Limestone fireplace with cast iron inset. Coal effect gas fire. Steps down to:
Dining/kitchen/family Room: -
A sleek breakfast nook with banquette seating provides the perfect alcove for the dining table and is enhanced by a glazed wall above looking into the internal courtyard. This opens into the kitchen area with bespoke contemporary blond timber floor to ceiling units. A curated design incorporates clever storage solutions to include a larder drawer and breakfast station with pocket doors. Sink unit plus half bowl. Four plate gas ring with Bora extractor unit. Miele oven, combi-wave and warming drawer. Liebherr freezer. Siemens fridge. Gaggenau wine cooler. Miele dishwasher.
Utility Room: -
Recessed off the kitchen. Sink unit and wall and floor presses. Broom cupboard. Plumbed for washing machine.
Storage Space: -
Incorporating communications room.
Kitchen opens to the Family area: -
This dual aspect family friendly area is dual aspect with low lying storage units and a modern contemporary fireplace. This entire open-plan area enjoys polished terrazzo tiled flooring with gold beading. Two large rooflights. The back has a fully glazed back wall opening out to the garden at the rear.
Guest Toilet: -
Situated off the hallway. Walls with white marble tiling in herringbone pattern in contrast with the dark ceramic floor tiles in hexagon pattern. Sink with white marble countertop. Belfast sink.
FIRST FLOOR: -
First Return: -
Bathroom: -
Bath with dark ceramic tiling in chevron pattern contrast with the off white marble effect ceramic tiles on the floor and walls with striking grey veining. Contemporary bath fittings with separate gold telephone and rainbow shower attachment. Shampoo shelves. Narrow window. Heated towel rail. Toilet. Wall mounted wash hand basin with grey marble top and wall mounted mirror.
Bedroom 2: -
Plantation shutters. Double wardrobes. Window seat with box storage. Wooden flooring.
Bedroom 3: -
Double wardrobes.
Main Bedroom: -
Box bay window to the front.
Ensuite Bathroom: -
Contemporary free standing bath, gold tap and shower attachment. Separate walk-in shower with rainbow shower and shower attachment. Sliding doors. Large unit with wash hand basin and drawer storage. Separate press with storage for bathroom paraphernalia.
Dressing Room: -
Exceptionally well fitted with long and short hanging space. Shoe and drawer storage.
Bedroom 4: -
Currently used for storage. Plantation storage.
SECOND FLOOR: -
Attic Space: -
Large carpeted attic space comprehensively fitted for storage. Ideal for a variety of uses.
OUTSIDE: -
Walled private town garden to the rear. Landscaped with neatly clipped hedging and lollipop bay leaf trees with form and formality at the heart of its design. Patio area (2.58 x 4.309) with ceramic tiling. Synthetic grass for ease of maintenance. Block-built boiler house (1.52 x 2.90) with two Baxi boilers and water tanks. Room also for storage. Gravelled front garden with Bespoke hand painted timber bin tidy. Three feature bay leaf trees.
Features
SPECIAL FEATURES
4 bedrooms (main ensuite)
B-rated period home in turn-key condition
Completely refurbished, extended and redesigned
Spacious formal reception rooms and informal family friendly spaces
Feature internal courtyard
Converted attic space adding a further 42sqm/452sqft
Bespoke kitchen with floor to ceiling storage and high end appliances
Stylish interiors to include extensive use of glazing
Private, easily maintained rear garden
BER Details
BER: B3
BER No: 111985248
Energy Performance Indicator: 139.53 (kWh/m2/yr)
Negotiator
Rena O'Kelly
Show more...
Explore Home Insurance
Get 24/7 Emergency Home Assistance when you get home insurance with AXA. Visit axa.ie for more details.
Also looking at similar homes? Get email alerts for 4 beds homes in Ranelagh