Description
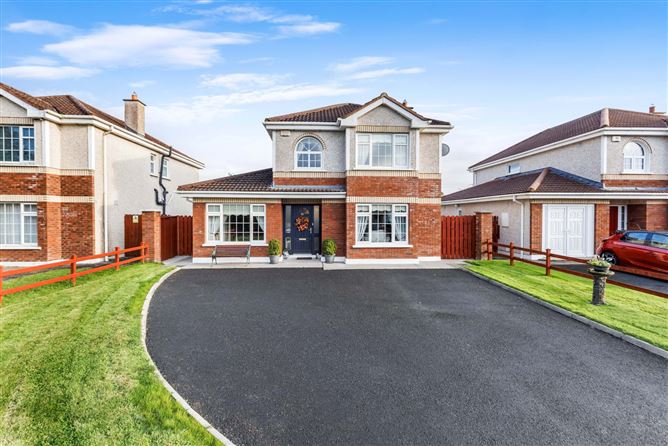
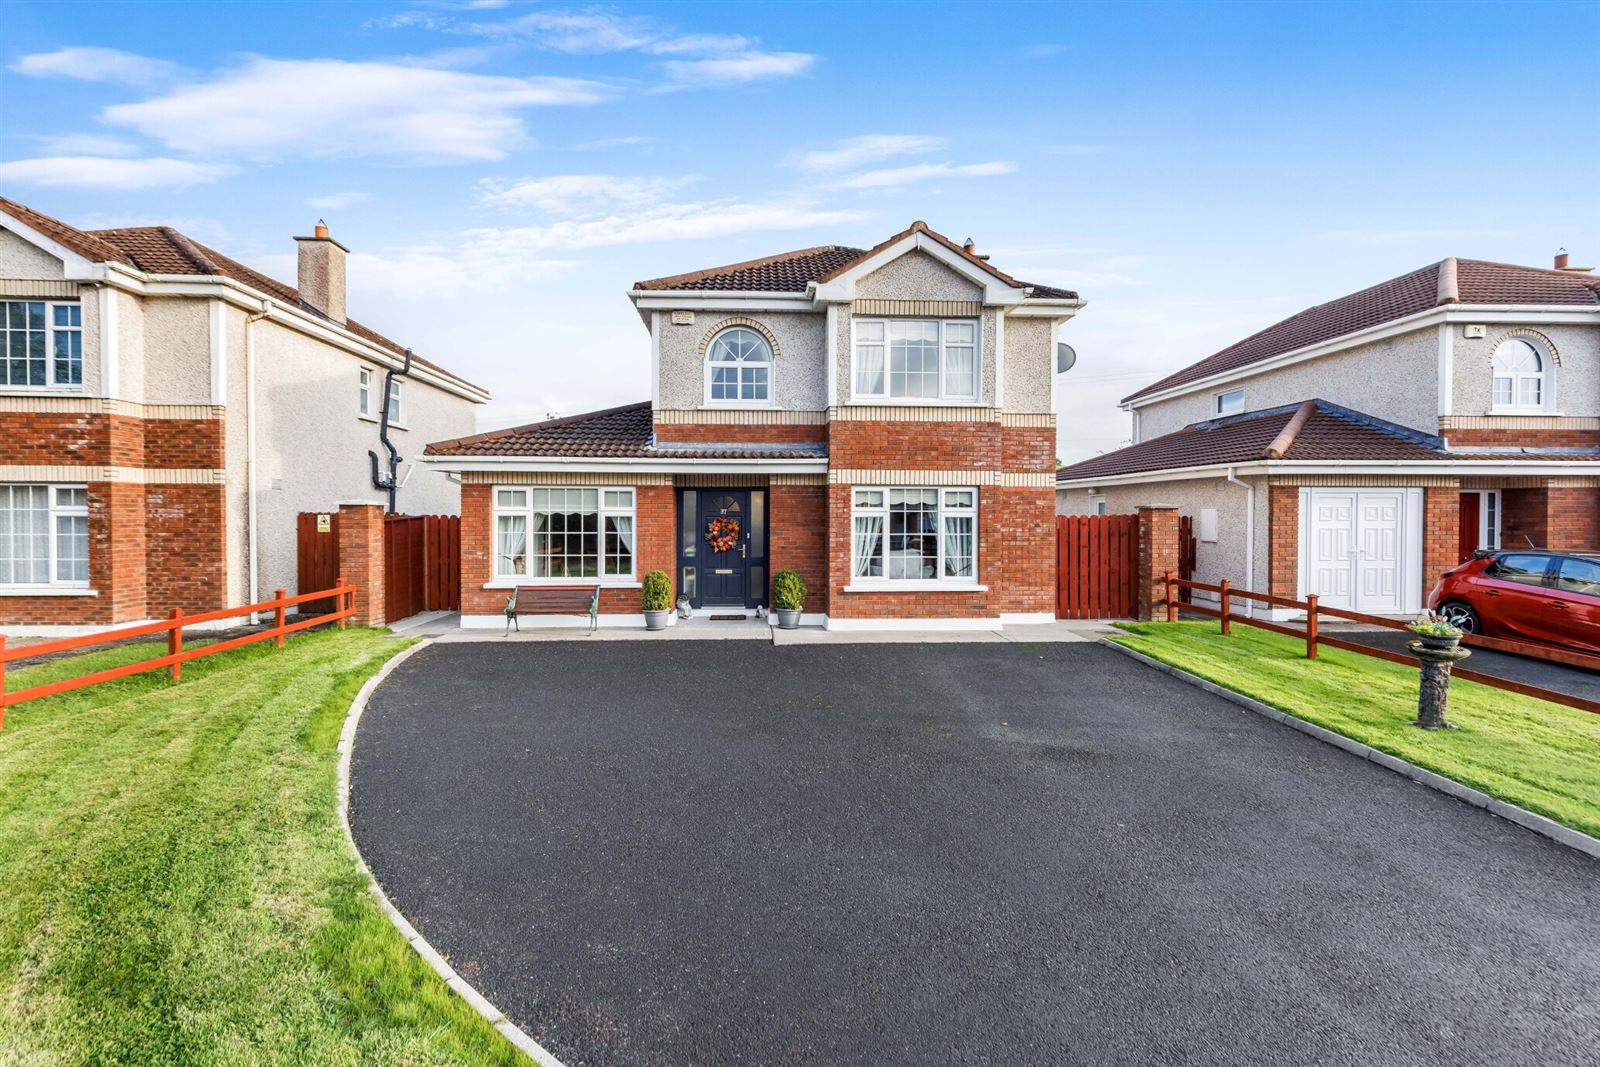
No. 37 Meadow Park a comfortable and superbly presented detached four bedroom family home, ideally located within a quiet cul-de-sac setting of executive style houses. The accommodation extending to 140 sq. m. approx. is well portioned and arranged for family living. A large sitting room to the front of the property interconnects with the dining room which overlooks and opens onto the delightful rear garden. In addition, there is a large fully fitted kitchen, utility, guest w.c and bedroom at ground floor level. On the first floor a further three bedrooms (one en-suite) and family bathroom. Well maintained and thoughtfully upgraded over the years, this charming home exudes warmth and character, complemented by tasteful décor throughout. Outside to the rear, the southeast-facing garden offers excellent seclusion and privacy, featuring a low maintenance combination of decorative stone and patio areas. To the front, there is an extended tarmacadam driveway offering off-street parking for multiple cars. Located just off the N3, Cavan / Dublin Road local facilities are in abundance and include a variety of retail parks, restaurants, hotels and leisure amenities. The property is ideally located within minutes' walk of Cavan town centre. Viewing is highly recommended by appointment only with the sole selling agent. Accommodation
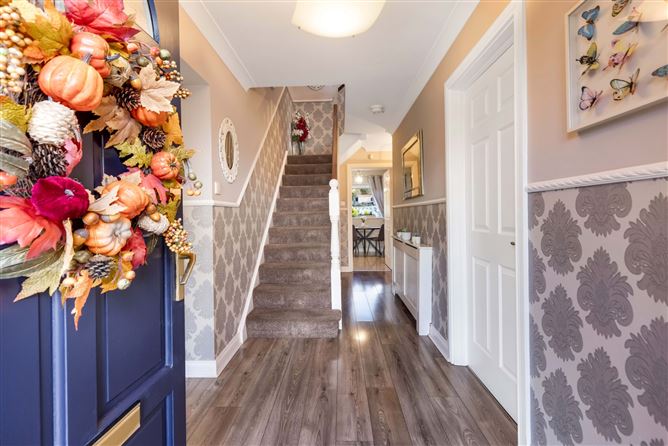
Entrance Hall - 1.78m x 5.49m
Laminate flooring, coving, carpet to first floor.
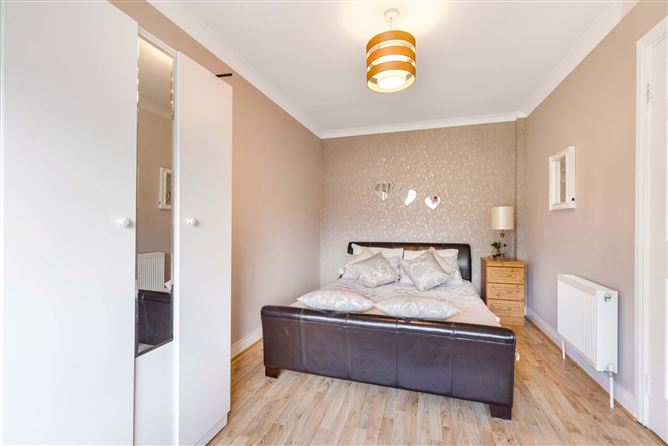
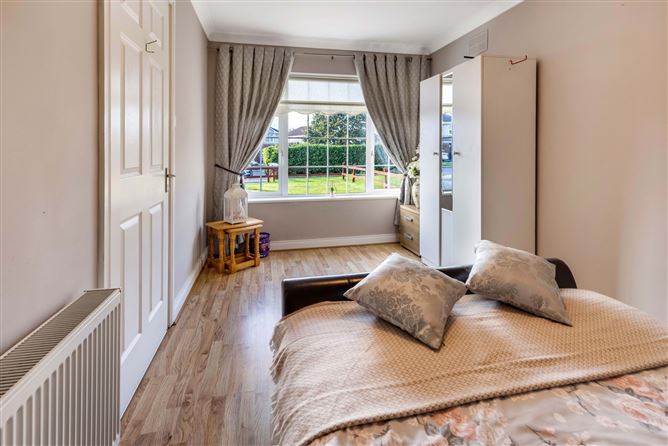
Bedroom 1 - 4.56m x 2.65m
Laminate flooring, coving.
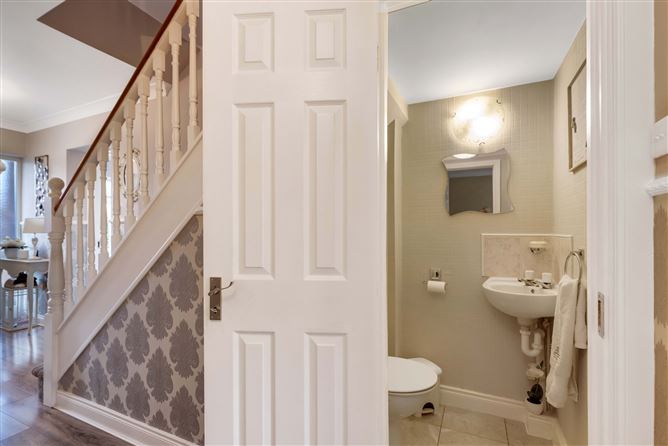
Guest w.c. - 1.24m x 0.98m
Fully tiled, w.c., wash hand basin.
Kitchen - 5.82m x 3.00m
Tiled flooring, modern fitted kitchen with recessed lighting, splashback tiling.
Utility Room - 2.65m x 1.46m
Tiled flooring, fitted units, door to rear.
Dining Room - 4.23m x 2.95m
Laminate flooring, coving, centrepiece, sliding patio door.
Sitting Room - 5.57m x 4.00m
Laminate flooring, coving, centrepiece, electric fire insert with wooden surround.
First Floor -
Bedroom 2 - 3.00m x 2.90m
Carpet flooring.
Bedroom 3 - 3.05m x 2.88m
Carpet flooring, fitted wardrobes.
Shower Room - 3.25m x 1.70m
Fully tiled, w.c., wash hand basin, electric shower, recessed lighting.
Master Bedroom - 5.88m x 4.00m
Carpet flooring, fitted wardrobes.
Ensuite - 2.56m x 1.33m
Fully tiled, w.c., wash hand basin, shower, recessed lighting.
Features
- Private cul-de-sac setting.
- Superb residential development with excellent access to the N3.
- South east facing rear garden.
- Extended tarmacadam driveway.
- Oil fired central heating.
- Mains Services.
BER Details
BER: C
BER No: 104077979
Energy Performance Indicator: 158.30 Negotiator