Description
Accommodation
Features
BER Details
Viewing Details
Show more...

| Beds | 4 beds |
| Price | €330,000 |
| Property Type | House |
| Size | 144 meters2 |
| Energy Rating | BER-C |
| Refreshed on | Aug 3, 2026 |
| Eircode | Y21YK10 |
| Group Name | Peter Mills Auctioneers & Valuers |
| Sales License Number | 001287 |
Description
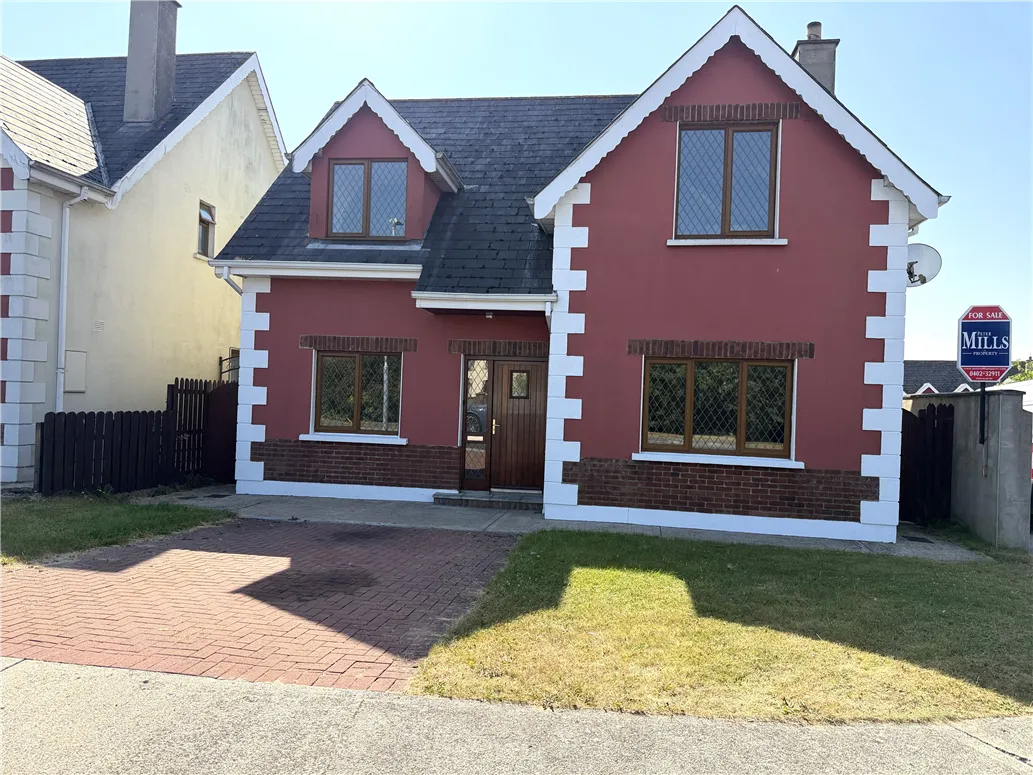
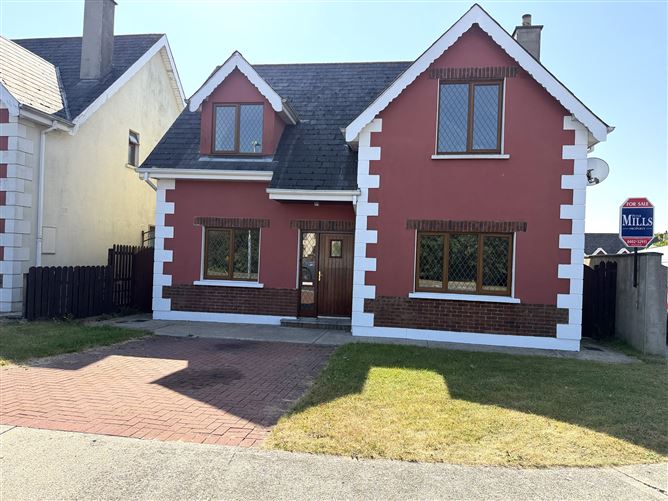
SALE OF TWO STOREY FOUR BEDROOM DETACHED DWELLINGHOUSE AND MATURE GARDENS IN CENTRAL LOCATION. Built in c. 2001 Castle Manor is situated in a well-established residential area of Ferns, comprising of forty detached and semi-detached dwellings, most convenient and central location close to town centre. Ferns is a historic town situated along the N11 in North County Wexford, Castle Manor is within easy reach to all town amenities, shops, schools, sports clubs and bus services. The Wexford centre of excellence and the Ferns GAA club. The property is 17 km South of Gorey, 8 km from Enniscorthy with th M11 only a ten minutes’ drive making South Dublin a comfortable commute. A short drive will take you to South of Wexford’s finest beaches at Morris castle and curricle. The property is very well presented, freshly decorated and in great condition throughout, a lovely family home.
Accommodation
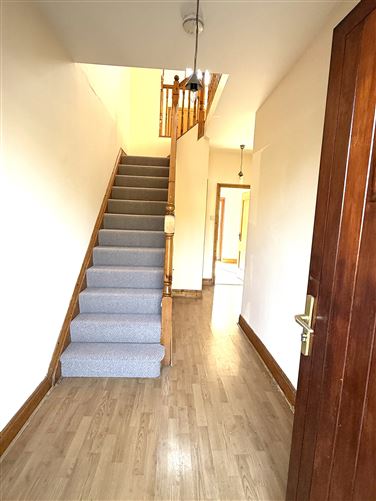
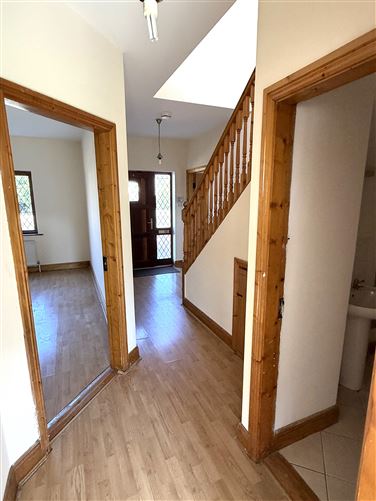
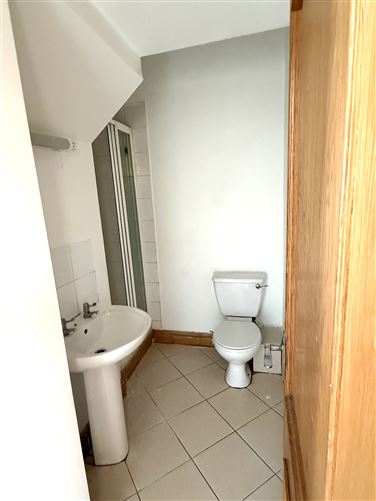
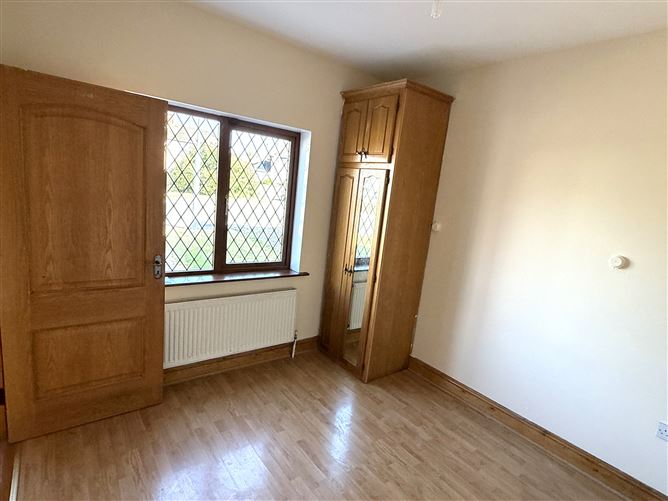
GROUND FLOOR ENTRANCE HALL 5.44m x 1.87m Laminated floor. T.V. point. Stairs off wc and whb, tiled floor. NICE BRIGHT SPACIOUS LIVINGROOM 3.92m x 4.77m Solid fuel stove. Wall light. T.V. point. Laminate flooring. KITCHEN / DINING ROOM 5.94m x 2.88m Lovely fitted kitchen with units at wall and floor level. Lino to floor. Single drainer. DINING AREA 4.21m x 3.02m Lino to floor. UTILITY ROOM 2.07m x 1.98m Tiled floor. Plumbed for washing machine. Door to garden. BEDROOM 1 3.07m x 2.92m To front of house. Fitted wardrobe, T.V. point. En- Suite 2.4m x 1.20m Comprising shower cubicle, pump shower, wc, whb, tiled floor. FIRST FLOOR SPACIOUS LANDING 4.68m x 1.27m Airing cupboard with immersion heater, attic storage. BEDROOM 2 4.21m x 3.28m Bright room, fitted wardrobes, T.V. and telephone points. En- Suite 3.06m x 0.95m Comprising shower cubicle, instant electric shower, wc, whb, shaving light, splash back. BEDROOM 3 3.46m x 2.47m Timber floors, window looking onto back garden. BEDROOM 4 3.59m x 2.91m Fitted wardrobes. Timber flooring. FAMILY BATHROOM 3.07m x 3.06m Comprising bath, wc and whb and vanity unit. Shower cubicle with electric Triton T90 shower. Tilled walls. Gross internal residential floor area: c. 144 m2 (c. 1550 ft2). OUTSIDE Neat front lawns incorporating cobble lock drive. Pedestrian access from both sides of residence to rear garden, block wall on the right side and timber fencing to the left side. Lovely sunny garden in lawn with boundaries clearly defined. Services: Mains electricity, water and sewage. Oil fired radiator type central heating throughout.
Features
• Most convenient and central location • Close to town centre • Spacious four-bedroom house • uPVC double glazed windows and doors • Presented in first class condition • Mature gardens
BER Details
BER: C BER No. 103968673
Viewing Details
Please phone for appointment (0402) 32911 Office Hours 9am to 5pm Monday to Friday.


Date created: 3 Aug 2026Updated on: 3 Aug 2026