Description
Accommodation
Features
BER Details
Show more...


| Beds | 2 beds |
| Price | Sale Agreed |
| Property Type | Apartment |
| Size | meters2 |
| Energy Rating | BER-D1 |
| Refreshed on | |
| Eircode | X91 ND74 |
| Group Name | Herterich Auctioneers |
| Sales License Number | 001285 |
Description
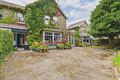
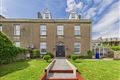
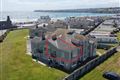










Spacious two bedroom penthouse apartment with panoramic sea views, only 50m from the Tramore`s 5 km beach. The floor plan includes an office/study, ideal for working at home while enjoying views of the beach and promenade. This apartment is well presented throughout with all coastal amenities, coffee shops & restaurants just minutes walking distance. The accommodation comprises of: entrance hall, open plan kitchen/sitting room, 2 bedrooms,office bathroom and en-suite. The total floor area measures c. 940 sq.ft The Atlantic Coast development is very well maintained and an attractive complex with lots of green areas, electric gates and private parking.
Accommodation






Entrance Hall 2.28m (7'6") x 1.27m (4'2") Living Area with Sea View 6.48m (21'3") x 4.41m (14'6") Sea view, living area with laminated wooden flooring, feature fireplace with solid fuel stove Kitchen Area 4.27m (14'0") x 1.86m (6'1") Laminated wooden flooring, fitted kitchen units, washing machine, fridge, cooker and dish washer Study/Office - Sea View 2.78m (9'1") x 1.95m (6'5") Laminated wooden flooring Bedroom 1 4.13m (13'7") x 4m (13'1") Laminated wooden flooring En-Suite 3.26m (10'8") x 0.99m (3'3") Shower, w.c and w.h.b Bedroom 2 3.96m (13'0") x 3.17m (10'5") Laminated wooden flooring Bathroom 2.08m (6'10") x 1.71m (5'7") Wall tiling, vinyl flooring, bath, w.c and w.h.b FEATURES Penthouse apartment with sea views 50 m from Tramore Beach, Promendade, Cafes and restaurants Well presented throughout Fireplace with stove SERVICES New electric panel heating Mains water & sewerage Management Fee € 2,000.00
Features
Penthouse apartment with sea views 50 m from Tramore Beach, Promendade, Cafes and restaurants Well presented throughout Fireplace with stove
BER Details
BER: D1


Date created: Apr 8, 2022