Description
Accommodation
Floor plan
Floor plan
Features
BER Details
Negotiator
Show more...





| Beds | 3 beds |
| Price | €290,000 |
| Property Type | Semi-Detached House |
| Size | meters2 |
| Energy Rating | BER- |
| Refreshed on | Jul 27, 2026 |
| Eircode | R32 V2NF |
| Group Name | Hume Auctioneers |
| Sales License Number | 002446 |
Description
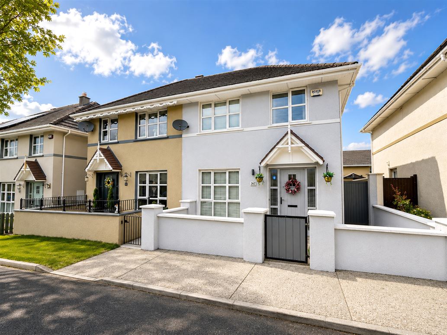
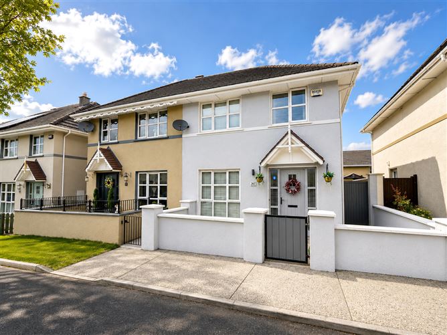
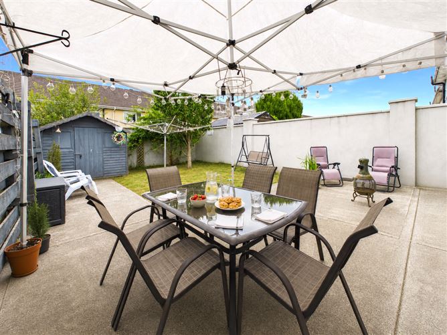
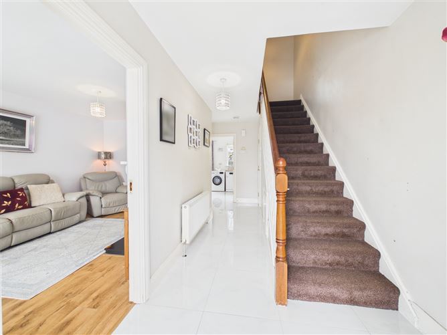
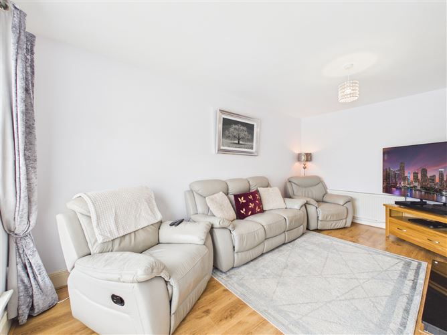
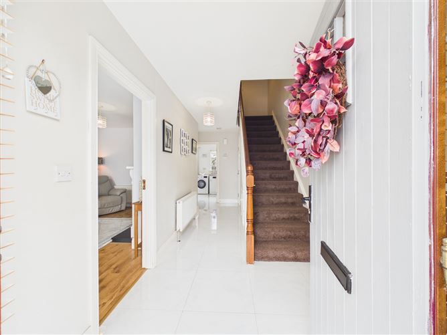
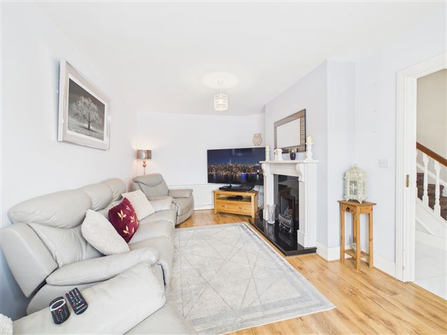
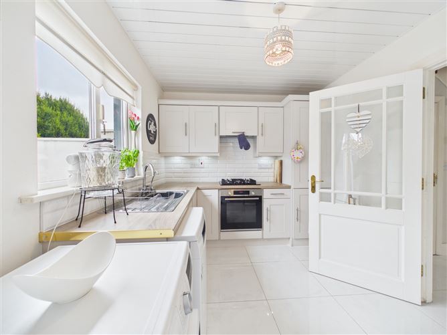
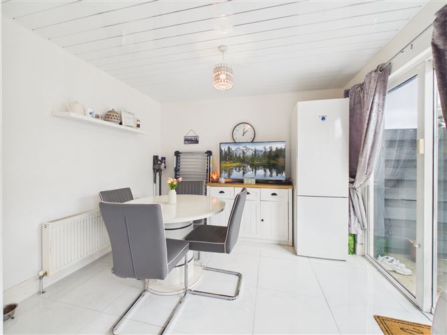
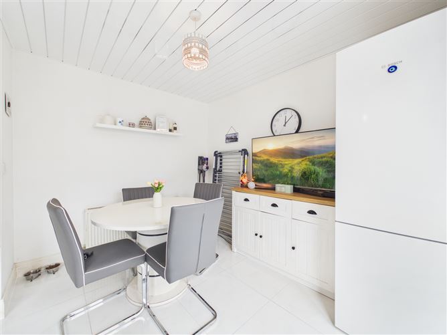
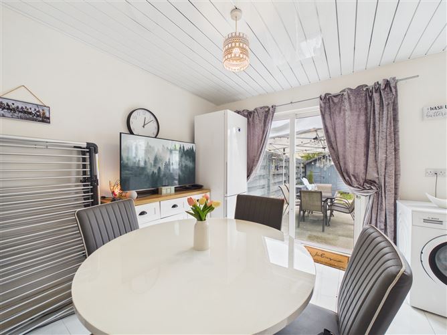
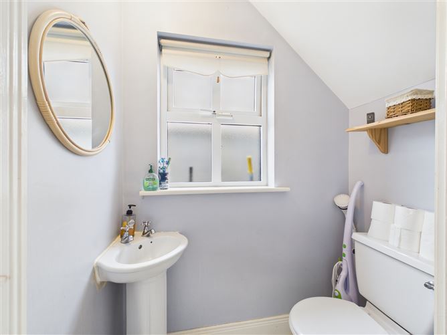
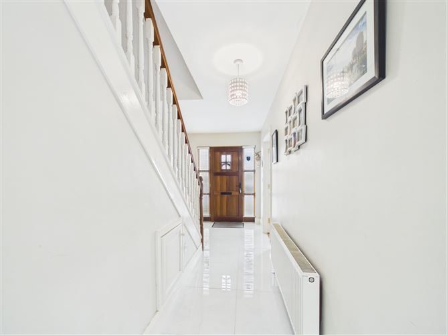
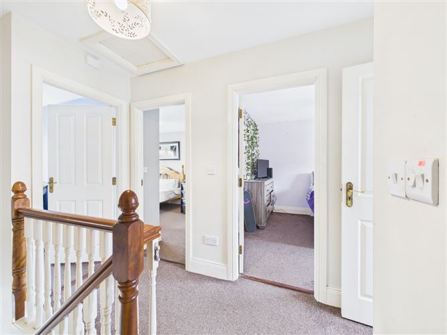
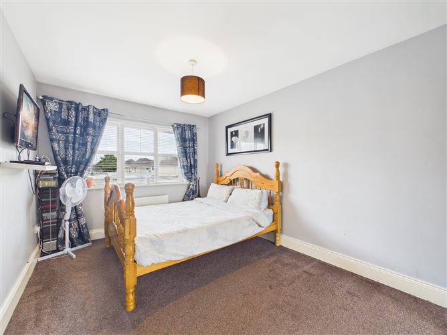
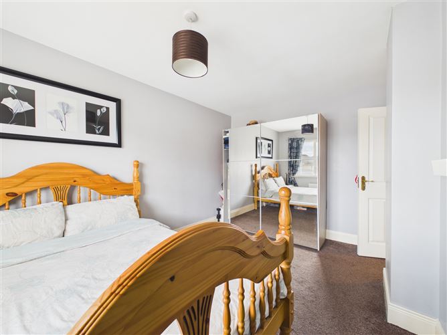
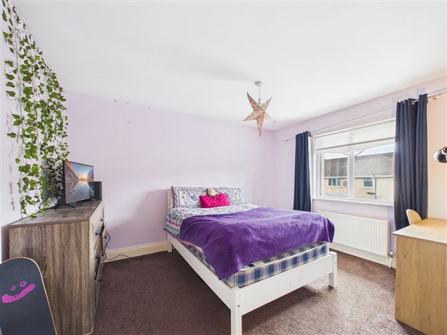
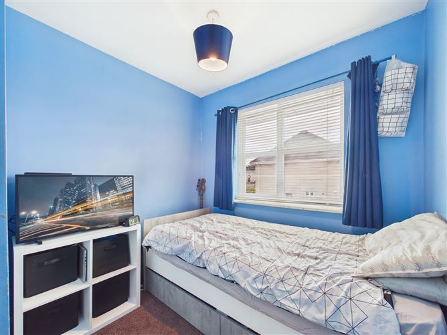
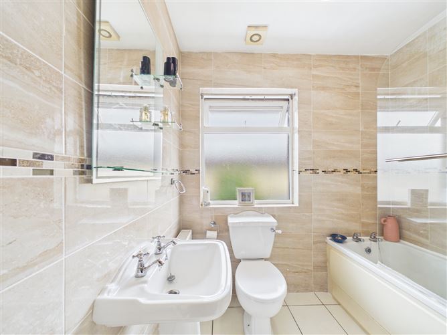
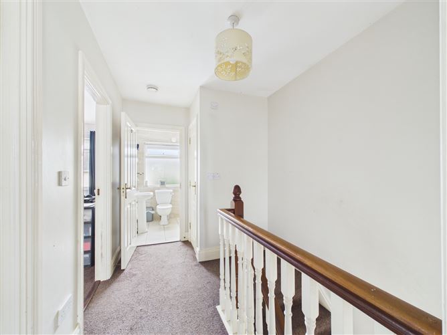
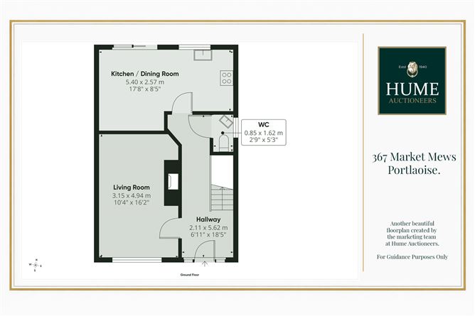
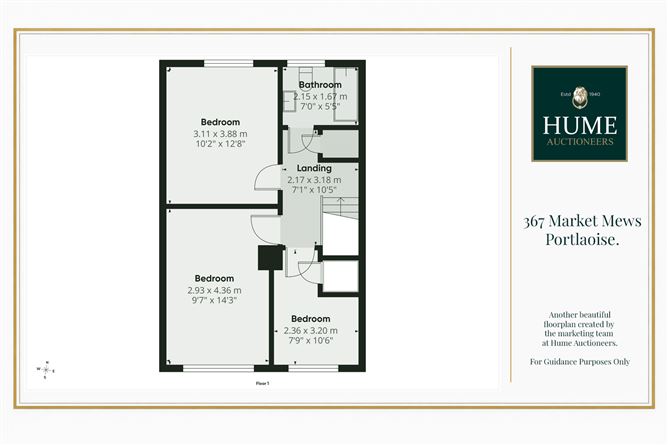
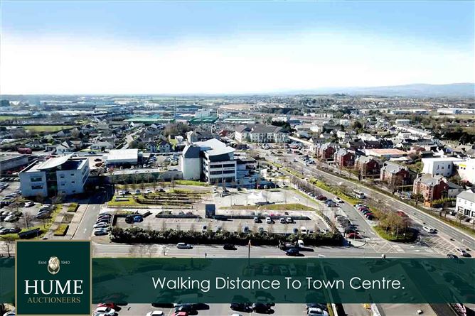
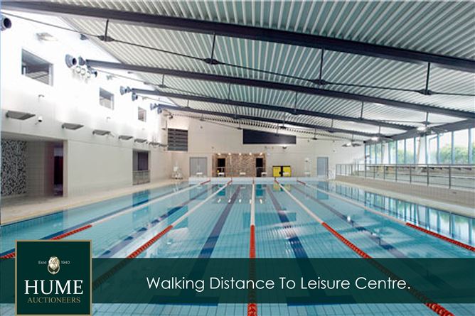
Hume Auctioneers - We get the pick of the crop. TAKE AN EXCLUSIVE HUME VIRTUAL TOUR NOW. CLICK BELOW Hume Auctioneers - We get the pick of the crop. Superbly located in this prestigious development just off the Mountrath/Limerick Road and within walking distance of all amenities this 3-bedroom residence in showhouse condition offers great convenience. Graham developments: a renowned name in quality family homes, have chosen the best located site in Portlaoise for this unrivalled development. These breath-taking designer homes offer levels of quality style and finish seldom seen in today's market. Maryborough Village is now beautifully mature with attractive cul-de-sacs, tree lined avenues and cobbled squares. House buyers in Maryborough village can relax in the knowledge that this beautiful development is established as one of the leading addresses in Portlaoise with a magnificent respectable community celebrating a great choice of home. This stunning home has been magnificently presented for sale and boasts many outstanding features. The property is in pristine condition, spotlessly clean and has been meticulously prepared by its owner occupiers Boasting many fine features including gas central heating, pvc double glazed windows, attractive panelling, and a large rear garden with patio and lawns. The accommodation, comprises Sittingroom, kitchen/dining room, Guest WC , 3 bedrooms & bathroom. Viewing of this excellent property highly recommended. BER C2. Ground Floor Entrance Hall: Sitting Room 5.00m x 3.17m Kitchen/Dining Room 5.42m x 3.32m Separate W.C. Tiled floor, w.c., w.h.b.. First Floor Landing: Bedroom 1 4.20m x 3.12m Bedroom 2 3.90m x 3.19m Bedroom 3 3.34m x 2.38m Bathroom 2.18m x 1.86m Garden Fully enclosed rear garden. Fibre Broadband. Walking distance to schools, shops and all amenities
Accommodation
Floor plan
Floor plan
Floor plan
Features
Mains - Electricity, Mains Gas
BER Details
BER To be advised
Negotiator
John Dunne

Date created: Jul 27, 2026