Description
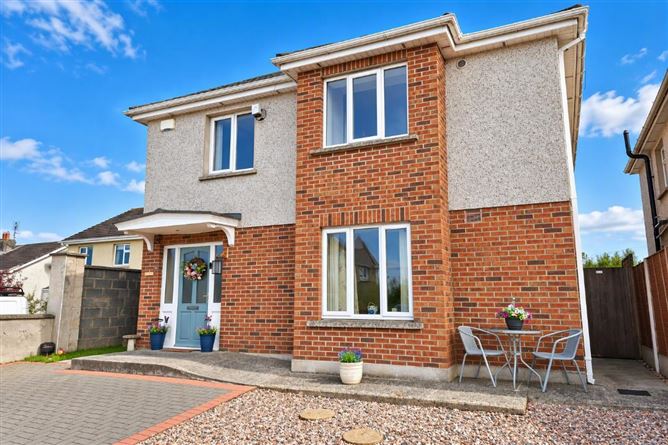
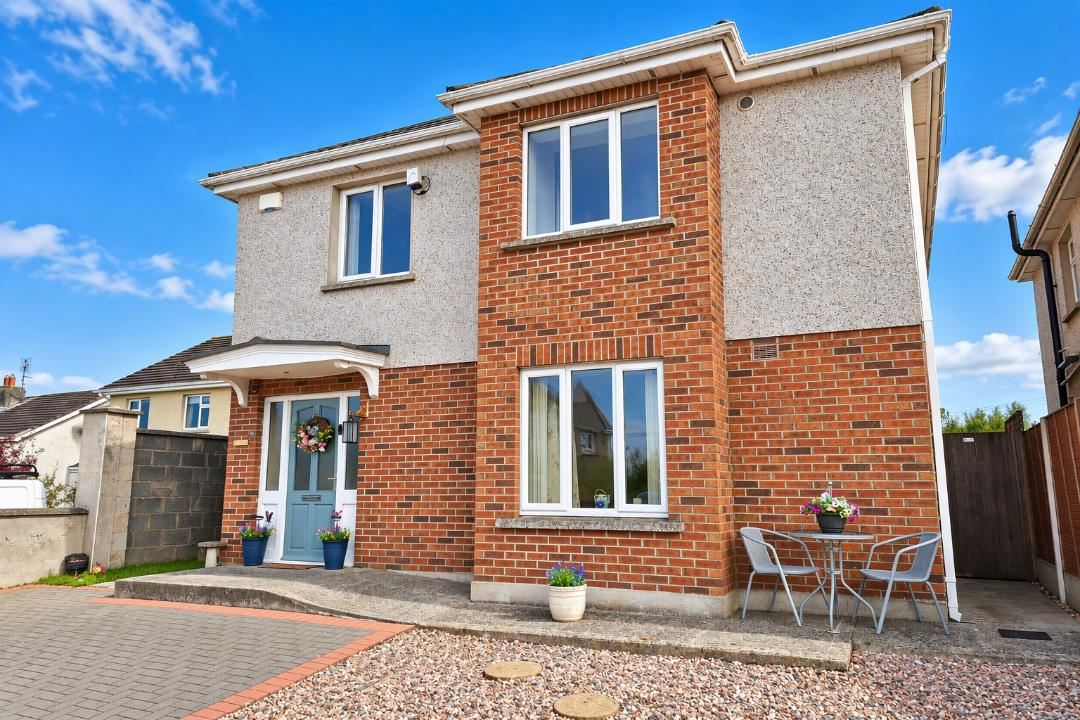
Spacious 4-Bedroom detached family home in a mature Dunleer development.
Nestled within the sought-after Woodgrove Heights development, this impressive 4-bedroom detached residence extending to approximately 125 sq. m. (1,345 sq. ft.) offers superb family accommodation in a mature and established residential setting.
The property boasts well-proportioned living spaces throughout and is further enhanced by a large, private rear garden, providing the perfect outdoor space for family living, entertaining and relaxation with ample room to further extend accommodation.
Woodgrove Heights is a well-regarded development ideally positioned within easy reach of local amenities. Families will appreciate the close proximity to primary and secondary schools, while the vibrant village of Dunleer offers an excellent range of shops, cafés, restaurants, supermarkets, sporting facilities and everyday services.
Commuters are exceptionally well catered for, with the M1 Motorway just minutes away, providing swift access to both Drogheda and Dundalk, each approximately a 15-minute drive. Dublin Airport can be reached in approximately 40 minutes, making this an ideal location for those travelling regularly for work or leisure.
For those who enjoy coastal living, some of County Louth's finest beaches and scenic coastline are just a 10-minute drive away, offering the perfect balance between village convenience and coastal recreation.
This excellent detached home combines generous accommodation, a private setting and a highly convenient location, making it an ideal choice for growing families seeking a quality home in the heart of Louth.
Accommodation:
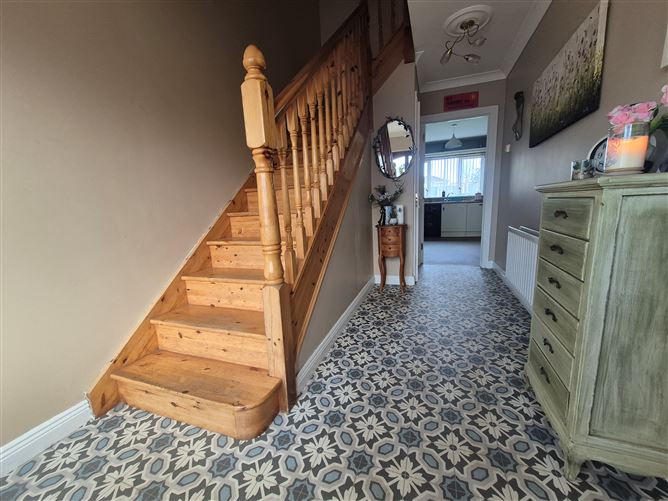
Entrance Hall: 4.69 x 2.32
coving
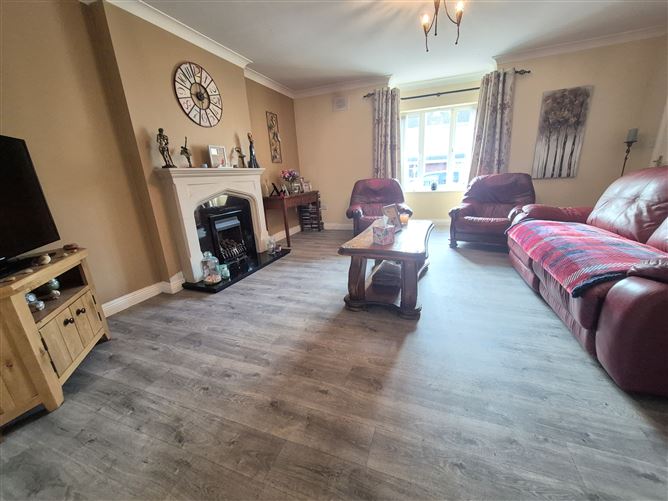
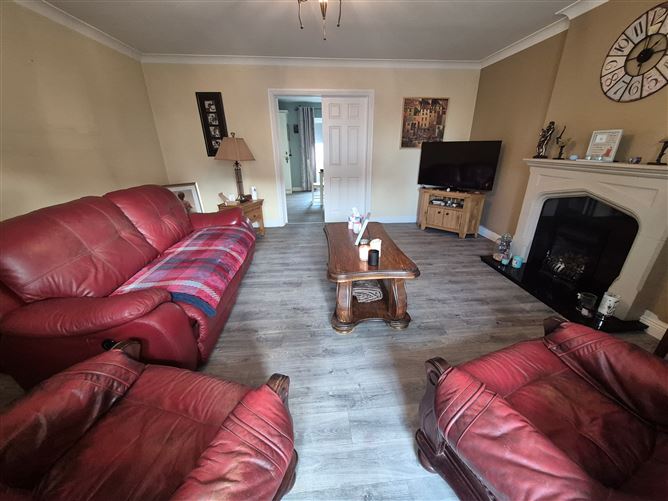
Sitting room: 4.72 x 4.87
laminate wood floor, feature fireplace, coving
Kitchen: 7.25 x 3.83
laminate wood floor, fitted units, door to garden, side door
1st Floor
Bathroom: 2.1 x 1.77
bath, wc, whb, tiled floor, half tiled walls
Bedroom 1: 2.17 x 3.21
Bedroom 2: 4.08 x 3.51
Bedroom 3: 4.05 x 3.4
Ensuite: shower, wc, whb
Bedroom 4: 3.76 x 3.08
Features:
1. Gas fired central heating
2. upvc double glazed windows
3. Front driveway
4. Large private rear garden
5. Walking distance to village centre
6. 15 minutes drive to DKIT (University) BER Details