Description
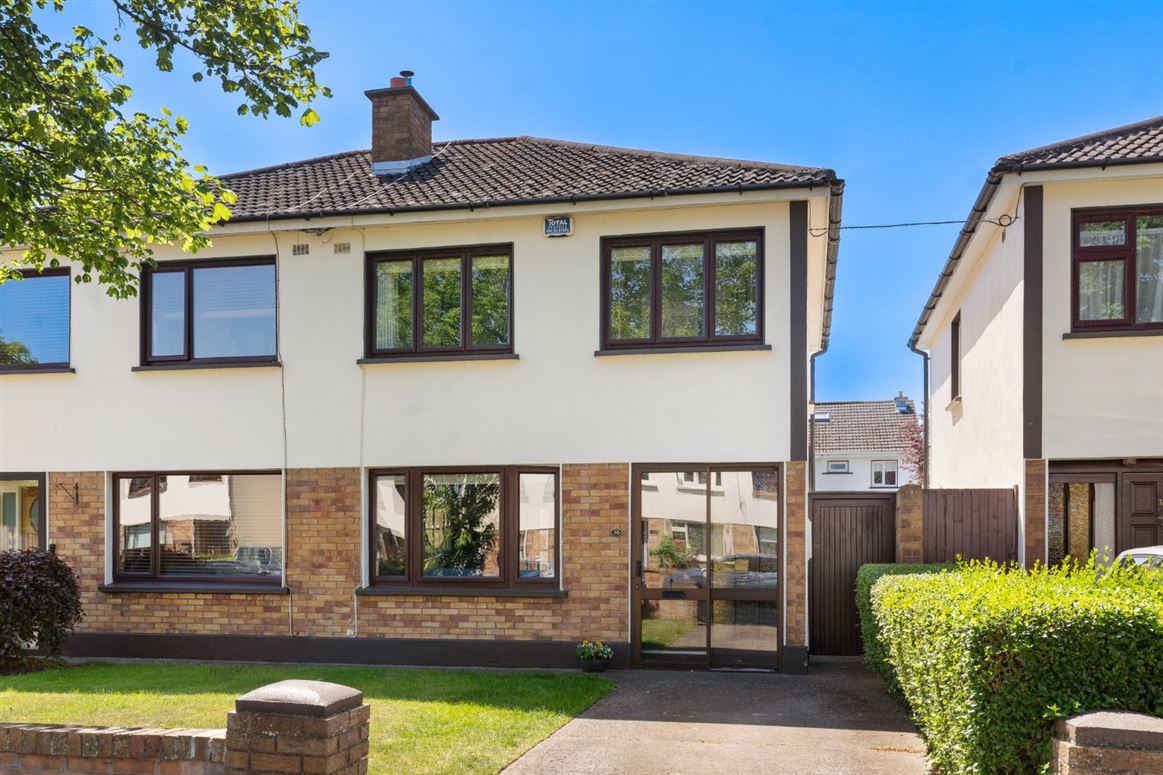
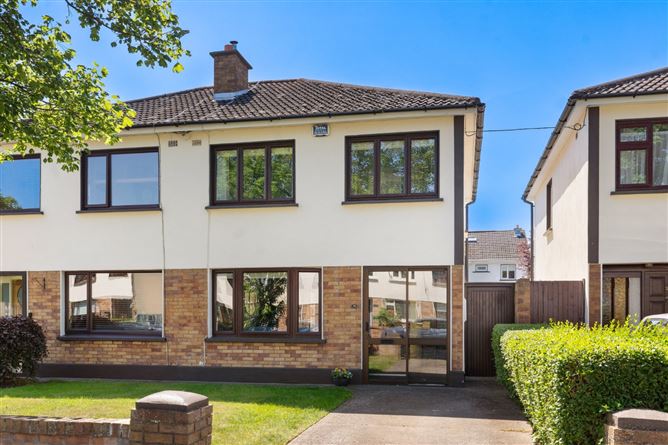
DNG Rathfarnham are pleased to present 36 Longwood Park to the market. This attractive three-bedroom semi-detached family home comes to the market in great condition having been lovingly maintained and updated by its current owner.
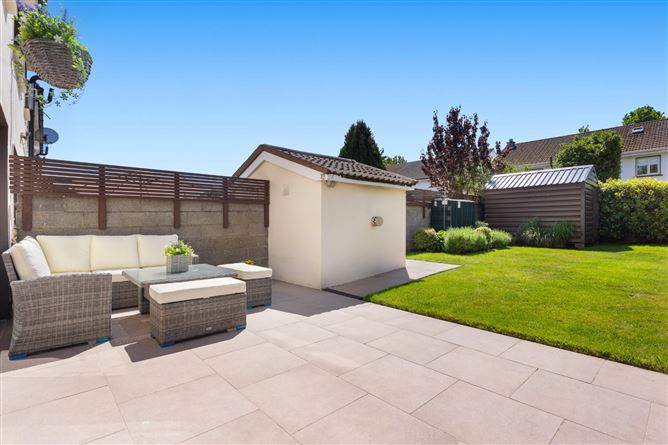
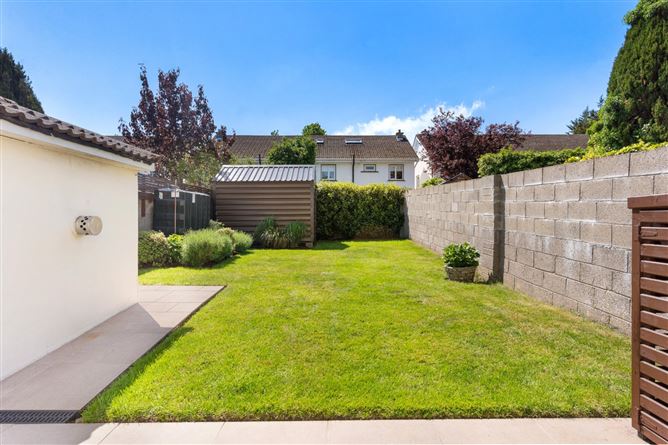
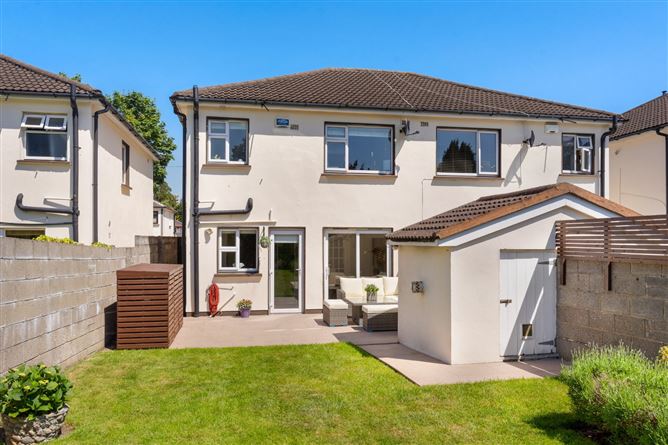
Occupying an enviable position at the centre of the development number 36 features a beautiful private walled rear garden with a most desirable south-westerly aspect ensuring sun throughout the day. The owners have capitalised on this by installing large sliding glass doors to the rear of the house along with a lovely suntrap patio ideal for sunbathing & al fresco dining. The garden also features a lovely lawn, mature planting and both a steel storage shed and a block-built boiler house with an Indesit tumble dryer and further storage. A gated side passage provides access between the front and rear gardens. To the front there is another mature lawn with planting as well as a concrete driveway with off-street parking.
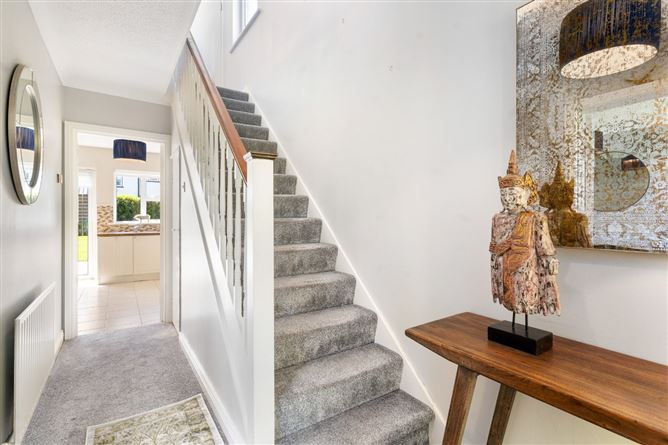
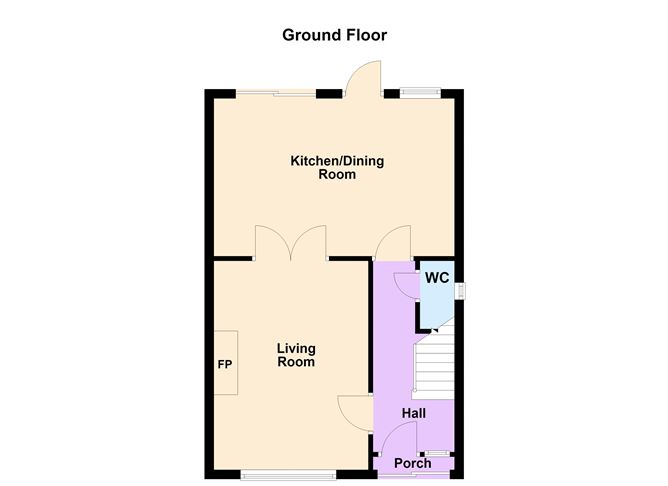
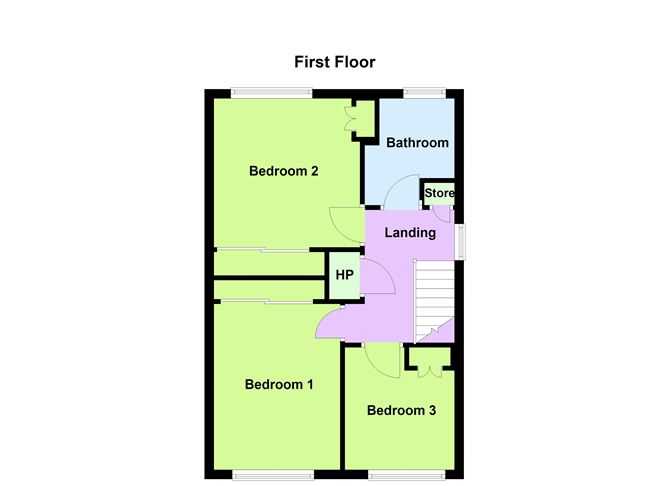
Internally the house offers well laid out accommodation of approximately 85 square metres including a storm porch to the front, welcoming entrance hall with under-stair guest w.c., a comfortable front-facing living room and a spacious rear kitchen/dining room which opens out to the attractive patio and rear garden. Upstairs there are three bedrooms, a single and two generous doubles all with built-in wardrobes along with a landing space with hot press & linen cupboard and a modern family bathroom. The attic space above is accessible from the landing via a sliding attic ladder and offers further storage and potential for conversion.
The house has been lovingly cared for and benefits from modern oil-fired central heating and double glazing as well as a fully fitted kitchen and modern bathroom.
Longwood Park is a wonderful family-oriented development built in the early 1980's. With pleasant communal green spaces and an excellent location close to schools at all levels Longwood Park has always been popular with families. Positioned just off Grange Road close to its junction with Nutgrove Avenue, Longwood Park is a short walk from Rathfarnham Village and Nutgrove Shopping Centre and is well served by the regular 16 and 16d bus routes which stop just outside the development. Dundrum Luas station is a short cycle away and the M50 on-ramps at Dundrum and Knocklyon are close by.
A fine family home with a beautiful south-west facing rear garden and positioned close to all the amenities one could want & presented in move-in condition 36 Longwood Park must be seen to be fully appreciated, and viewings can be arranged with selling agent Dan Steen. Accommodation
Entrance Porch - 1.7m x 0.5m
Storm porch with tile flooring and sliding door to driveway.
Entrance Hall - 4.3m x 1.75m
Welcoming entrance hall with carpet flooring, under-stair wc and burglar alarm panel.
Guest W.C. - 1.5m x 0.75m
Practical under-stair guest wc with wash basin and tile flooring.
Living Room - 4.75m x 3.35,
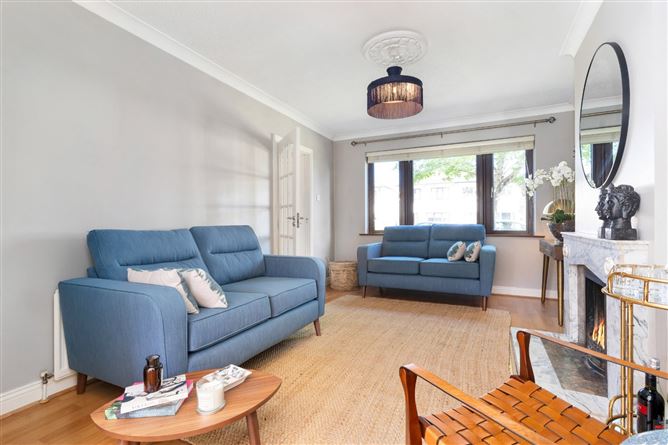
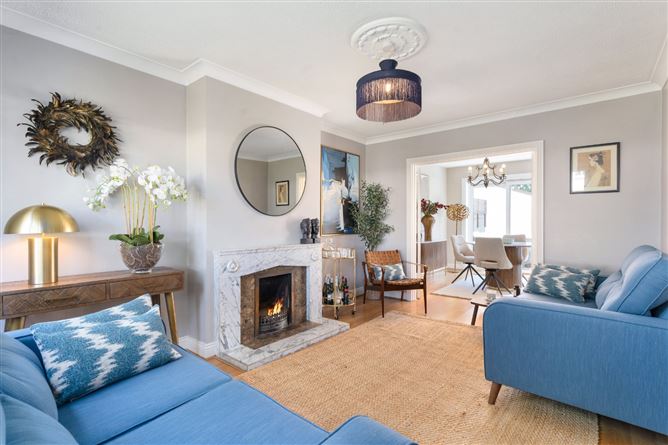
Warm and bright front-facing reception room with laminate wood flooring. marble fireplace with open fire and double doors opening to Kitchen/Dining room.
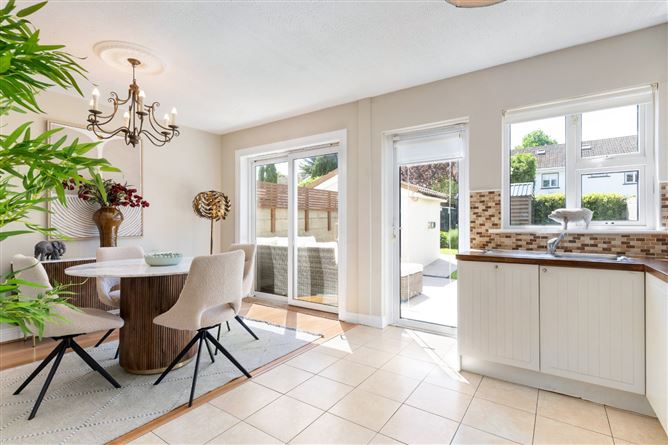
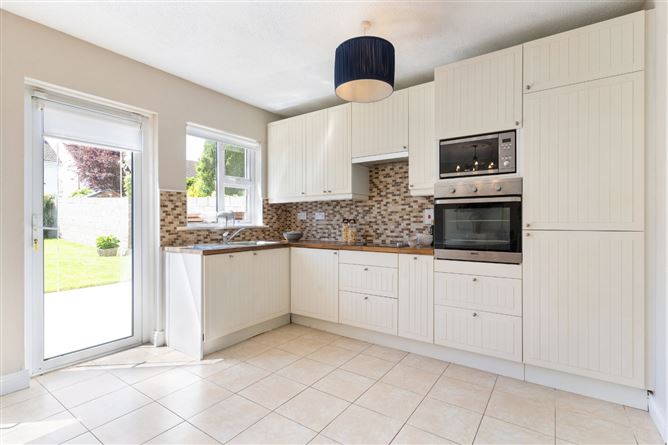
Kitchen/Dining Room - 5.25m x 3.55m
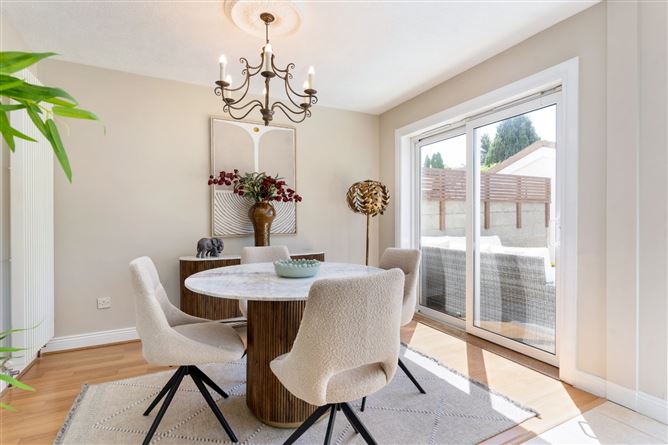
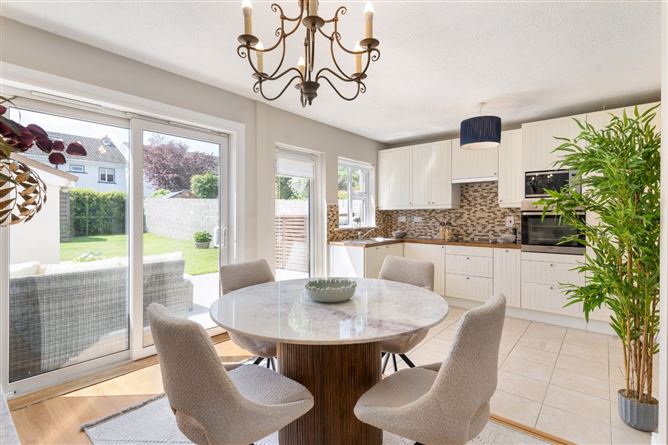
Large open kitchen/dining room spanning the full width of the rear of the house. Laminate wood flooring and sliding door to patio area in the living area with tile flooring and separate rear door to patio in the kitchen area. The kitchen features fully fitted cabinets with a selection of appliances including Beko electric oven & hob, Beko Microwave, Candy integrated dishwasher and a Whirlpool integrated washing machine.
Landing - 3.0m x 2.1m
Generous bright landing space with hot press, separate linen cupboard, and attic access hatch above with sliding attic ladder.
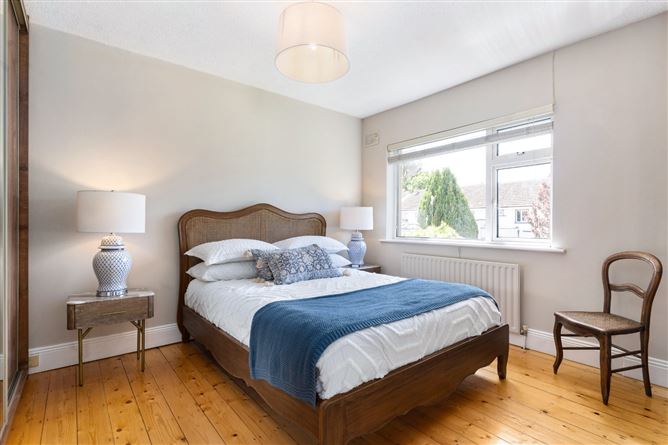
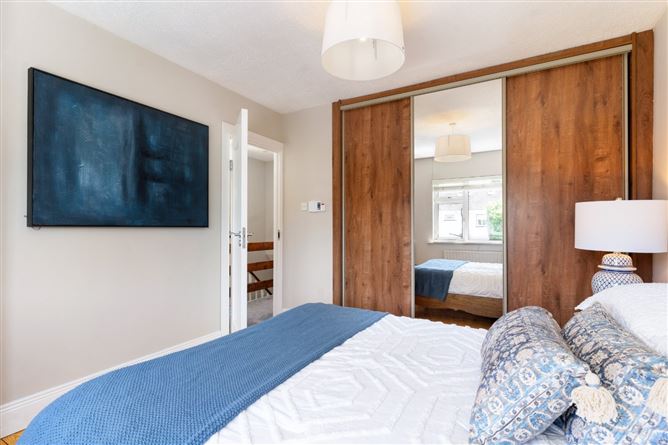
Bedroom 1 - 3.7m x 2.7m
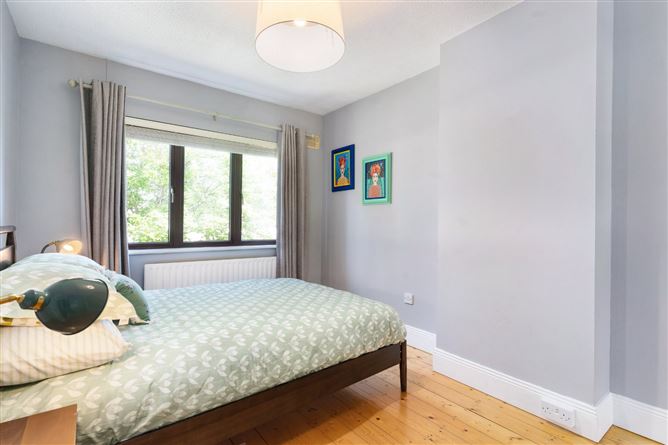
Spacious front-facing double bedroom with original stained floorboards and SKON built-in sliding mirrored wardrobes.
Bedroom 2 - 3.35m x 3.25m
Large rear-facing double bedroom with original stained floorboards and KUBE built-in wardrobes. Overlooks southwest-facing rear garden.
Bedroom 3 - 2.8m x 2.4m
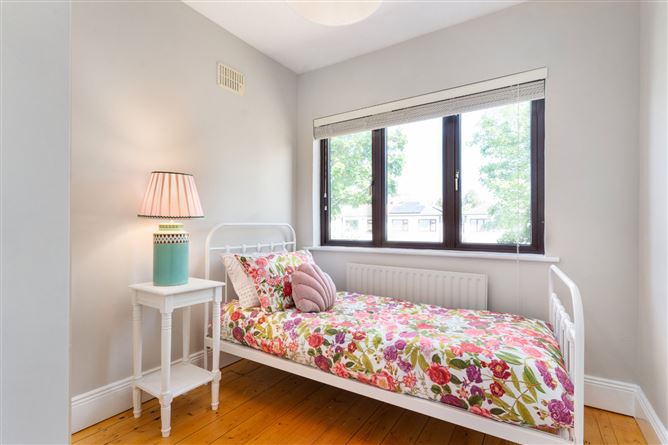
Generous front-facing single bedroom with original stained floorboards and built-in wardrobe.
Bathroom - 2.2m x 2.0m
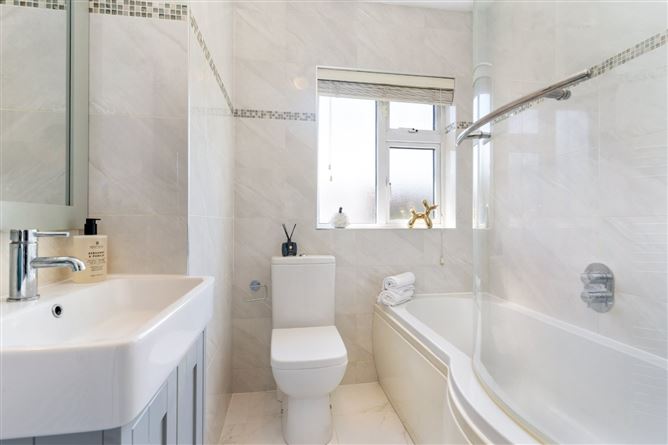
Contemporary fully tiled family bathroom with W.C, chrome heated towel rail, wash basin with storage and extra-large bath with Triton T90 power shower above.
Rear Garden - 15m x 6.7m
Beautiful private walled rear garden with the ideal south-westerly aspect ensuring wonderful natural light throughout the day. Attractive suntrap patio area, large lawn and mature planting including hedging to the rear. Impressive steel storage shed and block-built boiler house as well as attractive bin store area. Outside tap and gated side entrance.
Boiler House - 2.2m x 1.6m
Block-built boiler house with power, an Indesit tumble dryer and storage space in addition to modern oil boiler.
Front Driveway & Garden - 8.0m x 6.5m
Generous front garden with mature lawn and hedging as well as a concrete driveway and gated side access leading to rear garden.
Features
- Attractive well maintained three-bedroom family home
- Presented in walk-in condition ready for new owners
- Beautiful private south-west facing garden with patio
- Cleverly laid out living space of approximately 85 sq.m
- Attractive open-plan kitchen/dining room
- Three generous bedrooms with built-in wardrobes
- C BER rating with A rating potential
- Modern oil-fired central heating & double glazing
- Excellent location close to a wealth of schools at all levels, parks, sports clubs, shops & entertainment venues
- Great public transport links with regular bus service
- First built 1984
- Available immediately with no onward chain
BER Details
BER: C
BER No: 103982013
Energy Performance Indicator: 225 Negotiator