Description
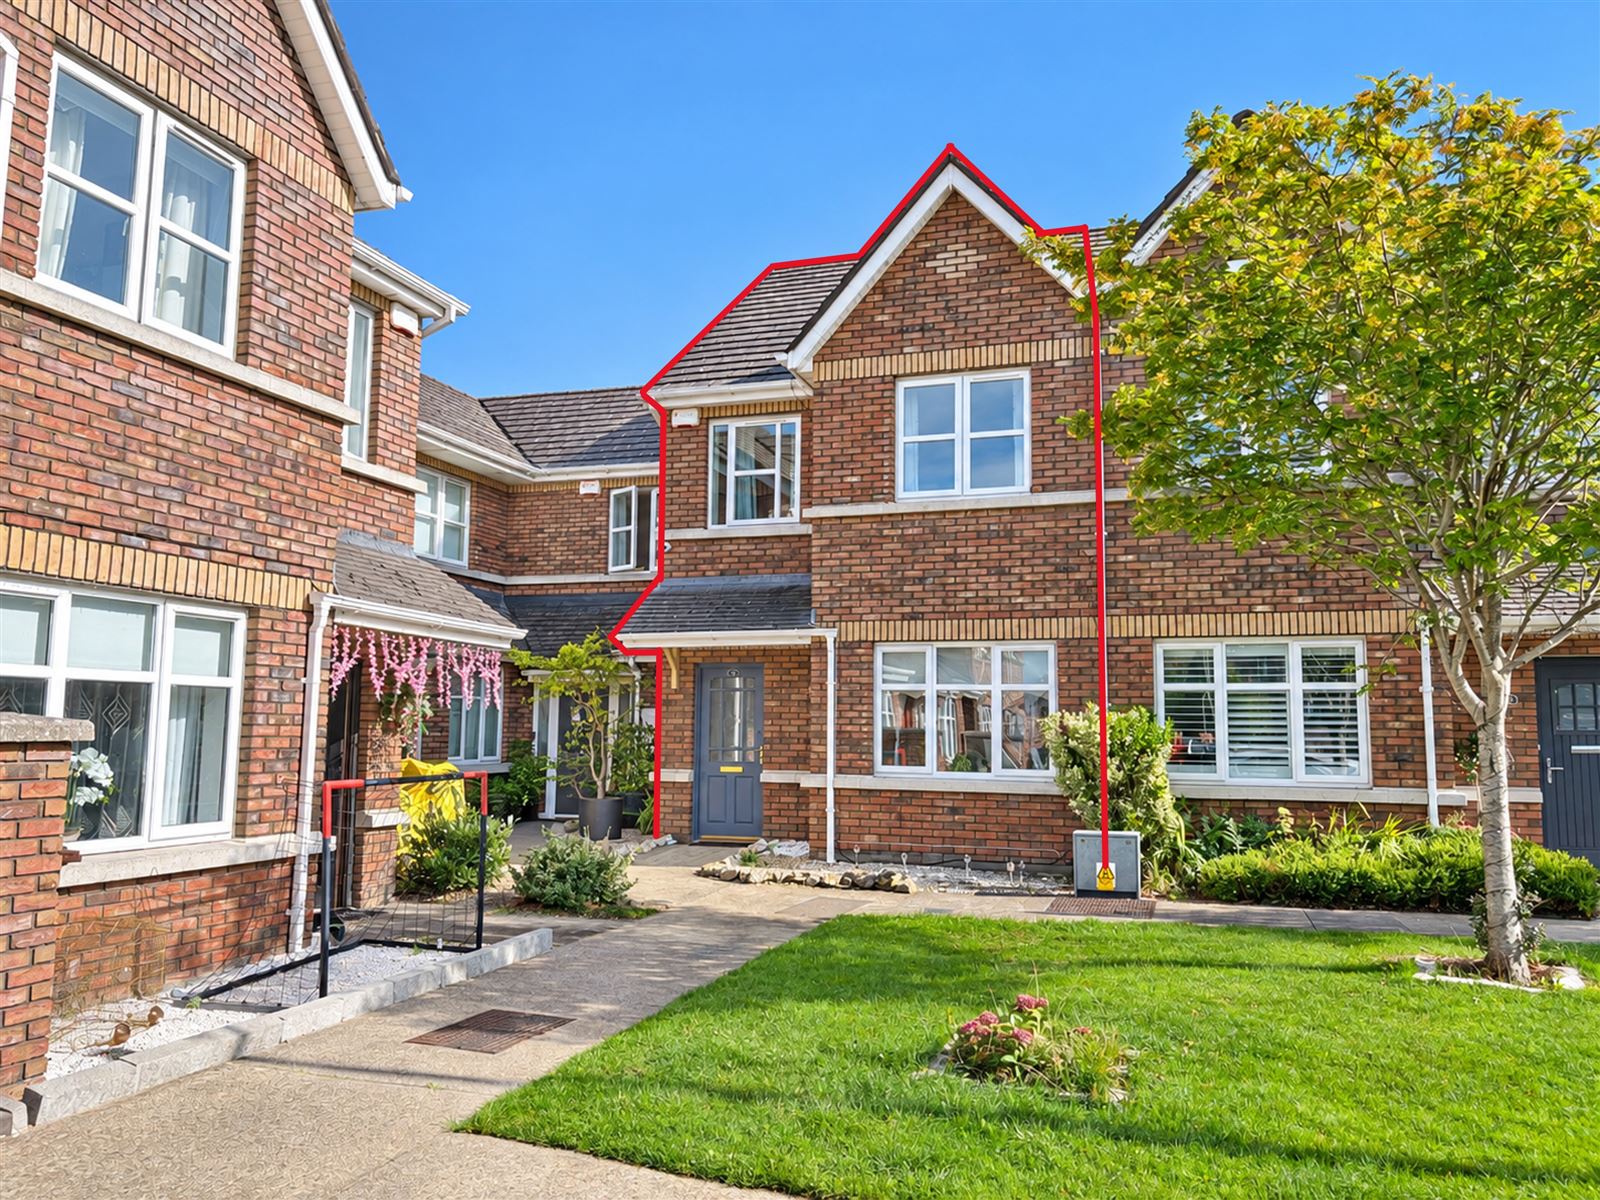
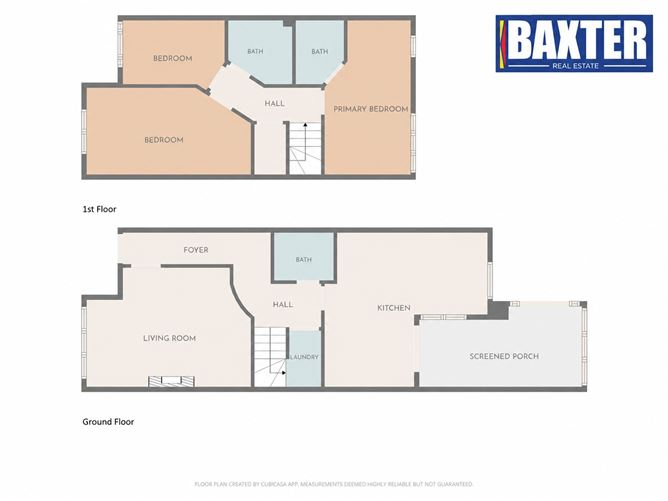
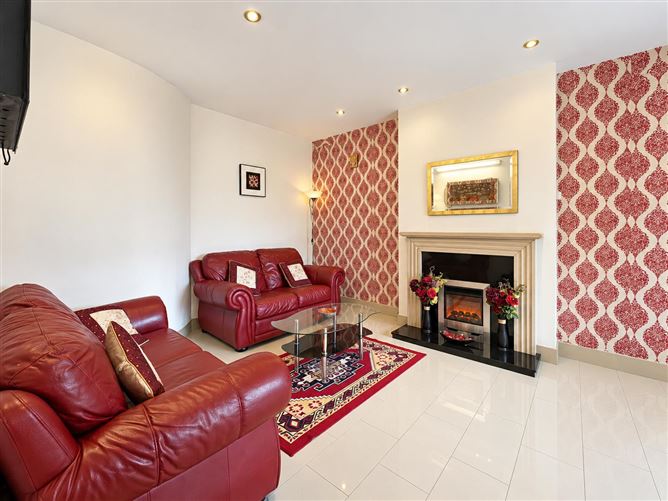
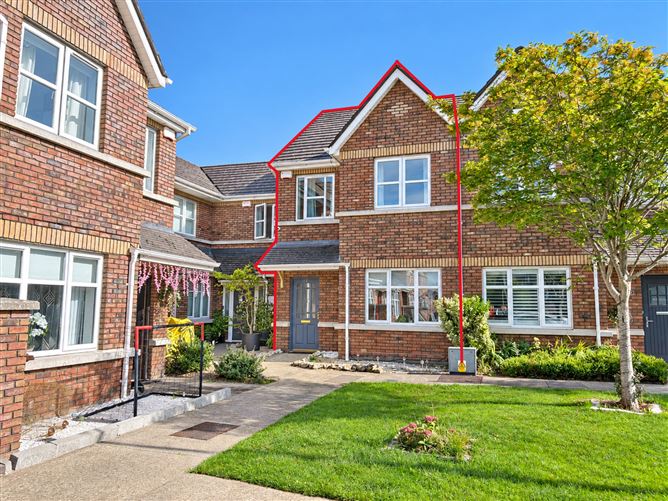
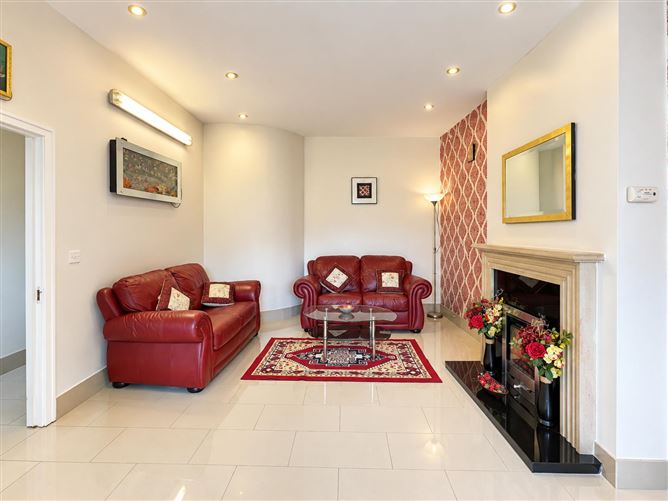
Baxter Real Estate are delighted to present to the market this attractive 3-bedroom/3-bathroom mid-terrace home, extending to approximately 109 sq.m./1,173 sq.ft. Ideally suited to first-time buyers and families alike, this well-proportioned home offers spacious accommodation and a south-east-facing rear garden.Upon entering, you are welcomed by an entrance hall which leads through to a generously proportioned living room featuring tiled flooring. To the rear of the property is a bright and spacious kitchen/dining room, also finished with tiled flooring. Patio doors open from the kitchen/dining area into a conservatory, providing additional living space, with access leading directly to the rear garden. The sunny south-east-facing rear garden benefits from a decking area and timber storage shed, providing an ideal outdoor space for relaxing, entertaining and family use. A convenient guest W.C. and under-stairs storage complete the ground-floor accommodation.
At first-floor level, there are three well-proportioned bedrooms, all featuring laminate flooring and generous built-in wardrobes. The main bedroom is further enhanced by an en-suite bathroom with tiled flooring and a shower cubicle. A family bathroom, complete with tiled flooring and a tiled bath surround, serves the remaining bedrooms.
This home further benefits from gas-fired central heating and double-glazed PVC windows.
The property is situated in a popular and family-friendly neighbourhood, within easy reach of both Ongar and Clonee Villages, offering a wide range of shops, schools and everyday amenities. Blanchardstown Shopping Centre is also just a short drive away.
The area enjoys excellent transport links, with Dublin Bus services nearby and Hansfield Train Station approximately a 20-minute walk away, providing regular services towards Dublin City Centre. The N3 and M50 are easily accessible, offering convenient connections to the city centre, Dublin Airport and the wider national road network.
Please note that all information, including areas, is given for guidance purposes only. We have not tested any appliances, and interested parties should satisfy themselves as to the condition of all appliances and the accuracy of all information provided.
Notice
Please note we have not tested any apparatus, fixtures, fittings, or services. Interested parties must undertake their own investigation into the working order of these items. All measurements are approximate and photographs provided for guidance only. Rooms
Living Room - 5.0m x 3.72m
Tiled floor
Kitchen/Dining Room - 5.04m x 4.73m
Tiled floor
Bedroom 1 - 4.8m x 2.72m
Laminate flooring, built-in wardrobe
En-suite - 2.09m x 1.49m
Partially tiled
Bedroom 2 - 4.96m x 2.61m
Laminate flooring, built-in wardrobe
Bedroom 3 - 3.08m x 2.11m
Laminate flooring, built-in wardrobe
Bathroom - 2.09m x 1.92m
Partially tiled, electric shower
Conservatory - 4.63m x 1.92m
Laminate flooring
W.C. - 1.65m x 1.49m
Tiled floor
Utility Room - 1.89m x 1.65m
Tiled floor
BER Details