Description
*** To bid on this property, please register on mysherryfitz.ie ***
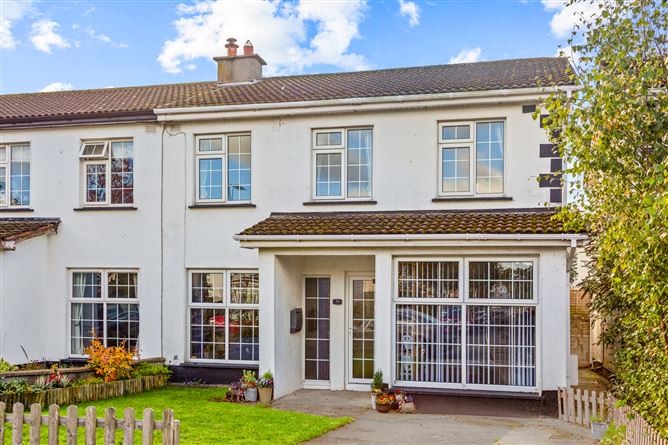
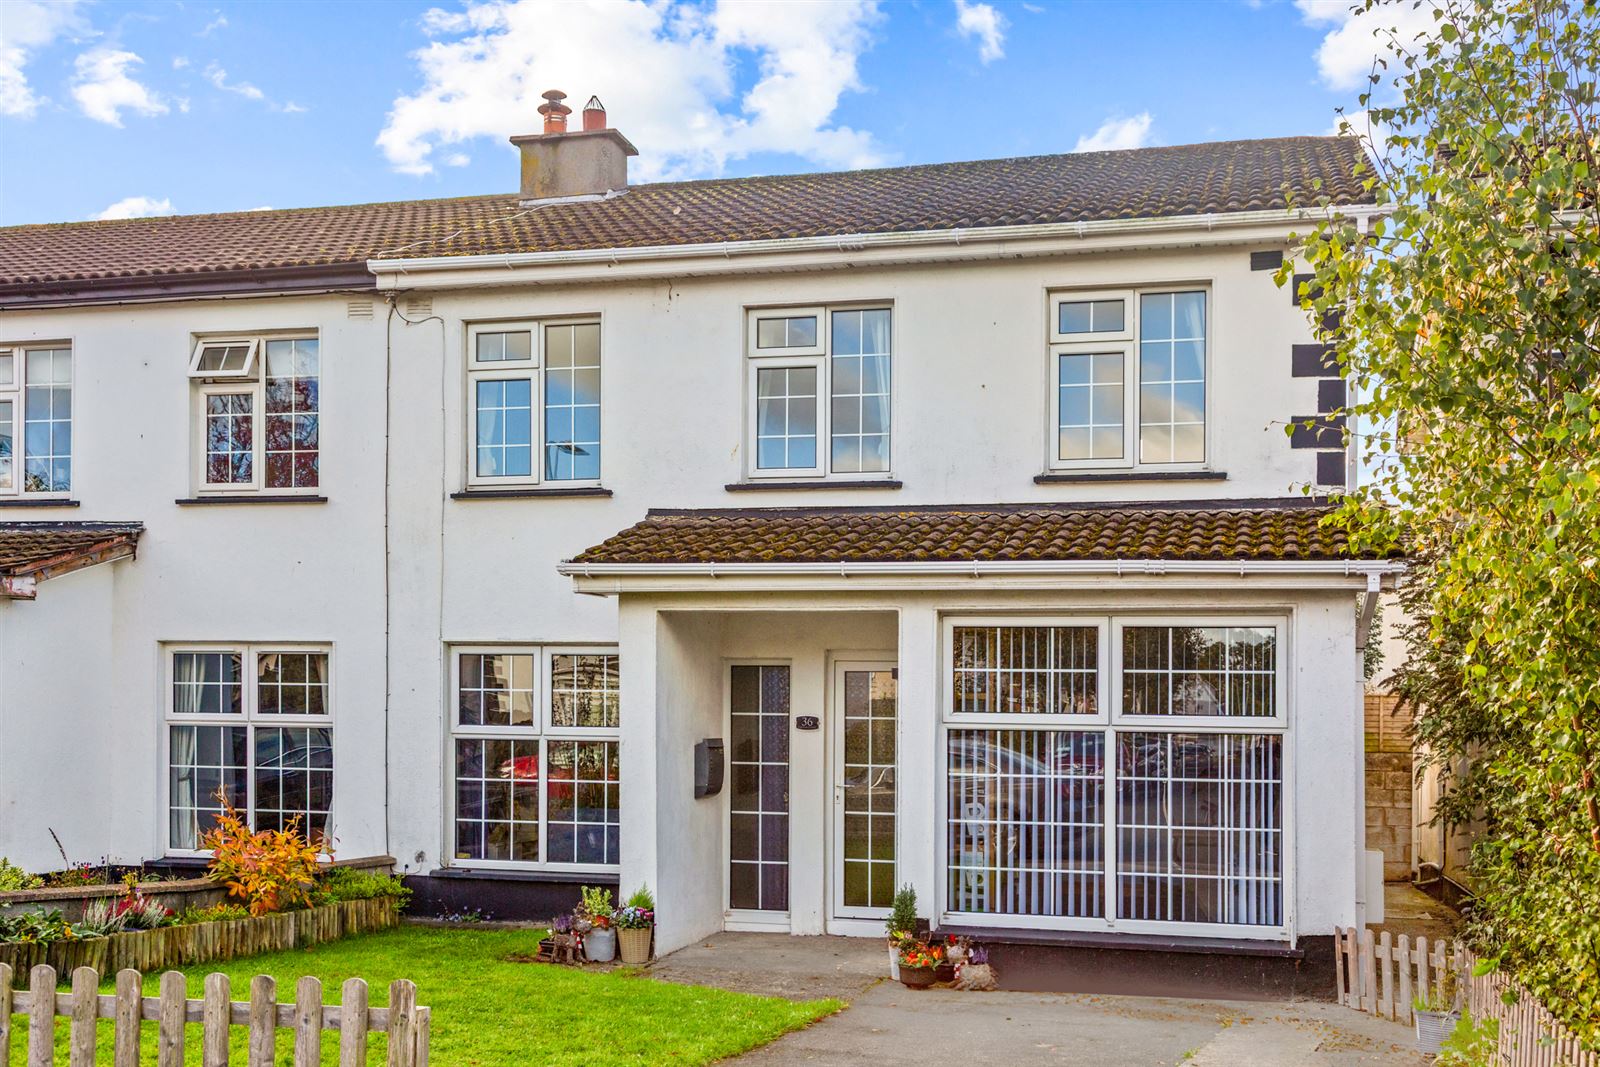
Sherry FitzGerald Brady O'Flaherty are pleased to introduce to the market 36 Carton Court, Maynooth an extended 4-bedroom semi detached property, within this popular and mature family development.
Now extending to approx. 136 sqm / 1,464 sq.ft, the property has been tastefully modernised and extended by the current owners, affording the successful purchaser a quality family home with excellent room proportions all in a superb location. The accommodation includes; Entrance hall with guest WC off same, living room, delightfully extended open plan kitchen/dining room with convenient utility off same, whilst a spacious office/study completes the ground floor. The first floor features 4 fine sized rooms (master with en-suite) and a family bathroom. Outside the property benefits from private parking to front, with a side entrance leading to the delightful sunny South facing rear garden.
Occupying a lovely position overlooking a large green within this mature, well established development just off the Straffan Road, within easy walking distance of Maynooth town centre, rail station and university campus. Carton Court is just 2 minutes' drive from the M4 motorway intersection offering easy access to Dublin City.
This home represents an excellent opportunity for a growing family to acquire a really high quality family home and immediate viewing comes highly recommended.
All enquiries welcome!! Accommodation
Entrance Hall - 5.00m x 1.34m
With quality timber laminate flooring.
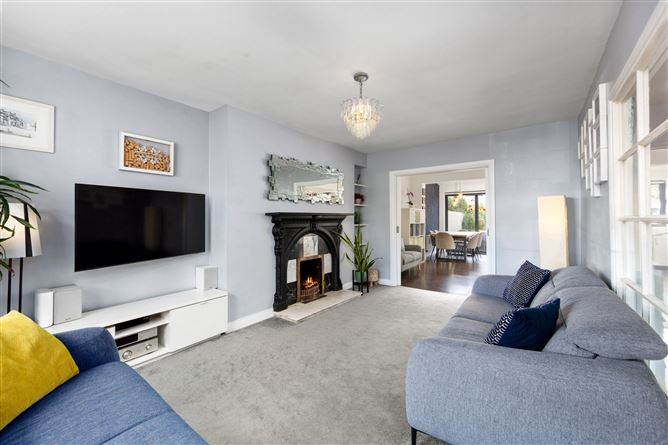
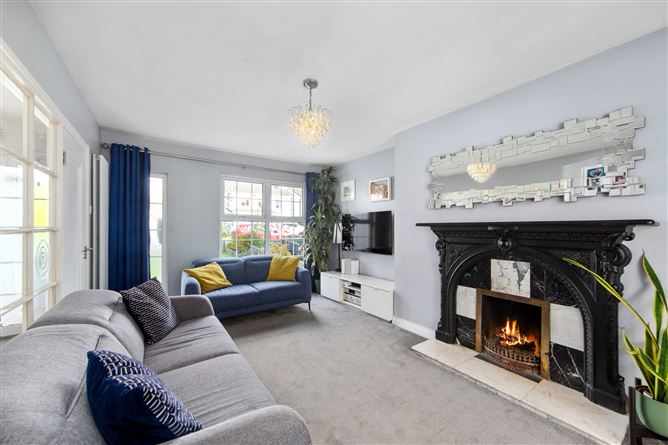
Living Room - 5.00m x 3.48m
With large windows flooding the room with natural light. Carpeted flooring & feature open fireplace with surrounding hearth.
Kitchen / Dining Room - 5.52m x 6.26m
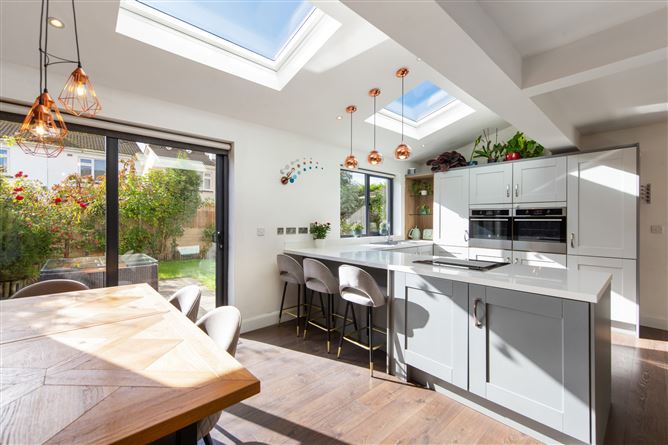
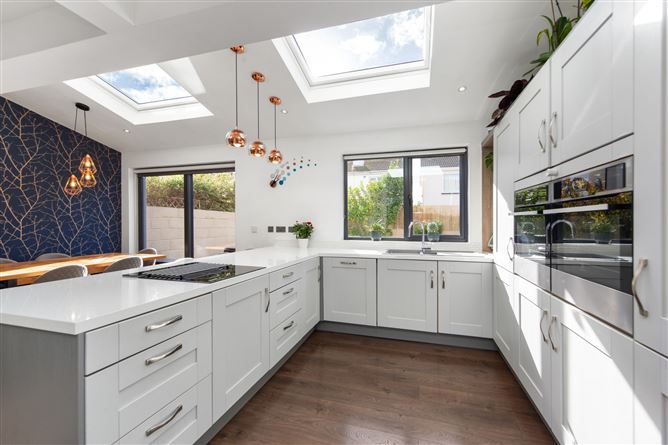
Extended & modernised kitchen with quality laminate timber flooring. Stylish contemporary fitted kitchen with sleek quartz countertops, integrated appliances & complete with breakfast counter. Two large Velux windows. Sliding door leading to South facing rear garden patio. Utility room off same plumbed for washer/dryer.
Utility Room - 3.95m x 0.79m
Study - 4.71m x 2.52m
Spacious office study with carpeted flooring.
First Floor -
Bedroom 1 - 4.89m x 4.12m
Large double bedroom with extensive, bespoke fitted wardrobes & carpeted flooring. En-Suite off same.
En-Suite - 1.23m x 2.20m
Bedroom 2 - 3.32m x 3.90m
Double bedroom with carpeted flooring & fitted wardrobes.
Bedroom 3 - 3.03m x 2.27m
With carpeted flooring.
Bedroom 4 - 3.34m x 3.00m
With carpeted flooring.
Bathroom - 1.63m x 1.94m
Fully tiled flooring to ceiling. With bath, toilet & whb.
Outside -
Parking on private driveway to front. Gated side entrance. Sunny South facing rear garden with patio area, grass lawn and flower beds.
Features
- Overlooking large green to front
- Delightful sunny Southerly aspect
- Spacious proportions
- Attractively extended kitchen/dining room
- GFCH
- Superb location within easy walking distance of Maynooth Town & just 2 mins drive to M4 motorway
- Flooring, blinds, lighting fittings & kitchen appliances included in the sale.
BER Details
BER: C
BER No: 119972230
Energy Performance Indicator: 180.04 (kWh/m2/yr) Negotiator