Description
******************UNDER OFFER****************************
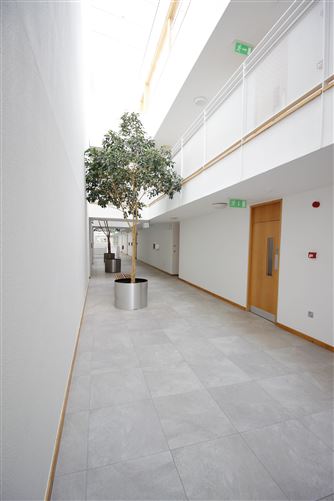
This is an exceptionally bright, modern, 2nd floor apartment with a private West facing balcony that over looks the communal gardens. The well appointed accommodation extends to circa 70 square meters, 753, square feet, and comprises, entrance hall, open plan lounge/dining room, kitchen, 2 large bedrooms with fitted wardrobes, en-suite and family bathroom. The complex is set amongst mature landscaped gardens with ample parking for visitors. The property is within easy reach of schools and colleges including St. Aidan's CBS, St. Kevin's, St. Bridget's N.S, Holy Faith, Scoil Chaitriona and on the doorstep of DCU. sport facilities abound, including, Tolka Rovers & Na Fianna GAA. Albert College, Glasnevin Tennis club, and of course Griffith Park and the National Botanic Gardens
Viewing is very highly recommended. Accommodation
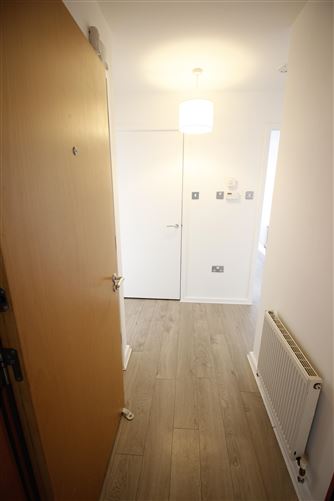
Entrance hall: (t shaped) 9' * 8'
Laminated wood floor, alarm panel, central heating thermostat, hot press, storage press.
West facing Open plan lounge/dinging area: 22' 6" * 11' 3"
Laminated wood floor, TV point, door to the West facing balcony.
Kitchen: 8' * 7' 9"
Fitted floor and wall mounted units, Sink, dishwasher, washing machine, fridge/freezer, hob, oven, extractor fan, tiled floor, window.
Bedroom one: 17' * 9' 4"
Fitted wardrobes, laminated wood floor, door to balcony.
En-suite: 7' 8" * 5' 7"
Corner shower unit. pump shower, WC,WHB, part tiled walls, tiled floor, mirror.
Bedroom two: 14' 5" * 9' 2"
Fitted wardrobe, laminated wood floor, door to the balcony.
Bathroom: 7' 2" * 5' 5""
Bath with a shower extension, WC,WHB, part tiled walls, tiled floor, mirror.
West facing Balcony: 18' 7" * 5' 2"
OUTSIDE:
Under ground secure parking, allocated space, Communal gardens, visitors parking. Features
West facing accommodation and balcony overlooking communal gardens
Private Balcony not over looked by other blocks
Floor to ceiling windows
Lift
GFCH
D/G Hardwood windows
Alarm, needs to be connected to monitoring company
En-suite with pump shower
Fitted wardrobes
Integrated appliances included in the sale
Laminated wood floors throughout
Secure under ground parking with allocated space
Visitor parking
Communal gardens BER Details