Description
Accommodation
Features
BER Details
Show more...

| Beds | 2 beds |
| Price | €490,000 |
| Property Type | Terraced House |
| Size | 77 meters2 |
| Energy Rating | BER-B3 |
| Refreshed on | May 29, 2026 |
| Eircode | D18 DC98 |
| Group Name | Eoin O'Neill Property Advisers |
| Sales License Number | 001562 |
Description
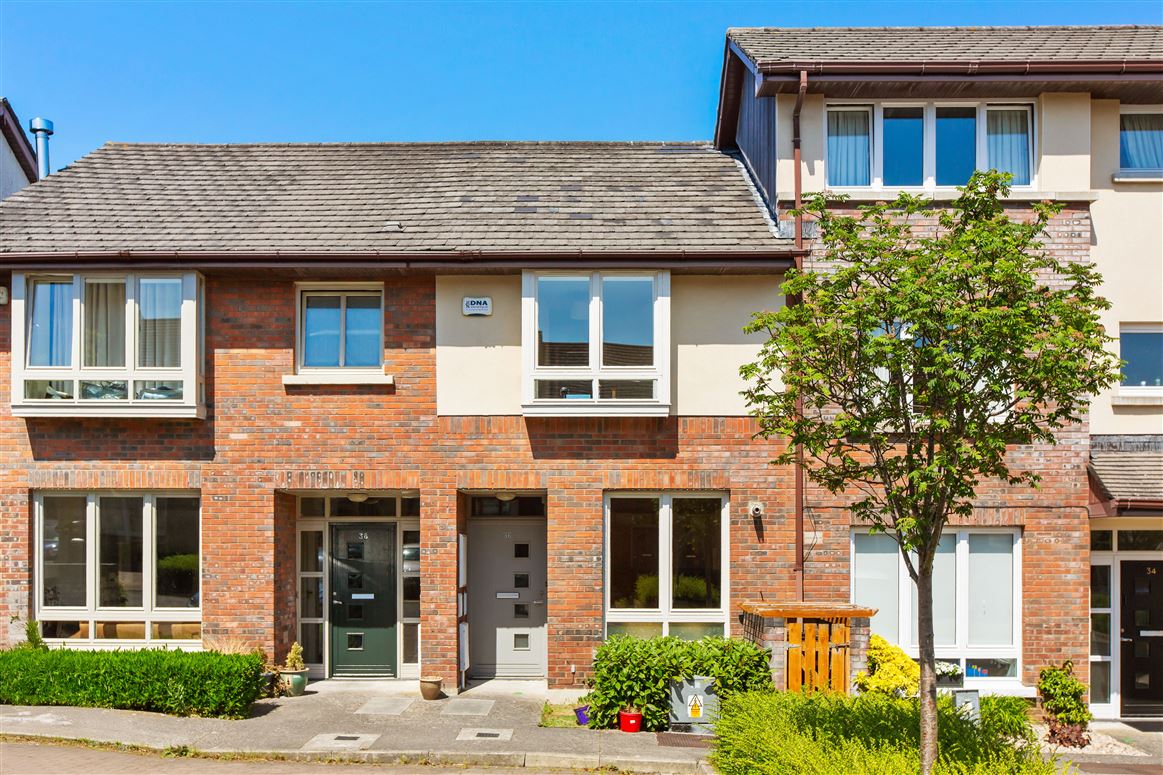
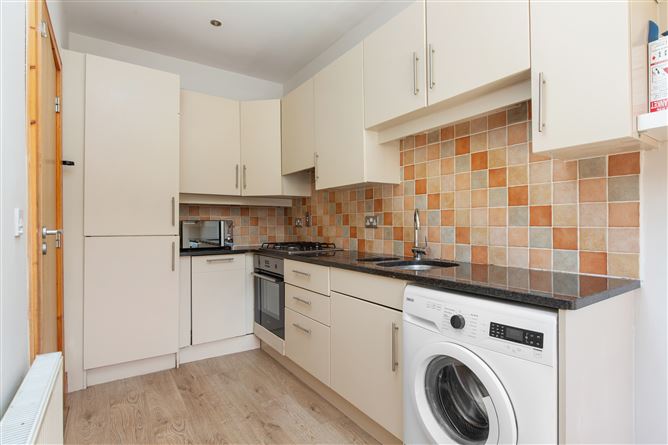
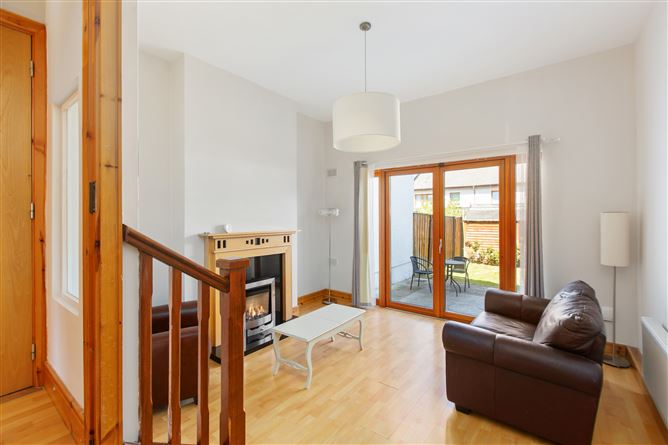
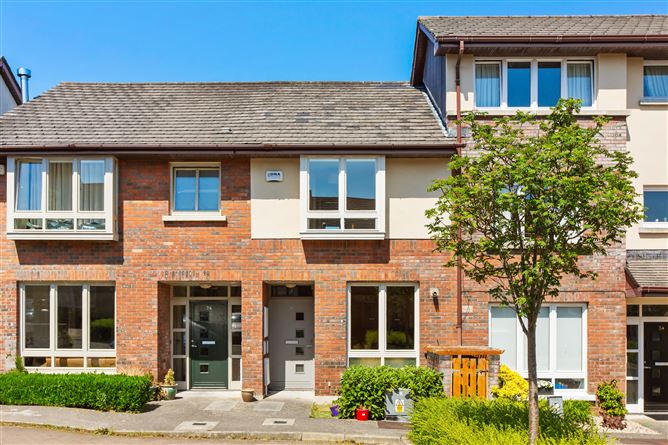
36 Belarmine Court is an attractive two-bedroom terraced house ideally positioned within the highly regarded Belarmine development in Stepaside. This sought-after location enjoys exceptional convenience, tucked just off the Enniskerry Road and within easy reach of both Stepaside and Sandyford Villages. The bright and spacious accommodation is well presented throughout and thoughtfully designed for modern living. A welcoming entrance hall leads to a well-appointed kitchen positioned to the front of the house. To the rear, steps descend to an impressive living room extending the full width of the property. This generously proportioned reception room boasts high ceilings, enhancing the sense of light and space, while double doors open directly onto the garden. Featuring a patio area and lawn, the garden provides an ideal setting for outdoor dining, entertaining and family enjoyment. A guest w.c. completes the ground floor accommodation. Upstairs, there are two spacious double bedrooms. The main bedroom, located to the front, features built-in wardrobes and a stylish en-suite bathroom. A second bright double bedroom overlooks the rear garden and includes built-in wardrobes. The accommodation is completed by a modern bathroom fitted with a bath, w.c. and wash hand basin, and an airing cupboard provides additional practical storage. Situated near Stepaside Village, residents benefit from a variety of cafés, restaurants, and shops, while the development itself offers excellent local amenities at Belarmine Plaza. The area further boasts an array of sporting and recreational facilities, such as Fernhill Park and Gardens, Leopardstown Racecourse, Westwood Club, and multiple pitch-and-putt courses with a driving range. Exceptional transport links provide easy access to the M50, N11, Sandyford Business Park, Beacon South Quarter, and Dundrum Town Centre, with the Glencairn LUAS stop just a 15-minute walk away. Combining generous living space, excellent natural light and a superb location close to every conceivable amenity, No. 36 Belarmine Court is an ideal home for families, first-time buyers and investors alike. Viewing is highly recommended through Eoin O’Neill Property Advisers.
Accommodation
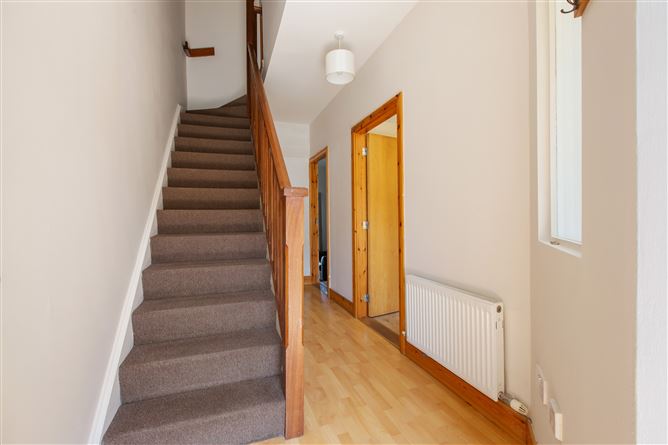
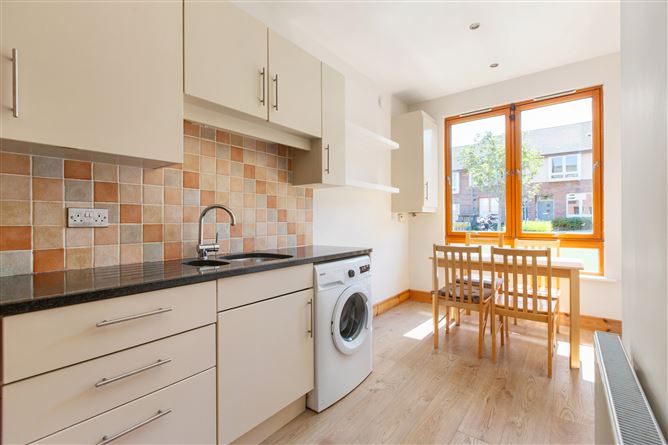
Entrance Hall (3.33m x 1.89m): Welcoming entrance hall with laminate wood flooring and recessed lighting. Kitchen (5.01m x 2.61m): Good-sized kitchen located to the front of the house with ample storage and worktop space. Living Room (4.72m x 3.98m): Spacious living room to the rear, boasting high ceilings, a feature fireplace and direct access to the rear garden. Guest W.C.: Fitted with W.C. and wash hand basin. Bedroom 1 (4.56m x 3.98m): Generous principal bedroom to the front of the house with built-in wardrobes and en-suite bathroom. En-suite (1.91m x 1.58m): Modern en-suite bathroom fitted with shower, w.c. and wash hand basin. Bedroom 2 (3.98m x 2.88m): Spacious second bedroom overlooking the rear garden with built-in wardrobes.
Features
• Well-presented terraced home in the popular Belarmine development • Bright and well-proportioned accommodation extending to approx. 77 sq.m / 828 sq. ft • Gas-fired central heating • Excellent public transport links, including the LUAS, M50 and N11 • No rent cap • Resident parking • Rear garden with lawn and patio area
BER Details
BER: B3 146.31 kWh/m²/yr No: 113736086

Parking
En-suite
Central Heating
Garden
Patio

Date created: 29 May 2026Updated on: 22 Jul 2026